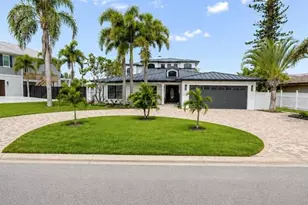
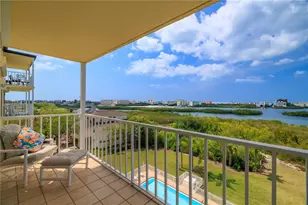
Full Property Details for 9450 Harbor Greens Way #301
General
- Price: $287,700
- HOA FEE: $700/month
- Taxes: $1,655 (2025)
- Status: Active
- Type: Condo
- Source: MidFloridaRegionalMLS
- MLS ID: TB8526556
- Updated: 7/16/2026
- Added to Site: 65 day(s) ago
Rental Information
Interior
- Number of Rooms: 6
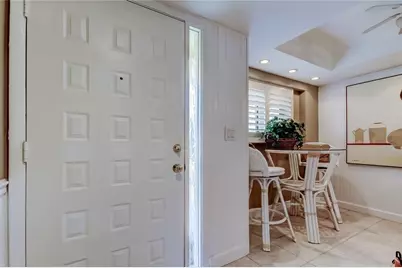
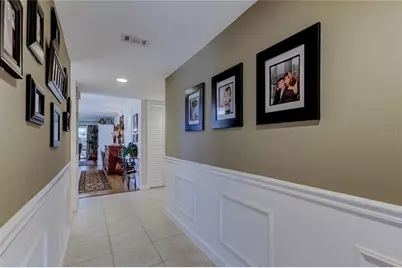
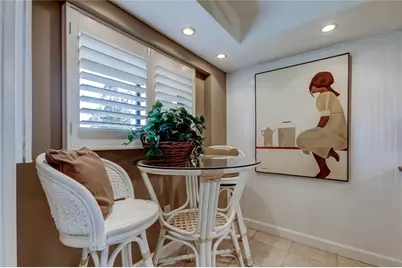
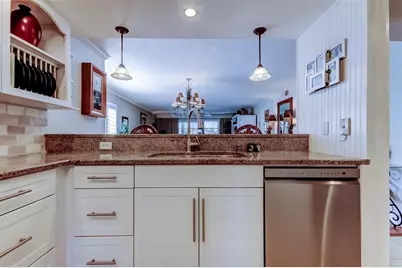
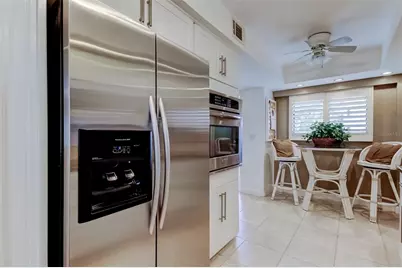
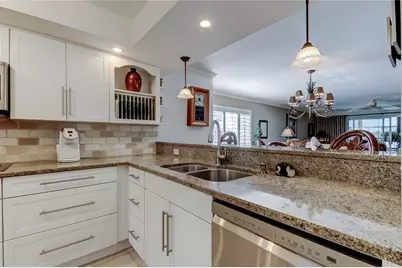
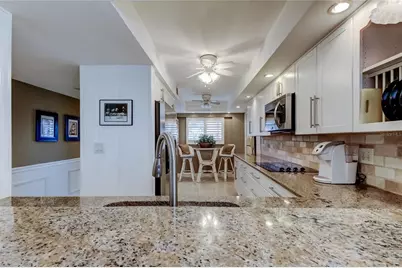
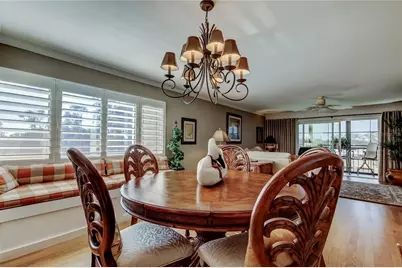
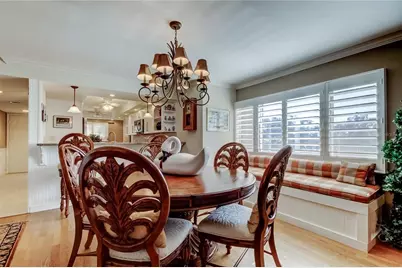
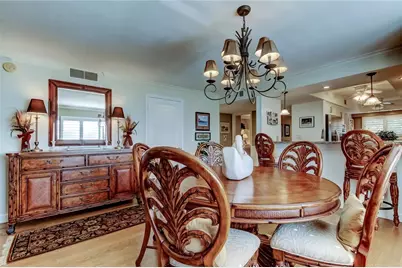
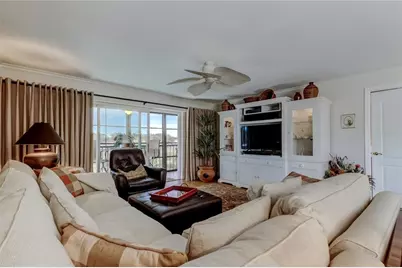
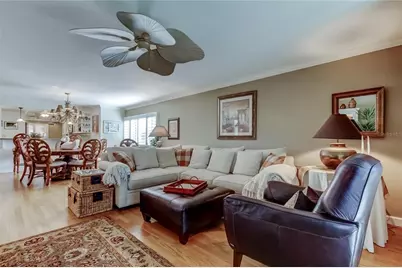
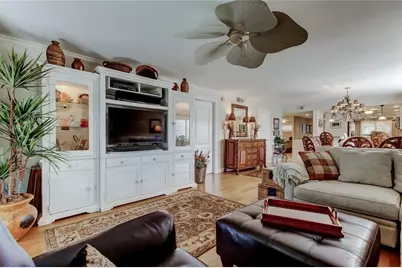
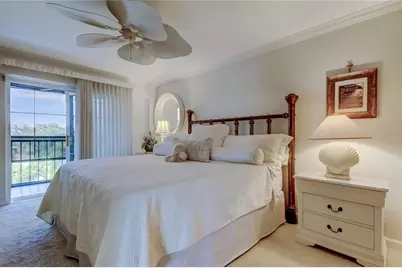
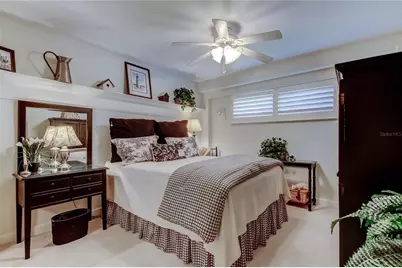
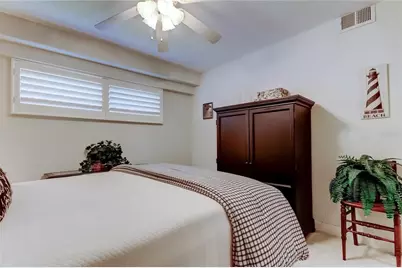
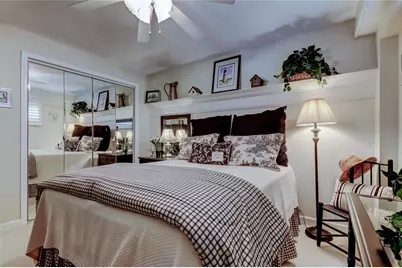
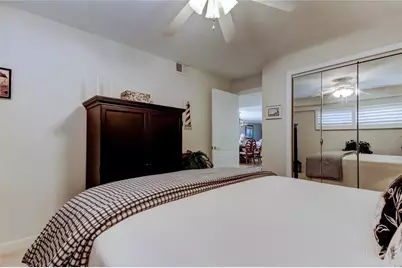
- Interior Features: Built-in Features, Ceiling Fan(s), Chair Rail, Crown Molding, Eating Space In Kitchen, Living Room/Dining Room Combo, Open Floorplan, Primary Bedroom Main Floor, Solid Surface Counters, Solid Wood Cabinets, Split Bedroom, Stone Counters, Walk-In Closet(s), Window Treatments
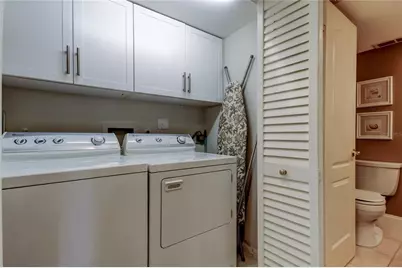
- Appliances: Built-In Oven, Dishwasher, Disposal, Dryer, Electric Water Heater, Microwave, Range, Refrigerator, Washer
- Furnishings: Turnkey
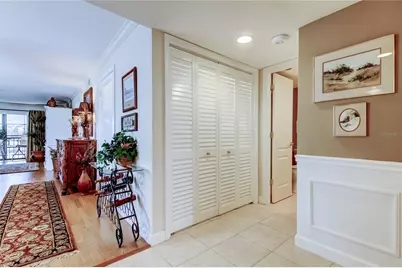
- Flooring: Carpet, Ceramic Tile, Hardwood
Rooms
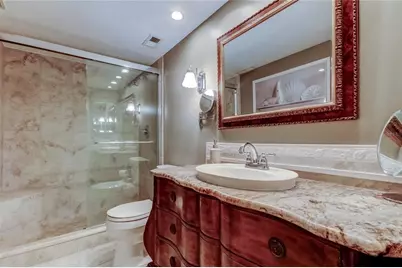
- Total Bathrooms: 2
- Full Bathrooms: 2
- Laundry: Electric Dryer Hookup, Inside, Laundry Closet, Washer Hookup
Additional Information
- Shared Amenities: Cable TV, Clubhouse, Elevator(s), Maintenance, Pool, Vehicle Restrictions
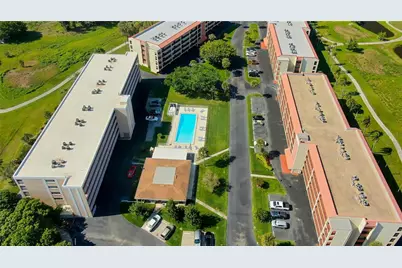
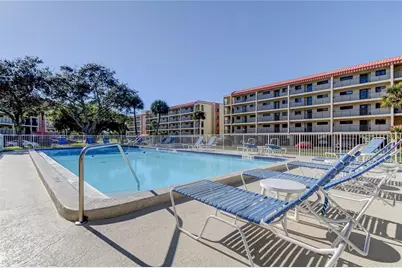
- Pool: Yes
- Private Pool: Yes
- Pool Description: Deck, Gunite, Heated, In Ground, Lap, Lighting, Tile
- Security/Safety: Smoke Detector(s)
Exterior
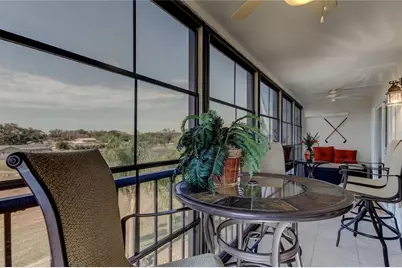
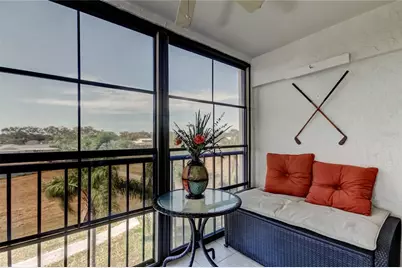
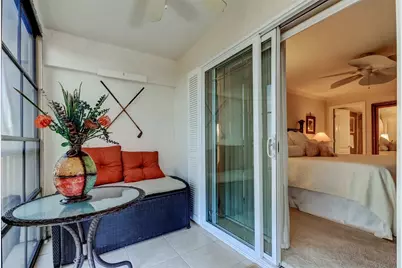
- Exterior Features: Balcony, Outdoor Shower, Sidewalk, Sliding Doors, Storage
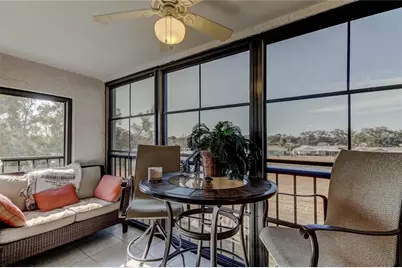
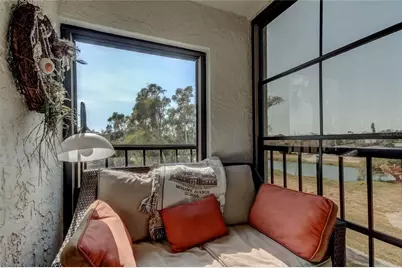
- Deck/Patio: Covered, Deck, Enclosed, Porch, Rear Porch, Screened
- Porch/Patio/Deck: Covered, Deck, Enclosed, Porch, Rear Porch, Screened
Parking
- Carports: Yes
- Carport: 1
- Carport Spaces: 1
- Covered Spaces: 1
- Parking Features: Assigned, Covered, Deeded, Ground Level, Guest, Open, Reserved, Under Building
Location
- Area: 33776 - Seminole/Largo
- County: Pinellas
- Development Name: 33776 - Seminole/Largo
- Subdivision: HARBOR GREENS AT YACHT CLUB ESTATES
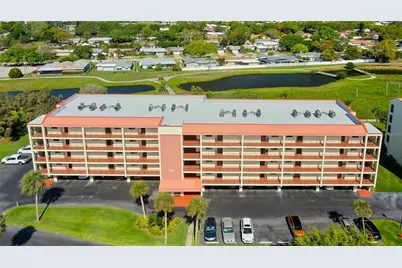
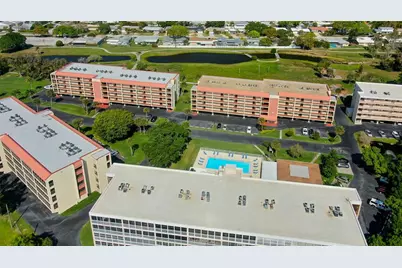
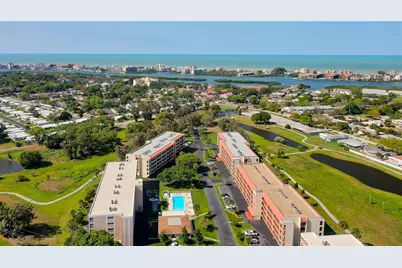
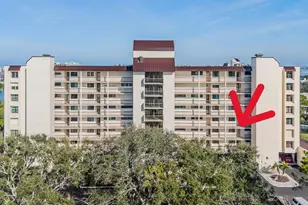
- Driving Directions: From Oakhurst and 102nd, west on 102nd to Commodore, turn left. Take Commodore to Harbor Greens Way. Turn left and pull straight in to the first building on the left, Building A. Elevator or stairs to the 3rd floor unit A-301. Or GPS to Community.
- Direction Faces: South
Community
- Community Name: 33776 - Seminole/Largo
- Community Features: Buyer Approval Required, Clubhouse, Community Mailbox, Deed Restrictions, No Truck/RV/Motorcycle Parking, Pool, Sidewalks, Special Community Restrictions
- Optional Amenities: Cable TV, Clubhouse, Elevator(s), Maintenance, Pool, Vehicle Restrictions
- Association: Yes
- Assoc. Name: Condominium Associates/Riley
- Assoc. Fees Include: Cable TV, Common Area Taxes, Community Pool, Escrow Reserves Fund, Fidelity Bond, Insurance, Internet, Maintenance Structure, Maintenance Grounds, Maintenance Repairs, Manager, Pest Control, Pool Maintenance, Private Road, Sewer, Trash, Water
- Number of Pets: 1
- Pet Restrictions: For additional information check with Condominium Associates/Riley 727-573-9300
- Adult Community: Yes
Heating & Cooling
- Cooling Type: Central Air
- Heating Type: Central
Utilities
- Sewer: Public Sewer
- Water: Public
- Utility Description: BB/HS Internet Available, Cable TV Available, Cable Connected, Electricity Available, Electricity Connected, Fire Hydrant, Phone Available, Sewer Available, Sewer Connected, Street Lights, Underground Utilities
Structural Information
- Exterior Const.: Block, Stucco
- Roof: Built-Up, Membrane
- Windows: Blinds, Drapes, Rods, Shades, Shutters, Window Treatments
- Stories/Levels: One
- Square Feet: 1,280
- Sq. Ft. Source: Public Records
- Year Built: 1981
Lot Features
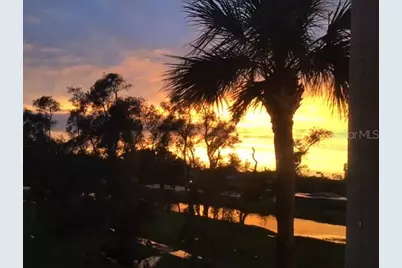
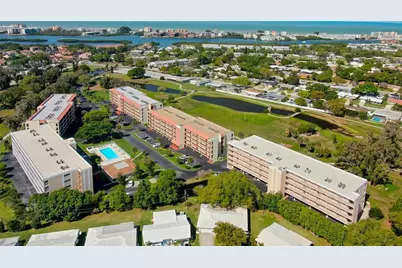
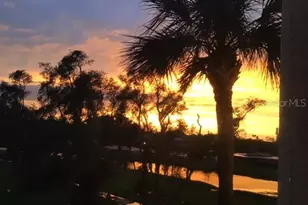
- Property View: Park/Greenbelt, Pool, Trees/Woods, Water
- Lot Size (Acres): 3.43
- Lot Size (Sq. Ft.): 149,511
- Lot Size: 3.4323
- Frontage: Street Paved, Private Road
- Street/Road Desc.: Paved, Asphalt
Water Features
- Water Front: Yes
- Water View: Yes
- Water Front Desc.: Pond
Financial Considerations
- Assoc Fee Freq.: Monthly
- Assoc Fee Desc.: Required
- Condo Fee: $700
- Condo Fee Freq: Monthly
- Tax Amount: $1,655.17
- Tax Year: 2025
Disclosures and Reports
- Ownership: Condominium
- Special Conditions: None
- Legal Description: HARBOR GREEN AT YACHT CLUB ESTATES CONDO, PHASE 1 BLDG A, UNIT 301
- Flood Zone Info: X
- APN: 193015359090013010
- Property ID: 193015359090013010
- Block/Lot/Section: 1
Listed by Sand Key Realty