This is a carousel with tiles that activate property listing cards. Use the previous and next buttons to navigate.
1/62
$258,500
This is a carousel with tiles that activate property listing cards. Use the previous and next buttons to navigate.
1/62
Property Description
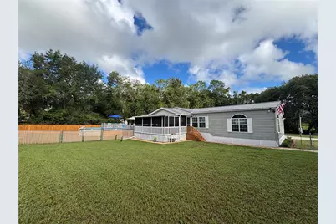
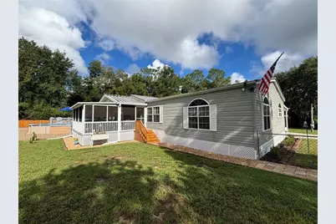
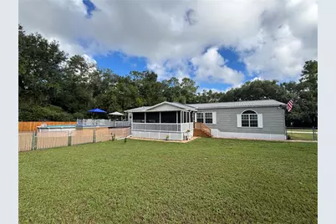
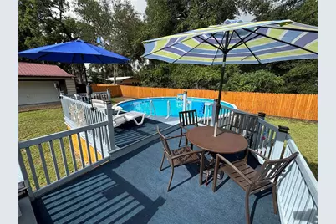
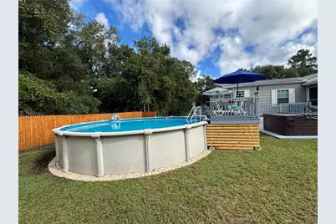
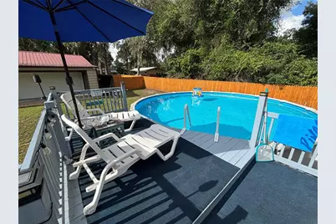
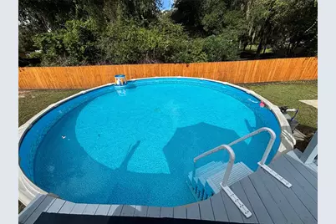
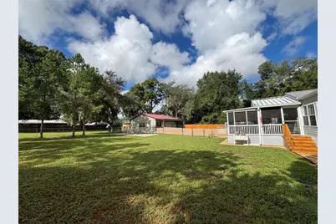
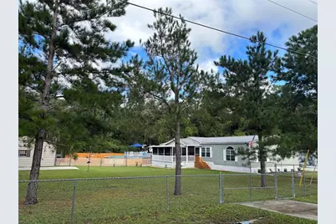
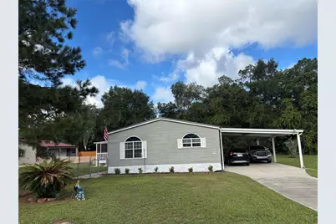
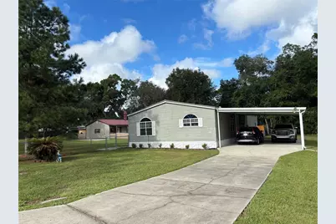
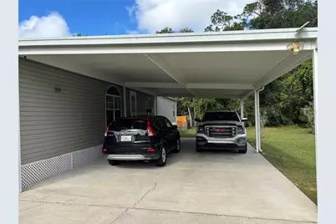
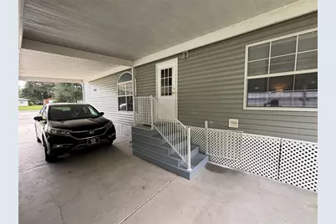
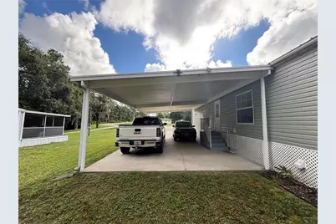
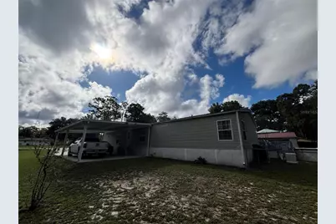
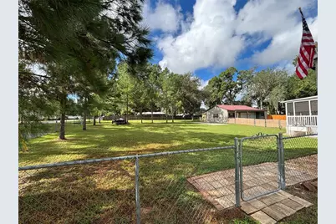
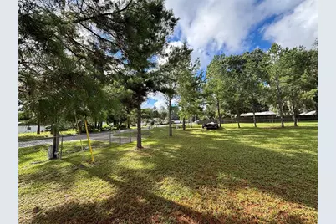
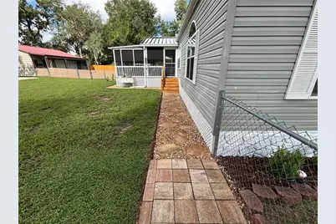
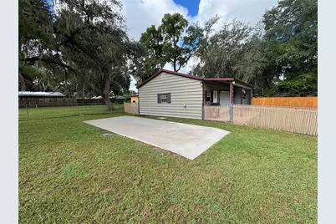
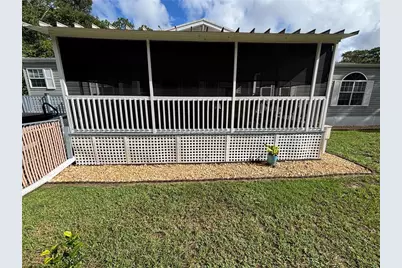
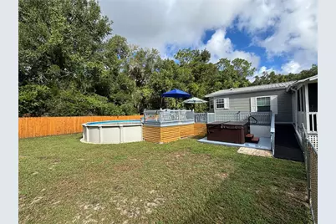
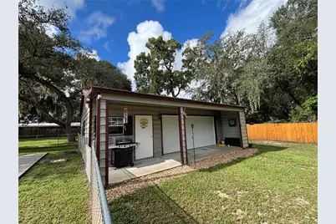
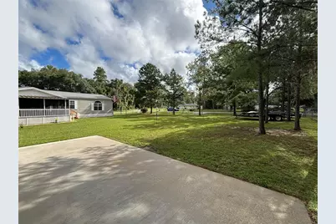
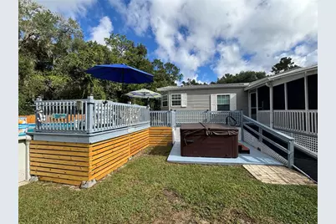
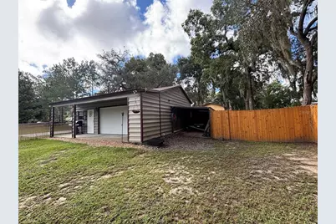
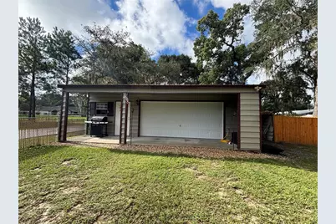
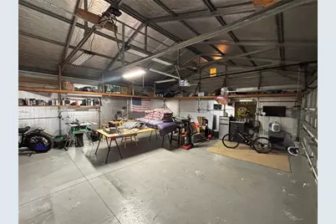
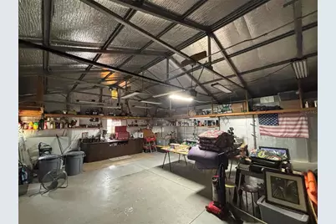
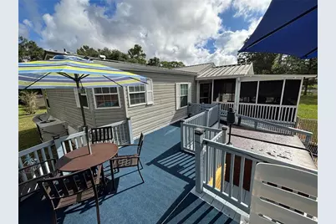
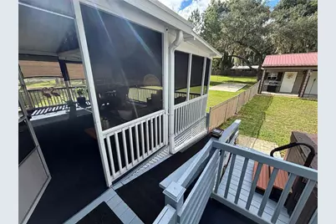
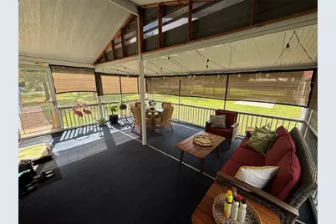
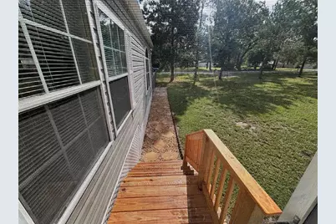
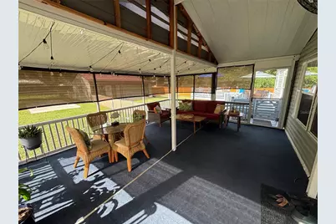
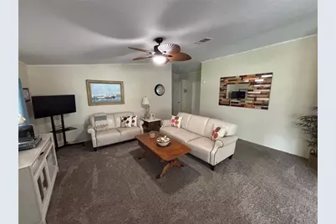
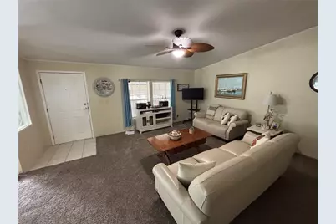
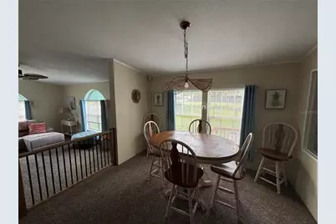
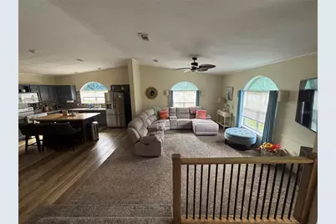
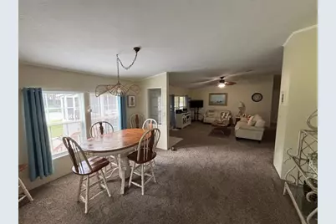
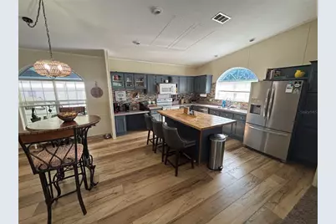
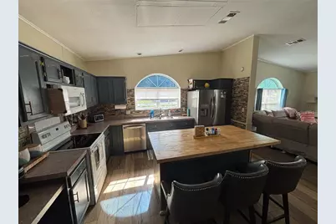
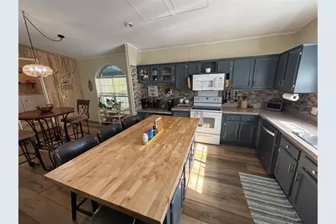
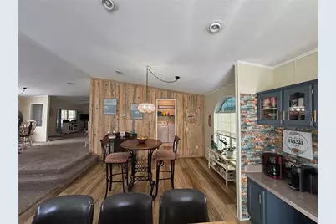
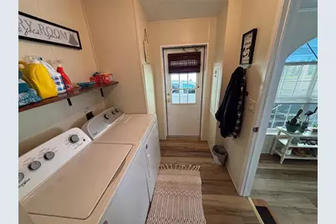
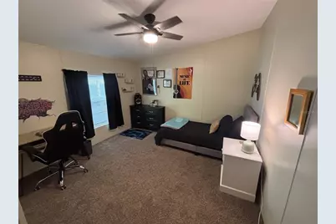
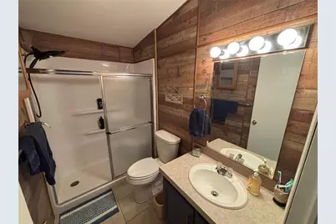
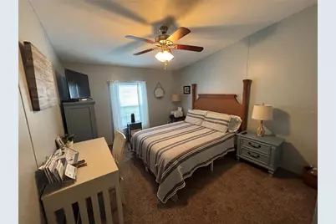
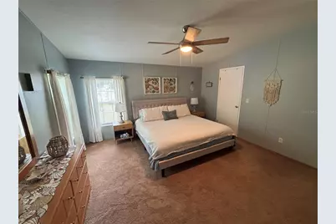
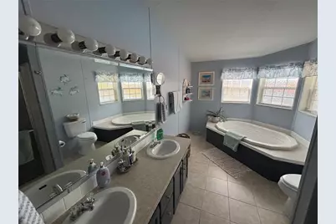
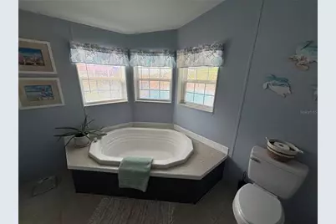
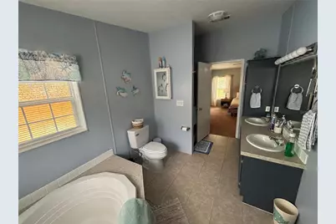
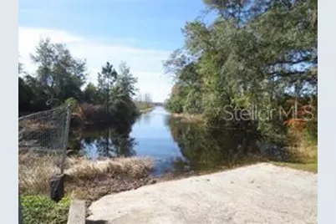
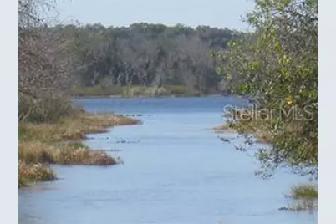
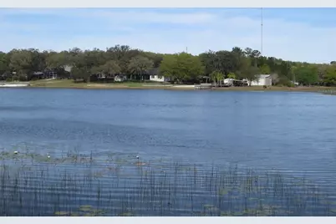
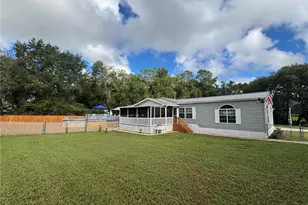
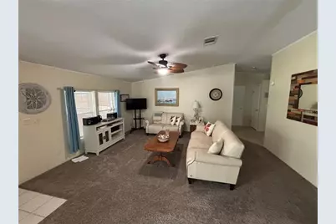
Introducing the Spectacular Home of the Week! Come see this massive 2001 completely updated 32x68 2,108 Living SQ FT 3/2 Skyline Doublewide that is built to last with 2"x6" wall construction. SURVEY AND STRUCTUAL ENGINEERING REPORT ALREADY COMPLETED! Freshly painted throughout the whole home, all new lighting, new dishwasher, new ramp and stairs, also comes with a new security camera system! Inside features a huge 12x17 sunken island eat in kitchen with wall to wall cabinets galore, top of the line appliances, vinyl plank flooring and adjoining sunken breakfast room with chandelier. The enormous 17x19 sunken great room is showered with natural light from the oversized rounded double pane windows. Then you step up into the elevated formal 12x17 dining room with another cheerful chandelier. Continuing in the massive open floor plan is the spacious 20x21 family room in full view of both the dining room and great room for continuous family interaction. The guest bath features an attractive shiplap wall paneling and handy sit down shower. The massive 9x17 master bedroom features a large walk in closet and a beautiful bath room featuring a 6 foot mirror, twin sinks, sit down shower, a relaxing garden tub, tile floor and brilliant windows flooding the room with gorgeous sun light. The laundry room features washer, dryer and a fabulous food storage pantry. Outside features a new 2020 metal roof and gutters, 2018 central A/C, Heat Pump, 2023 Generac whole house generator, breezy 16x20 screened room overlooking a 6 person hot tub spa with gazebo and 27 ft. vinyl above ground pool 52 inches deep. Over on the second lot is an amazing 2014 24x30 fully insulated custom metal 2 car unattached garage/workshop built to withstand 140 mph winds with 9 ft. ceilings and wrap around cat walk shelves for additional storage. It has both 110 & 200 volt electric. Custom concrete floor with water & sink and the garage is connected to the whole house generator for continuous power during a storm outage. The outside also includes a gorgeous stone and rock walkway leading to the porch, a long paved driveway leading to a massive 4 car carport, boat port, RV pad with 50 amp service and water/septic, underground utilities and a tasty Tangerine tree. All sits on the two gorgeous landscaped paved road lots with chain link fence equaling .55 of an acre! Includes lake access to 400 acre North Lake with some of the best Big Bass Fishing, boating & skiing anywhere! This creme puff palace is fit for a king, but it's all yours at a great price of just $258,500! Your dream come true! Hurry! Home is located in the Ocala National Forest which affords you almost a ½ million acres of Forest to roam, 600 lakes, 2 rivers, Juniper Springs, Silver Glen Springs, Salt Springs, Swimming, Skiing, Big BASS Fishing, Boating, Camping, Hiking, Horse back riding and some of the best ATV riding anywhere. Daytona Beach is just 1 hour away. Let the fun begin!
Full Property Details
Full Property Details for 1762 SE 173rd Ave
General
- Price: $258,500
- HOA FEE: $8/month
- HOA FEE FREQ.: Annually
- Taxes: $2,815 (2025)
- Status: Active
- Type: Mobile Home
- Source: MidFloridaRegionalMLS
- MLS ID: OM731572
- Updated: 9/10/2026
- Added to Site: 70 day(s) ago
Rental Information
- Min. Lease: No Minimum
Interior
- Number of Rooms: 10
- Interior Features: Ceiling Fan(s), Eating Space In Kitchen, High Ceilings, Open Floorplan, Primary Bedroom Main Floor, Thermostat, Walk-In Closet(s), Window Treatments
- Appliances: Dishwasher, Dryer, Electric Water Heater, Exhaust Fan, Range, Refrigerator, Washer
- Furnishings: Unfurnished
- Flooring: Carpet, Laminate, Tile, Vinyl
Rooms
Bathrooms
- Total Bathrooms: 2
- Full Bathrooms: 2
Bedrooms
- Total Bedrooms: 3
Other Rooms
- Laundry: Inside, Laundry Closet, Laundry Room
Additional Information
- Pool: Yes
- Private Pool: Yes
- Pool Description: Above Ground, Auto Cleaner, Deck, Solar Cover, Vinyl
- Spa: Yes
- Spa Description: Above Ground
Exterior
- Exterior Features: Lighting, Private Mailbox, Rain Gutters
- Deck/Patio: Covered, Deck, Porch, Screened, Side Porch
- Porch/Patio/Deck: Covered, Deck, Porch, Screened, Side Porch
Parking
- Garage: Yes
- Garage Spaces: 2
- Carports: Yes
- Carport: 3
- Carport Spaces: 3
- Covered Spaces: 5
- Parking Features: Boat, Garage Door Opener, Garage Faces Side, Ground Level, Guest, Off Street, Open, Parking Pad, Split Garage, Workshop in Garage
Location
- Area: 34488 - Silver Springs
- County: Marion
- Development Name: 34488 - Silver Springs
- Subdivision: SILVER SPGS VILLAGE
- Driving Directions: East on HWY 40 from Silver springs Walmart for 12 miles. Right SE 174th Ct, Right SE 17th LN, Sleft SE 173 Ave to sding immediately on the right.
- Direction Faces: East
School Information
- Elementary School: East Marion Elementary School
- Middle School: Ft McCoy Middle
- High School: Lake Weir High School
Community
- Community Name: 34488 - Silver Springs
- Community Features: Boat Slip, Fishing, Lake, Marina, Private Boat Ramp, Deed Restrictions
- Association: Yes
- Assoc. Name: Roberta Smilowitz
Heating & Cooling
- Cooling Type: Central Air
- Heating Type: Electric, Heat Pump
Utilities
- Sewer: Septic Tank
- Water District: NORTH LAKE
- Water: Public
- Utility Description: Cable TV Available, Cable Connected, Electricity Available, Electricity Connected, Phone Available, Public, Sewer Connected, Underground Utilities
Structural Information
- Exterior Const.: Vinyl Siding
- Roof: Metal
- Windows: Blinds, Double Pane Windows, Window Treatments
- Stories/Levels: One
- Square Feet: 2,108
- Sq. Ft. Source: Public Records
- Year Built: 2001
Manufactured Home
- Mobile Home Type: Double Wide
- Make: skyline
Additional Structures
- Other Structures: Gazebo, Storage, Workshop
Lot Features
- Lot Size (Acres): 0.55
- Lot Size (Sq. Ft.): 23,958
- Lot Size: 23958
- Lot Dimensions: 160 x 150
- Frontage: Street Paved
- Street/Road Desc.: Paved, Asphalt
- Fencing (Description): Wood
Water Features
- Water Access: Yes
- Water Access Desc: Lake
- Water Front Name: NORTH LAKE
- Water Front Desc.: Lake
Financial Considerations
- Association Fee: $100
- Assoc Fee Freq.: Annually
- Assoc Fee Desc.: Required
- Tax Amount: $2,815.15
- Tax Year: 2025
Disclosures and Reports
- Ownership: Fee Simple
- Special Conditions: None
- Legal Description: Lots 23, 24 BLK A of SILVER SPRINGS VILLAGE
- Flood Zone Info: X
- APN: 3269001023
- Property ID: 3269001023
- Block/Lot/Section: A
Listed by Sun Realty & Assoc
Get Pre-Approved Today
Schools
Schools serving 1762 SE 173rd Ave
School District:Marion County School District
| Name | Grades | Distance |
|---|---|---|
East Marion Elementary School 14550 Northeast 14th Street Road, Silver Springs, FL 34488 | PK-5 | 3.4 mi |
Fort Mccoy School 16160 Ne Highway 315, Fort McCoy, FL 32134 | PK-5 | 16.1 mi |
Lake Weir High School 10351 Southeast Maricamp Road, Ocala, FL 34472 | 9-12 | 9.3 mi |
Disclaimer:
School attendance boundaries provided by ATTOM Data Solutions and are for reference only. Contact the school directly to verify enrollment eligibility.
Price & Sales History for 1762 SE 173rd Ave
Date
Details
Price
Change
Source
9/02/2026
Listed
$258,500
15481.68%
MLS
2/14/2024
Sold
$1,659
—
Public Record
Disclaimer: Historical sales information is derived from public records provided by the county offices. Information is not guaranteed and should be independently verified.
Tax History
Tax History for 1762 SE 173rd Ave
Year
Property Taxes
Change
Tax Assessment
Change
2025
$2,932
-21%
$202,093
-7%
2024
$3,700
78%
$216,943
43%
2023
$2,077
3%
$151,971
6%
2021
$2,010
—
$143,248
-3%
2022
$2,017
—
$147,545
44%
2021
$2,010
8%
$102,340
10%
2019
$1,862
80%
$93,008
10%
2018
$1,032
2%
$84,176
2%
2017
$1,012
-9%
$82,445
-8%
2016
$1,116
—
$89,155
1%
2015
$1,118
17%
$88,535
8%
2014
$958
-40%
$82,233
-4%
2013
$1,600
—
$85,644
—
Disclaimer: Historical tax information is derived from public records provided by the county offices. Information is not guaranteed and should be independently verified.
Estimate the Cost
Estimate the Cost for 1762 SE 173rd Ave
1762 SE 173rd Avenue, Silver Springs, FL 34488 (MLS# OM731572) is a Mobile Home property with 3 bedrooms and 2 full bathrooms. 1762 SE 173rd Avenue is currently listed for $258,500 and was received on September 02, 2026. Want to learn more about 1762 SE 173rd Avenue? Do you have questions about finding other Mobile Home real estate for sale in Silver Springs? You can browse all Silver Springs real estate or contact a Coldwell Banker agent to request more information.