This is a carousel with tiles that activate property listing cards. Use the previous and next buttons to navigate.
1/31
$155,000
This is a carousel with tiles that activate property listing cards. Use the previous and next buttons to navigate.
1/31
Property Description
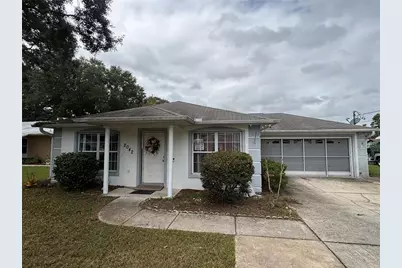
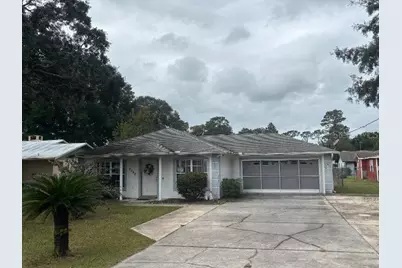
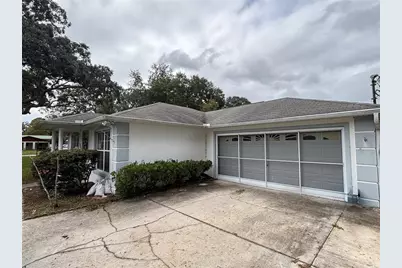
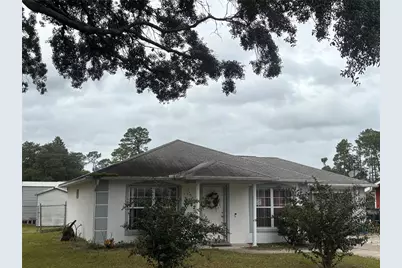
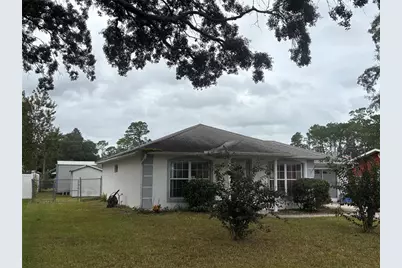
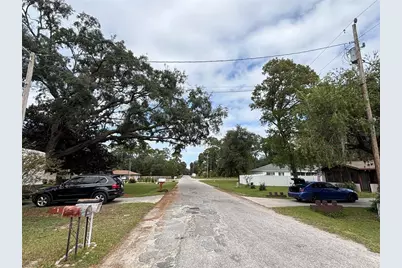
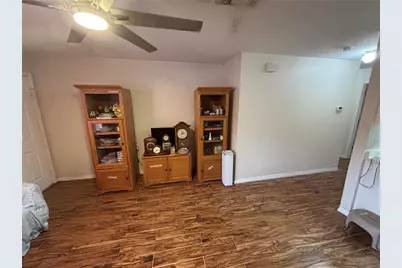
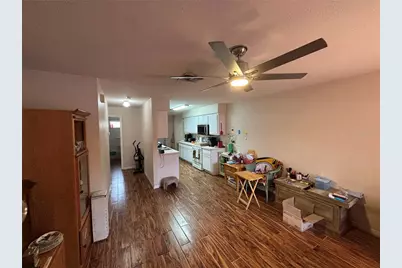
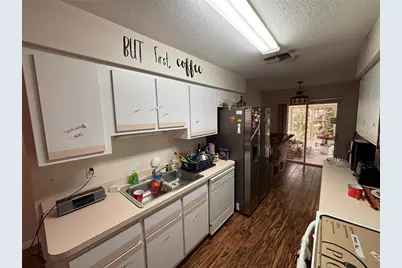
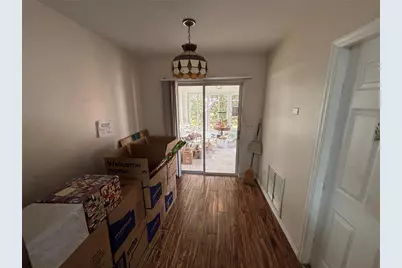
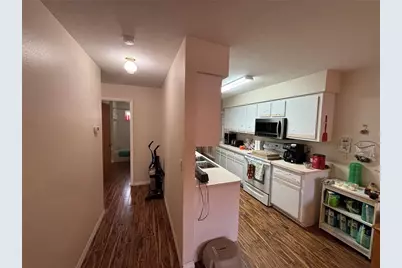
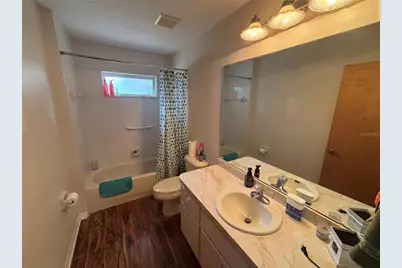
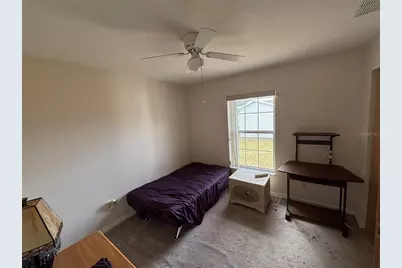
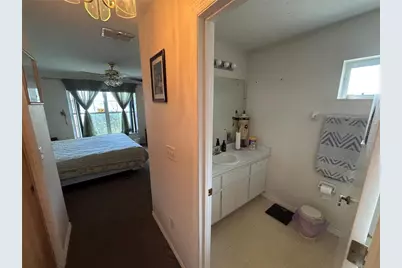
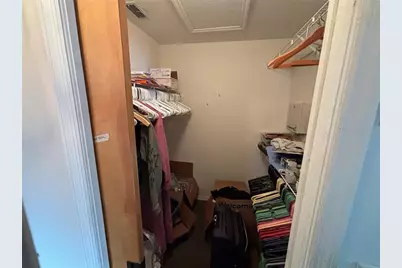
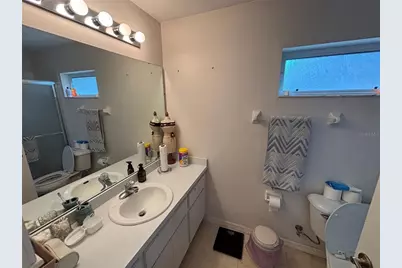
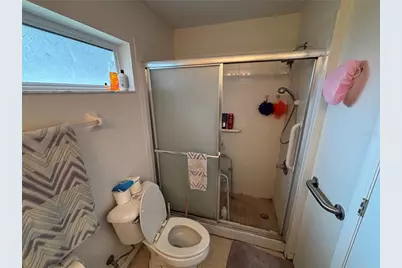
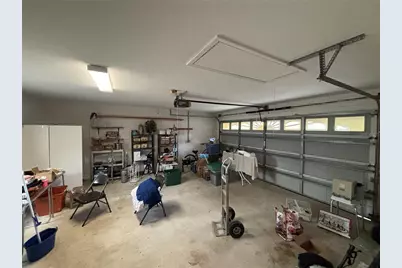
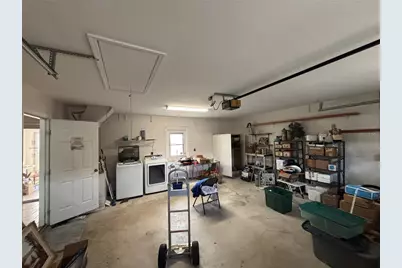
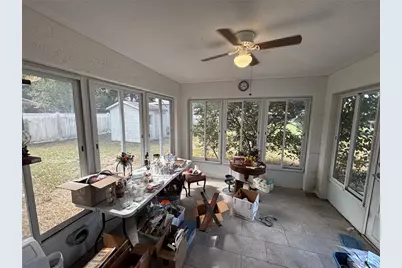
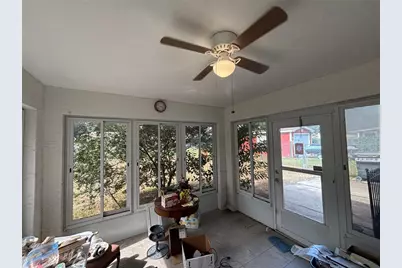
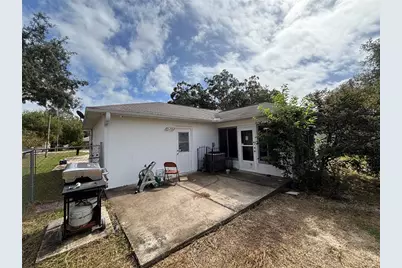
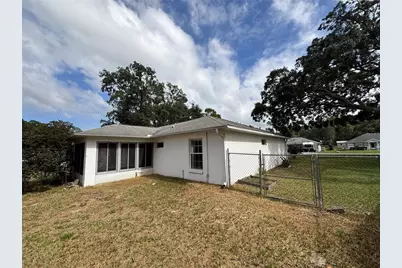
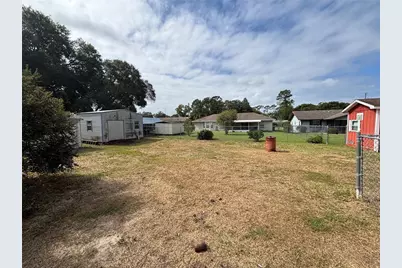
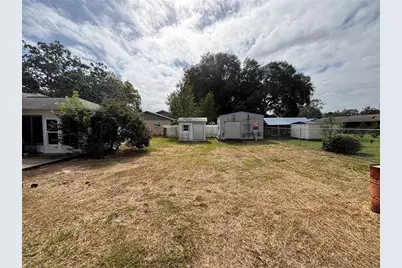
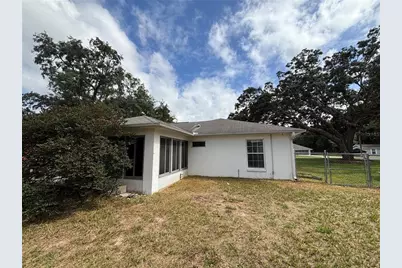
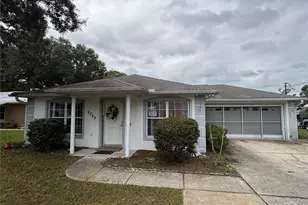
What a deal! Come see this 2/2 Concrete Block Stucco home with an attached 2 car Garage! Features neighborhood only Lake access to 400 acre North Lake. Paved street neighborhood leading to an oversized paved driveway. Fenced in backyard. Security system included with the sale. Very nice tiled 12 x 12 A/C cooled enclosed back porch with windows throughout. Plenty of storage space with a 15 x 12 shed along with a second 9 x 10 shed. Open concrete back patio area for grilling and relaxing. Inside features recently updated beautiful hardwood style ceramic tile floors and seller states a new AC unit and hot water heater in 2016. Spacious master bedroom along with roomy walk-in closet, dining area and living room. The carpet in the master bedroom and guest bedroom would need to be cleaned or replaced, other than that this is a very neat and clean home. There are no current roof leaks, but the roof is the original roof so due to the age of the roof either a cash deal or an FHA rehab loan would need to be done for purchasing this home. Make this your home today!
Full Property Details
Full Property Details for 2042 SE 175th Terrace
General
- Price: $155,000
- HOA FEE: $4/month
- HOA FEE FREQ.: Annually
- Taxes: $1,310 (2025)
- Status: Active
- Type: Single Family
- Source: MidFloridaRegionalMLS
- MLS ID: OM734850
- Updated: 10/29/2026
- Added to Site: 14 day(s) ago
Rental Information
- Min. Lease: No Minimum
Interior
- Number of Rooms: 3
- Interior Features: Ceiling Fan(s), High Ceilings
- Appliances: Dishwasher, Dryer, Range, Refrigerator, Washer
- Furnishings: Unfurnished
- Flooring: Carpet, Luxury Vinyl, Tile
Rooms
Bathrooms
- Total Bathrooms: 2
- Full Bathrooms: 2
Bedrooms
- Total Bedrooms: 2
Other Rooms
- Laundry: In Garage
Additional Information
- Security/Safety: Security System
Exterior
- Exterior Features: Other
- Deck/Patio: Enclosed, Other, Patio, Rear Porch
- Porch/Patio/Deck: Enclosed, Other, Patio, Rear Porch
Parking
- Garage: Yes
- Attached garage: Yes
- Garage Spaces: 1
- Covered Spaces: 1
- Parking Features: Driveway, Guest, Other, Oversized
Location
- Area: 34488 - Silver Springs
- County: Marion
- Development Name: 34488 - Silver Springs
- Subdivision: SILVER SPGS VILLAGE
- Driving Directions: East on SR 40 from Silver Springs Walmart for 13 miles to Right on SE 174th CT, Left on SE 17th Lane to home on right.
- Direction Faces: East
School Information
- Elementary School: East Marion Elementary School
- Middle School: Ft McCoy Middle
- High School: Lake Weir High School
Community
- Community Name: 34488 - Silver Springs
- Association: Yes
- Assoc. Name: Roberta Smilowitz
- Number of Pets: 10
Heating & Cooling
- Cooling Type: Central Air
- Heating Type: Central
Utilities
- Sewer: Septic Tank
- Water District: NORTH LAKE
- Water: Public
- Utility Description: Electricity Connected, Water Connected
Structural Information
- Exterior Const.: Block, Concrete, Stucco
- Roof: Shingle
- Windows: Blinds
- Stories/Levels: One
- Square Feet: 1,152
- Sq. Ft. Source: Public Records
- Year Built: 2000
Additional Structures
- Other Structures: Shed(s), Storage
Lot Features
- Lot Size (Acres): 0.24
- Lot Size (Sq. Ft.): 10,454
- Lot Size: 10454
- Lot Dimensions: 75 x 140
- Frontage: Street Paved
- Street/Road Desc.: Paved
- Fencing (Description): Chain Link
Water Features
- Water Access: Yes
- Water Access Desc: Lake
- Water Extras: Yes
- Water Front Name: NORTH LAKE
Financial Considerations
- Association Fee: $50
- Assoc Fee Freq.: Annually
- Assoc Fee Desc.: Required
- Tax Amount: $1,310
- Tax Year: 2025
Disclosures and Reports
- Ownership: Fee Simple
- Special Conditions: None
- Legal Description: SEC 24 TWP 15 RGE 24 PLAT BOOK M PAGE 079 SILVER SPRINGS VILLAGE BLK G LOT 3.
- Flood Zone Info: X
- APN: 3269007003
- Property ID: 3269007003
- Block/Lot/Section: G
Listed by Sun Realty & Assoc
Get Pre-Approved Today
Schools
Schools serving 2042 SE 175th Terrace
School District:Marion County School District
| Name | Grades | Distance |
|---|---|---|
East Marion Elementary School 14550 Northeast 14th Street Road, Silver Springs, FL 34488 | PK-5 | 3.7 mi |
Fort Mccoy School 16160 Ne Highway 315, Fort McCoy, FL 32134 | PK-5 | 16.4 mi |
Lake Weir High School 10351 Southeast Maricamp Road, Ocala, FL 34472 | 9-12 | 9.3 mi |
Disclaimer:
School attendance boundaries provided by ATTOM Data Solutions and are for reference only. Contact the school directly to verify enrollment eligibility.
Price & Sales History for 2042 SE 175th Terrace
Date
Details
Price
Change
Source
10/28/2026
Listed
$155,000
158.33%
MLS
2/03/2016
Sold
$60,000
—
Public Record
Disclaimer: Historical sales information is derived from public records provided by the county offices. Information is not guaranteed and should be independently verified.
Tax History
Tax History for 2042 SE 175th Terrace
Year
Property Taxes
Change
Tax Assessment
Change
2025
$1,270
23%
$89,395
3%
2024
$1,036
3%
$86,876
3%
2023
$1,003
5%
$84,346
6%
2021
$958
-1%
$79,504
-3%
2022
$969
1%
$81,889
4%
2021
$958
8%
$78,406
4%
2018
$884
-5%
$75,214
-2%
2019
$926
5%
$76,643
4%
2017
$878
-43%
$73,667
-4%
2016
$1,529
4%
$76,832
6%
2015
$1,477
9%
$72,778
6%
2014
$1,350
79%
$68,706
5%
2013
$756
—
$65,635
—
Disclaimer: Historical tax information is derived from public records provided by the county offices. Information is not guaranteed and should be independently verified.
Estimate the Cost
Estimate the Cost for 2042 SE 175th Terrace
2042 SE 175th Terrace, Silver Springs, FL 34488 (MLS# OM734850) is a Single Family property with 2 bedrooms and 2 full bathrooms. 2042 SE 175th Terrace is currently listed for $155,000 and was received on October 28, 2026. Want to learn more about 2042 SE 175th Terrace? Do you have questions about finding other Single Family real estate for sale in Silver Springs? You can browse all Silver Springs real estate or contact a Coldwell Banker agent to request more information.