This is a carousel with tiles that activate property listing cards. Use the previous and next buttons to navigate.
1/75
$895,000
This is a carousel with tiles that activate property listing cards. Use the previous and next buttons to navigate.
1/75
Property Description
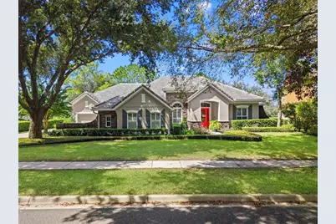
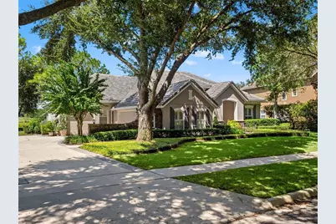
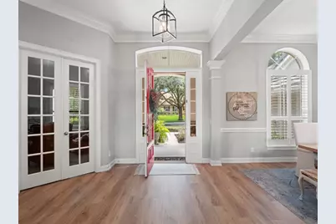
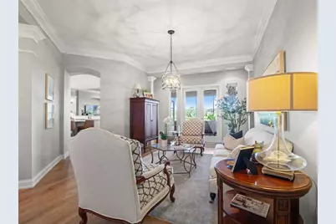
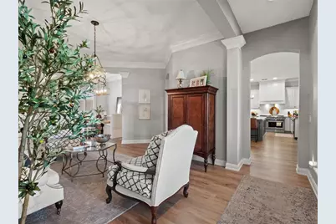
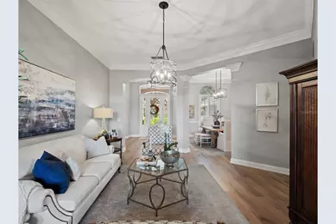
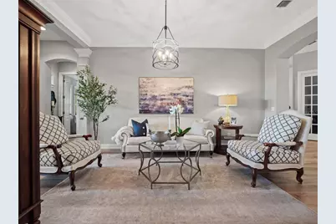
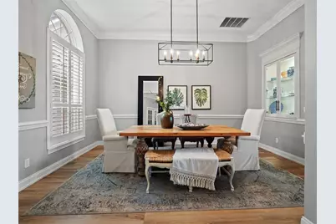
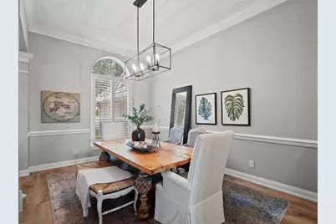
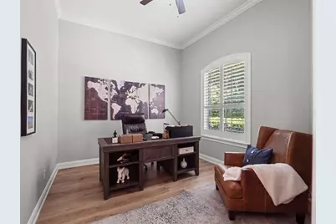
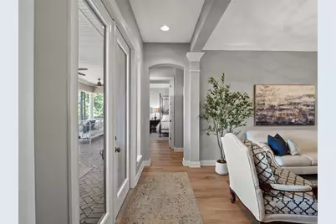
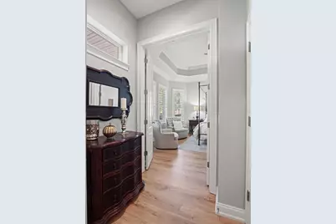
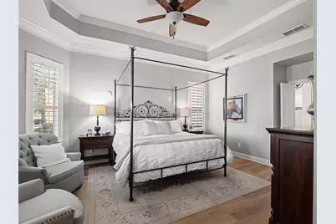
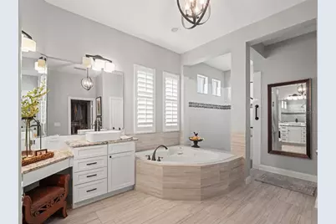
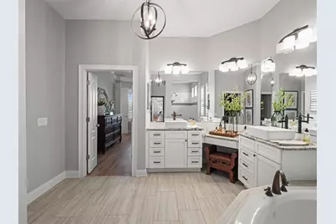
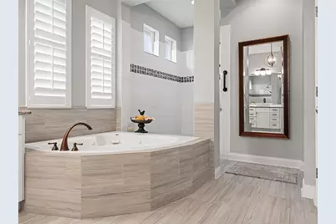
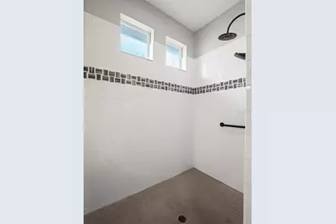
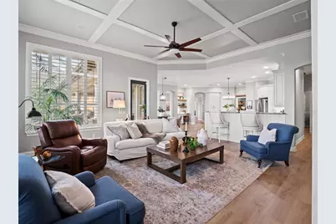
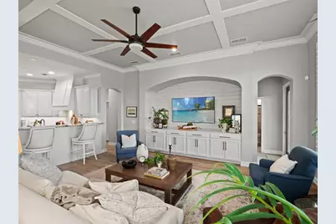
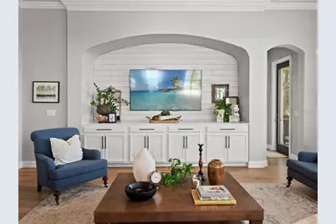
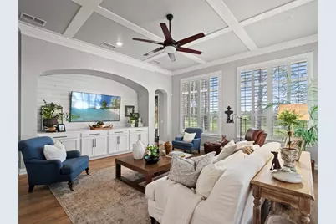
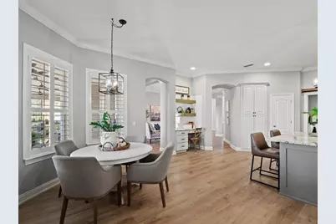
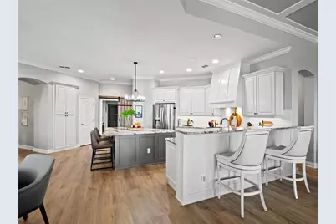
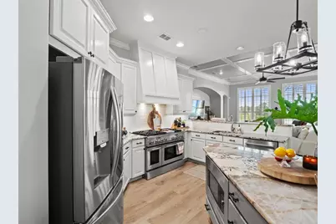
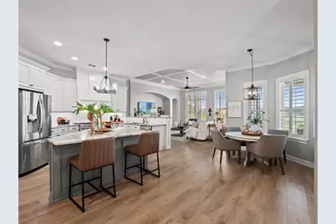
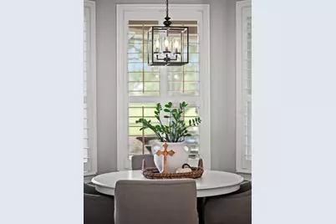
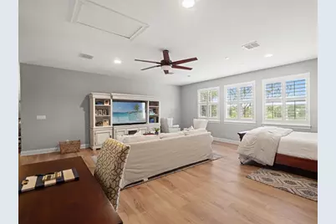
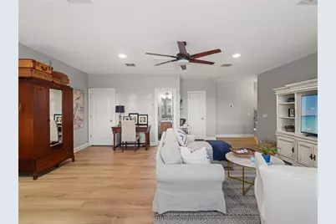
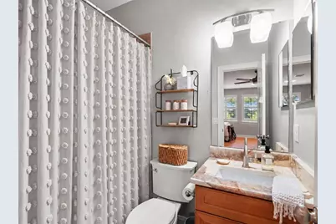
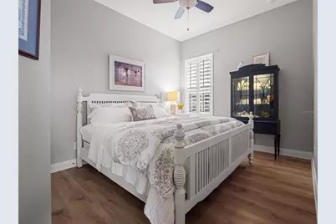
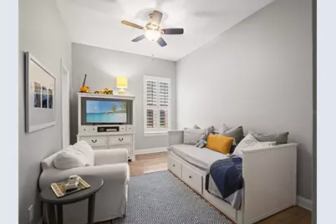
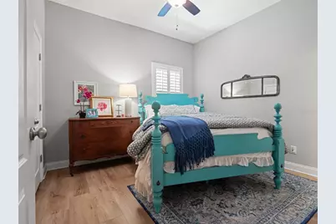
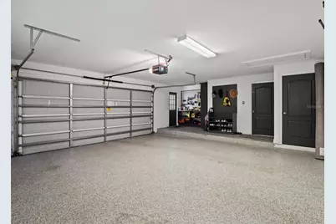
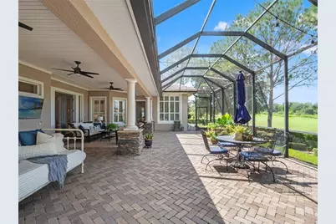
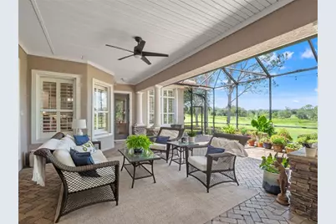
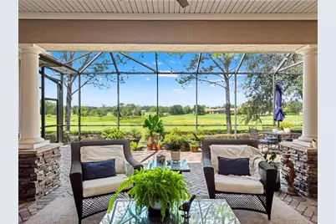
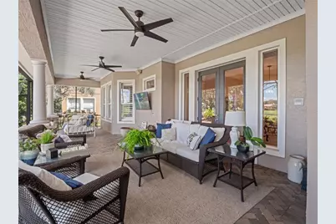
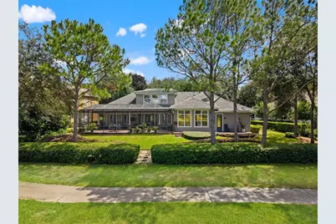
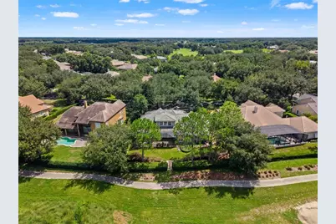
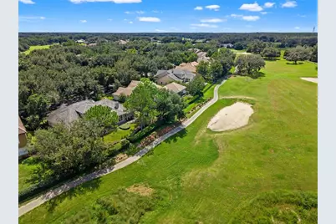
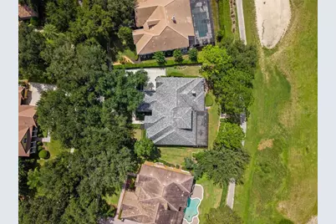
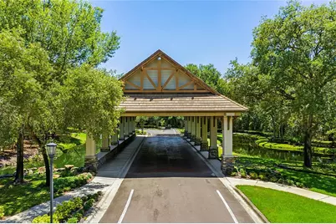
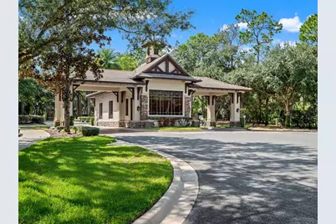
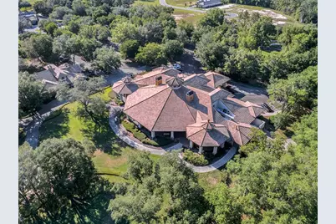
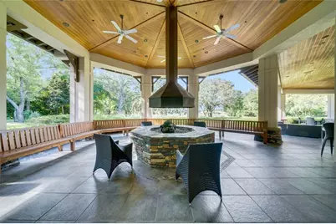
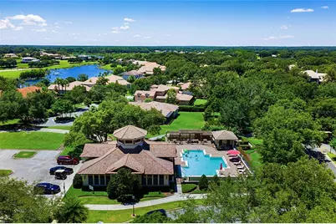
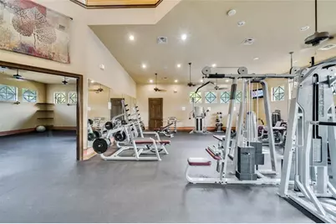
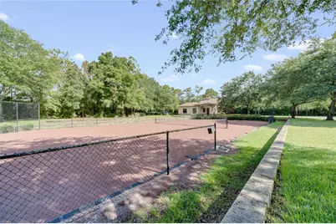
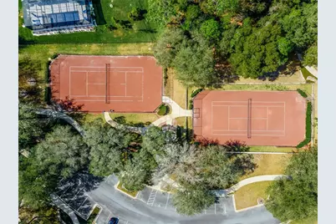
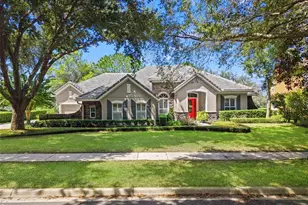
SELLER OFFERING UP TO $20,000 towards buyer rate buy down and closing costs! Ask me how this can lower your payment SIGNIFICANTLY during the first two years! Imagine morning coffee overlooking the 2nd fairway and evenings on your screened lanai as the sun sets beyond the pond. This beautifully appointed David Weekley home in RedTail offers gracious, comfortable living surrounded by the natural beauty of Central Florida. Beyond its setting, this home has benefited from $177,925 in seller improvements, including a tile roof (2022), three A/C units (2024), whole-house water purification and softener system, added insulation contributing to impressively low utility costs, gutters, LVP flooring, outdoor lighting, landscaping and sod-significant investments in both the home you see and the systems behind it. Step inside and your eye is drawn through elegant living spaces toward French doors framing the outdoor views. Five-inch crown molding, LVP flooring and custom master-carpenter details, including built-in dining room cabinetry, add character beyond builder-standard finishes. At the heart of the home is a cook's kitchen made for gathering, featuring a 6-burner gas range with griddle, custom range hood, granite island, and generous prep and serving space. Board-and-batten detailing adds another layer of custom craftsmanship. The first-floor primary suite is a private retreat with golf course views, customized walk-in closet and updated bath featuring dual vanities, jetted soaking tub and oversized walk-in shower with dual showerheads. Three additional bedrooms and two full baths are on the main level. Upstairs, an impressive 26' x 30' bonus room with full bath offers endless possibilities-home theater, game room, guest retreat, fitness studio or second office. It's even plumbed for a future wet bar. Outdoor living is equally inviting. The screened back porch, pavered lanai, outdoor lighting and refreshed landscaping create a beautiful backdrop for entertaining or simply enjoying the fairway, pond, horse pastures beyond and spectacular Florida sunsets. Even the garage has been enhanced with upgraded flooring, built-in workbench, storage and bench. AND THEN THERE'S REDTAIL. Century-old oaks draped in Spanish moss, beautiful fairways and abundant wildlife create a setting that feels distinctly Florida. Bald eagles, Sandhill cranes and wild turkeys are among the neighbors you may encounter. The community lifestyle completes the experience with golf, clubhouse dining, fitness center, community pool and Har-Tru tennis courts. Located between the charm of Mount Dora and the shopping, dining and entertainment of Lake Mary, with convenient access to the Wekiva Parkway, enjoy peaceful country club living with easy access to Orlando, airports and Central Florida attractions. Some homes are about square footage and finishes. This one is about how it feels to live here-and the peace of mind of knowing so many significant improvements have already been made. THE FAIRWAY. THE POND. THE SUNSETS. THE UPGRADES. THE SPACE. THE REDTAIL LIFESTYLE. Come see it in person-and picture your next chapter here. Seller-reported improvement dates and costs are provided for informational purposes; buyers should independently verify information material to their purchase decision.
Full Property Details
Full Property Details for 25535 Hawks Run Ln
General
- Price: $895,000
- HOA FEE: $347/month
- HOA FEE FREQ.: Quarterly
- Taxes: $7,021 (2025)
- Status: Active
- Type: Single Family
- Source: MidFloridaRegionalMLS
- MLS ID: O6443698
- Updated: 11/12/2026
- Added to Site: 51 day(s) ago
Rental Information
- Min. Lease: No Minimum
Interior
- Number of Rooms: 13
- Interior Features: Built-in Features, Ceiling Fan(s), Crown Molding, Eating Space In Kitchen, High Ceilings, Kitchen and Family Room Combination, Open Floorplan, Primary Bedroom Main Floor, Solid Wood Cabinets, Split Bedroom, Stone Counters, Thermostat, Tray Ceiling(s), Walk-In Closet(s)
- Appliances: Built-In Oven, Dishwasher, Disposal, Dryer, Electric Water Heater, Exhaust Fan, Microwave, Range, Range Hood, Refrigerator, Washer, Water Purifier, Water Softener
- Furnishings: Negotiable
- Flooring: Tile, Hardwood
Rooms
Bathrooms
- Total Bathrooms: 4
- Full Bathrooms: 4
Bedrooms
- Total Bedrooms: 5
Other Rooms
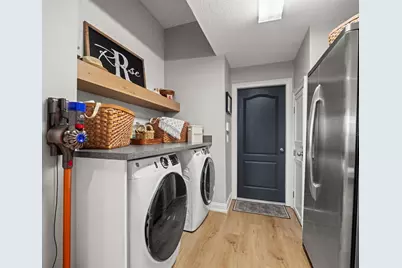
- Laundry: Laundry Room
Additional Information
- Shared Amenities: Gated, Maintenance
- Security/Safety: Fire Alarm, Gated Community, Security System
Exterior
- Exterior Features: French Doors, Irrigation System, Lighting, Private Mailbox, Rain Gutters, Sidewalk
- Deck/Patio: Covered, Enclosed, Front Porch, Patio, Screened
- Porch/Patio/Deck: Covered, Enclosed, Front Porch, Patio, Screened
Parking
- Garage: Yes
- Attached garage: Yes
- Garage Spaces: 3
- Covered Spaces: 3
- Parking Features: Garage Door Opener, Garage Faces Side, Golf Cart Parking, Ground Level, Parking Pad
Location
- Area: 32776 - Sorrento / Mount Plymouth
- County: Lake
- Development Name: 32776 - Sorrento / Mount Plymouth
- Subdivision: HEATHROW COUNTRY ESTATE
- Driving Directions: From I-4 take exit 101C to merge onto SR0429 South toward Mount Dora, WEST BELTWAY. Take exit 44 on to SR-4, CR-46A toward Sorrento, Mt. Plymouth. Go 2.3 miles and turn left onto Red Tail Blvd. Turn right on to Hawks Run Lane. 25535 is down on your right.
- Direction Faces: East
School Information
- Elementary School: Sorrento Elementary
- Middle School: Mount Dora Middle
- High School: Mount Dora High
Community
- Community Name: 32776 - Sorrento / Mount Plymouth
- Community Features: Lake, Clubhouse, Fitness Center, Gated Community - No Guard, Golf Carts OK, Golf, Irrigation-Reclaimed Water, Pool, Restaurant, Sidewalks, Tennis Court(s)
- Optional Amenities: Gated, Maintenance
- Association: Yes
- Assoc. Name: Danielle McKay
- Assoc. Fees Include: Maintenance Grounds, Maintenance Repairs, Manager, Private Road
- Number of Pets: 3
Heating & Cooling
- Cooling Type: Central Air, Zoned
- Heating Type: Central, Electric
Utilities
- Sewer: Public Sewer
- Water: Public
- Utility Description: BB/HS Internet Available, Cable TV Available, Electricity Connected, Fire Hydrant, Propane, Sewer Connected, Sprinkler Recycled, Underground Utilities, Water Connected
Structural Information
- Architectural Info: Traditional
- Architectural Style: Traditional
- Builder: David Weekley
- Exterior Const.: Block, Stone, Stucco
- Roof: Tile
- Windows: Shutters
- Stories/Levels: Two
- Square Feet: 3,993
- Sq. Ft. Source: Public Records
- Year Built: 2006
Lot Features
- Property View: Golf Course, Trees/Woods, Water
- Lot Size (Acres): 0.41
- Lot Size (Sq. Ft.): 17,828
- Lot Size: 17828
- Frontage: Street Paved
- Street/Road Desc.: Paved
Water Features
- Water View: Yes
- Water Front Desc.: Lake
Green Features
- Water Conservation: Irrigation-Reclaimed Water
Financial Considerations
- Association Fee: $1,040
- Assoc Fee Freq.: Quarterly
- Assoc Fee Desc.: Required
- Tax Amount: $7,021.3
- Tax Year: 2025
Disclosures and Reports
- Ownership: Fee Simple
- Special Conditions: None
- Legal Description: HEATHROW COUNTRY ESTATE HOMES PHASE ONE PB 52 PG 6-11 LOT 45 ORB 5687 PG 1945 ORB 6105 PG 2155
- Flood Zone Info: X*
- APN: 201928080000004500
- Property ID: 201928080000004500
Listed by Keller Williams Realty At The Parks
Get Pre-Approved Today
Schools
Schools serving 25535 Hawks Run Ln
School District:Lake County School District
| Name | Grades | Distance |

|---|---|---|
Sorrento Elementary School 24605 Wallick Road, Sorrento, FL 32776 | PK-5 | 1.2 mi |
Mt. Dora Middle School 1405 Lincoln Avenue, Mount Dora, FL 32757 | 6-8 | 6.1 mi |
Mt. Dora High School 700 North Highland Street, Mount Dora, FL 32757 | 9-12 | 6.3 mi |
Disclaimer:
School attendance boundaries provided by ATTOM Data Solutions and are for reference only. Contact the school directly to verify enrollment eligibility.
Price & Sales History for 25535 Hawks Run Ln
Date
Details
Price
Change
Source
10/23/2026
Price Reduced
$895,000
-5.79%
MLS
10/13/2026
Price Reduced
$950,000
—
MLS
9/23/2026
Listed
$950,000
58.33%
MLS
4/08/2021
Sold
$600,000
—
Public Record
Disclaimer: Historical sales information is derived from public records provided by the county offices. Information is not guaranteed and should be independently verified.
Tax History
Tax History for 25535 Hawks Run Ln
Year
Property Taxes
Change
Tax Assessment
Change
2025
$7,021
2%
$517,540
3%
2024
$6,868
—
$502,960
3%
2024
$6,868
7%
$488,790
3%
2023
$6,427
13%
$474,560
13%
2021
$5,667
-9%
$421,226
-9%
2022
$6,250
10%
$460,747
11%
2021
$5,667
-4%
$415,411
2%
2019
$5,930
-25%
$406,072
-20%
2018
$7,880
8%
$507,513
8%
2017
$7,292
-2%
$468,181
—
2016
$7,432
1%
$468,343
2%
2015
$7,323
12%
$460,806
17%
2014
$6,567
3%
$393,247
-2%
2013
$6,361
—
$402,944
—
Disclaimer: Historical tax information is derived from public records provided by the county offices. Information is not guaranteed and should be independently verified.
Estimate the Cost
Estimate the Cost for 25535 Hawks Run Ln
25535 Hawks Run Lane, Sorrento, FL 32776 (MLS# O6443698) is a Single Family property with 5 bedrooms and 4 full bathrooms. 25535 Hawks Run Lane is currently listed for $895,000 and was received on September 23, 2026. Want to learn more about 25535 Hawks Run Lane? Do you have questions about finding other Single Family real estate for sale in Sorrento? You can browse all Sorrento real estate or contact a Coldwell Banker agent to request more information.