
This is a carousel with tiles that activate property listing cards. Use the previous and next buttons to navigate.
1/51
$14,500
This is a carousel with tiles that activate property listing cards. Use the previous and next buttons to navigate.
1/51
Property Description
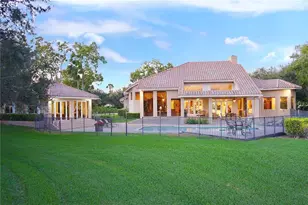
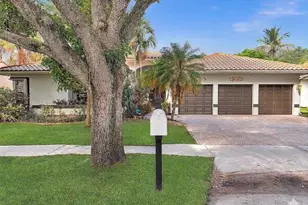
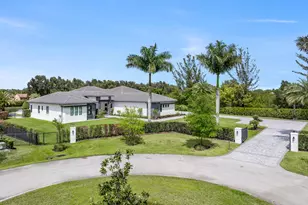
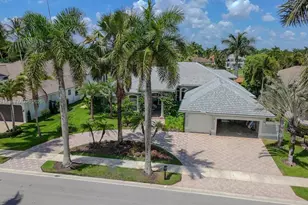
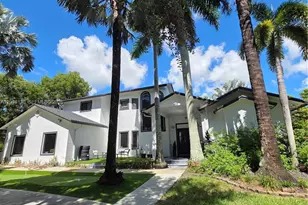
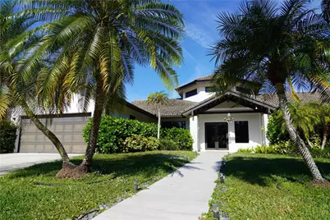
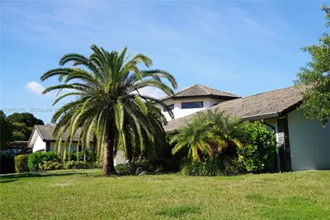
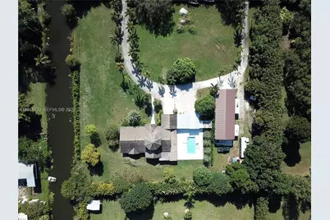
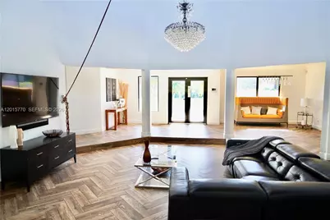
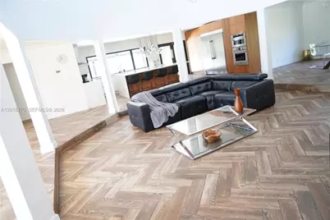
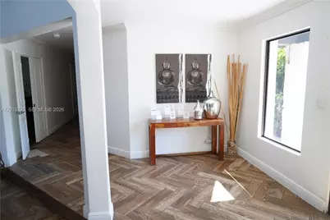
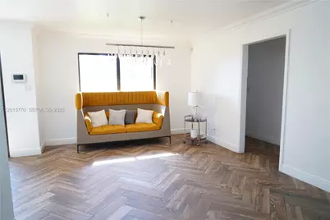
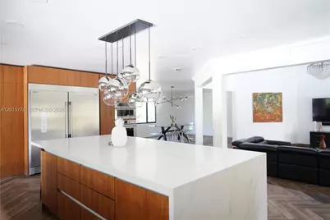
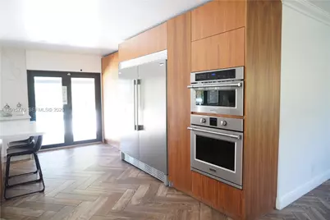
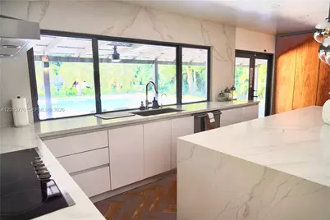
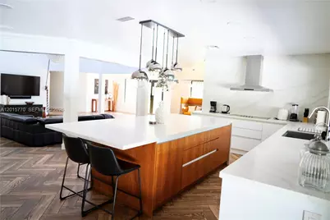
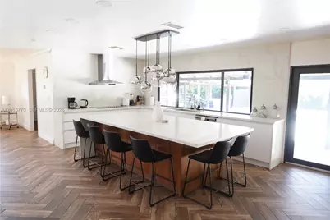
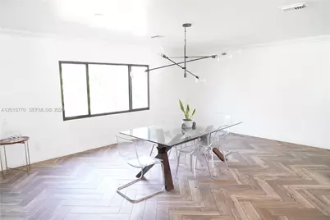
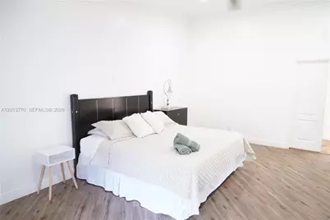
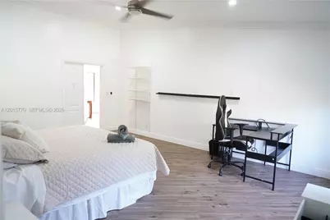
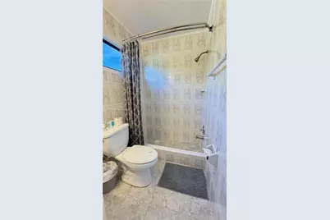
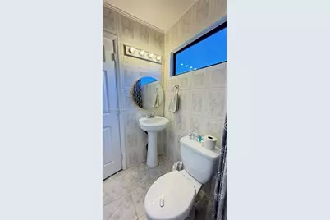
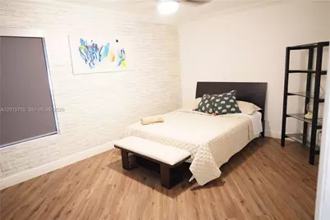
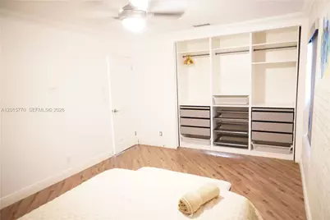
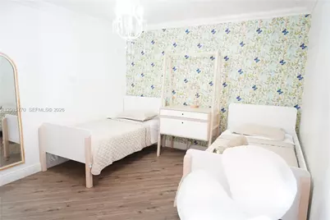
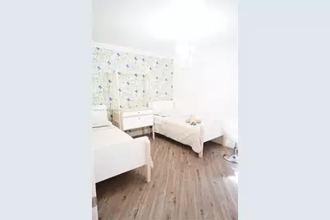
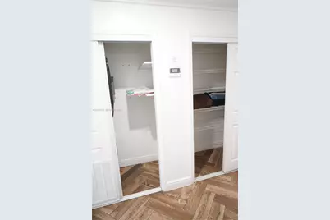
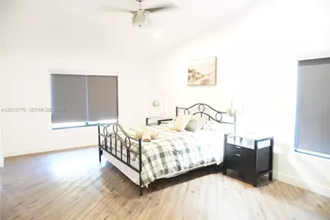
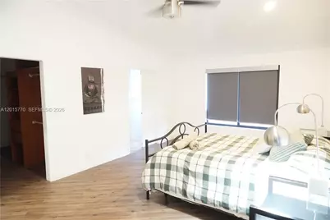
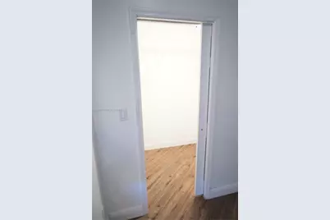
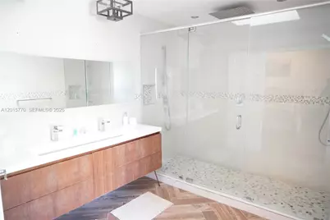
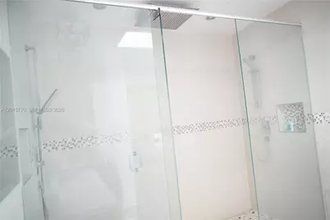
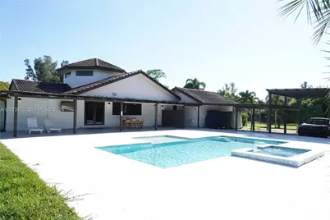
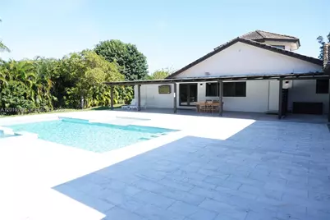
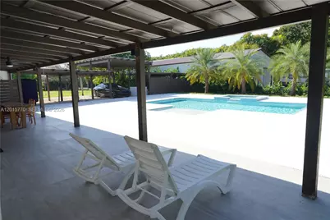
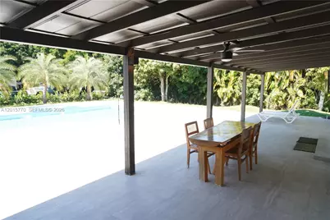
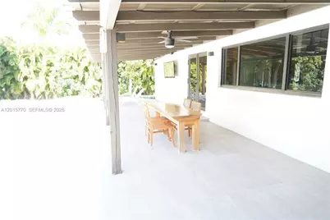
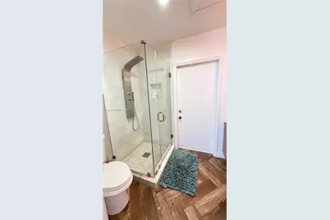
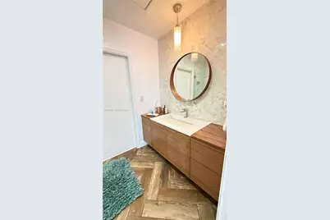
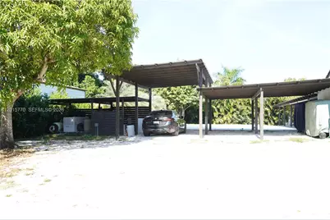
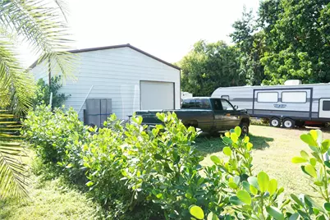
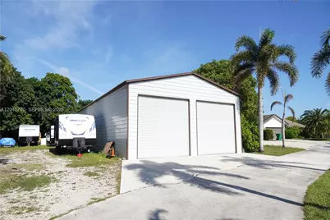
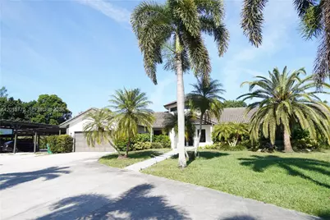
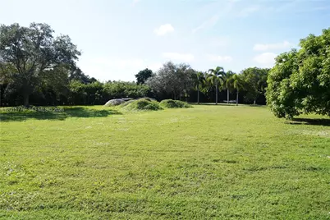
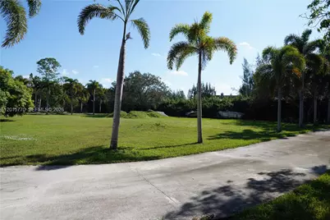
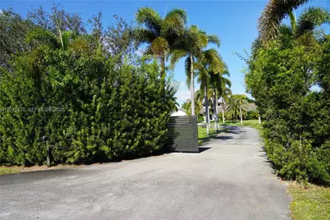
Gorgeous Estate in Sought-After Southwest Ranches. Experience Unmatched Privacy and Luxury On 2.5 Acres Lot in An Exclusive Gated Community Nestled At The End Of A Quiet Cul-De-Sac. Fully Fenced Estate-Complete With An Electric Private Gate-Offering An Exceptional Blend Of Seclusion, Elegance, and Modern Comfort. Designed For Both Everyday Living and Entertaining. The Residence Features 4 Generous Bedrooms Plus A Den, 4 Full Bathrooms, and A Striking Open-Concept Layout Highlighted By Cathedral Ceilings and Rich Wood Paneling. The Chef-Inspired Kitchen Boasts An Oversized Island, Extensive Cabinetry, and High-End Finishes, While The Home's Updated Bathrooms, Impact Windows, and All-Tile Flooring Provide Style, Safety, and Easy Maintenance. Step Outside To Your Own Private Oasis Where A Brand-New Pool Invites Relaxation and Recreation. The Expansive Grounds Offer Ample Space For All Activities. Covered Parking For An Rv Or Boat Under The 3-Car Carport Area. Additional Conveniences Include A Circular Driveway, A Spacious Laundry Room, and A 2-Car Garage, Delivering The Perfect Blend Of Luxury, Functionality, and Serene Living. Water, Alarm and Pool Maintenance Included. Oversized Storage Warehouse Not Included in Rent Price, But It Is Available For A Fee Upon Request. A Rare Rental Opportunity-Your Private Retreat Awaits. Must See!!!
Full Property Details
Full Property Details for 18901 SW 50th St
General
- Rent: $14,500
- Status: Active
- Type: Single Family
- Source: Greater_Miami
- MLS ID: A12015770
- Updated: 5/8/2026
- Added to Site: 70 day(s) ago
Rental Information
- Lease/Rent Term: 1 Year With Renewal Option
Interior
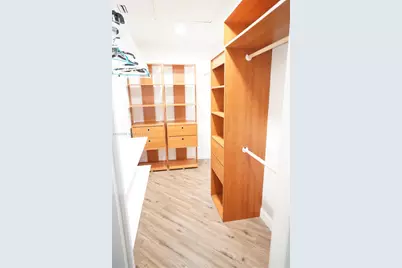
- Interior Features: First Floor Entry, Built-in Features, Closet Cabinetry, Cooking Island, Entrance Foyer, Skylight, Vaulted Ceiling(s), Walk-In Closet(s), Den/Library/Office, Foyer, Pantry
- Appliances: Electric Water Heater, Dishwasher, Disposal, Dryer, Microwave, Electric Range, Refrigerator, Washer
- Furnishings: Unfurnished
- Flooring: Ceramic Floor, Tile
Rooms
Bathrooms
- Total Bathrooms: 4
- Full Bathrooms: 4
Bedrooms
- Total Bedrooms: 4
- Bedroom Features: Entry Level, Primary Bath Shower
Other Rooms
- Living Room: Den/Library/Office, Foyer, Sq. Ft.
- Eat-in kitchen: Yes
- Dining Room: Eat-In Kitchen, Formal Dining, Snack Bar/Counter
- Laundry: Laundry Room
Additional Information
- Shared Amenities: Gated
- Shared Pool: Yes
- Pool: Yes
- Pool Description: Auto Pool Clean, Heated, Hot Tub, Private, 30X16
- Security/Safety: Owned Burglar Alarm, Smoke Detector, Key Card Entry, Complex Fenced, Burglar Alarm
- Equipment: Automatic Garage Door Opener
Exterior
- Exterior Features: Fruit Trees
- Deck/Patio: Open Porch, Patio
Parking
- Garage: Yes
- Attached garage: Yes
- Garage Spaces: 2
- Carports: Yes
- Carport Spaces: 3
- Covered Spaces: 5
- Parking Features: Detached Carport, Additional Spaces Available, Circular Driveway
Location
- Area: Griffin 345 Plat
- County: Broward County
- Subdivision: GRIFFIN 345 PLAT
- Building Name: GRIFFIN 345 PLAT
- Direction Faces: West
School Information
- Elementary School: Manatee Bay
- Middle School: Silver Trail
- High School: West Broward
Community
- Community Name: Griffin 345 Plat
- Gated community: Yes
- Pets Allowed: Yes
Heating & Cooling
- Air Conditioning: Yes
- Cooling Type: Central Air, Electric
- Heating Type: Central, Electric
Utilities
- Sewer: Septic Tank
- Water: Well
Structural Information
- Structure Type: Single Family-Annual, House
- Detached/Attached: Detached
- Construction: CBS Construction
- Roof: Curved/S-Tile Roof
- Windows: Complete Impact Glass, Skylight, Blinds, High Impact Windows, Sliding
- Doors: High Impact Doors
- Entry Location: Foyer
- Stories/Levels: 1
- Square Feet: 3,071
- Living Area: 3,071 Sq. Ft.
- Year Built: 1991
- Property Condition: Substantially Remodeled, Completely Renovated
Lot Features
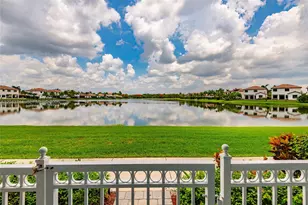
- Property View: Canal, Garden, Pool
- Lot Size (Sq. Ft.): 109,090
- Lot Features: 2 To Less Than 3 Acre Lot
- Zoning: A-1
- Fencing (Description): Fenced
Water Features
- Water View: Yes
Financial Considerations
- Price Per Sq. Ft.: $4.72
Disclosures and Reports
- Legal Description: GRIFFIN 345 PLAT 129-22 B LOT 7
- Property ID: 503936100070
Listed by The Acres Premier Properties
Schools
Schools serving 18901 SW 50th St
School District:Broward County School District
| Name | Grades | Distance |
|---|---|---|
Manatee Bay Elementary School 19200 Manatee Isles Drive, Weston, FL 33332 | K-5 | 1.1 mi |
West Broward High School 500 Northwest 209th Avenue, Pembroke Pines, FL 33029 | 9-12 | 3.7 mi |
Silver Trail Middle School 18300 Sheridan St, Southwest Ranches, FL 33331 | 6-8 | 2.1 mi |
Disclaimer:
School attendance boundaries provided by ATTOM Data Solutions and are for reference only. Contact the school directly to verify enrollment eligibility.
Price History for 18901 SW 50th St
Date
Details
Price
Change
Source
5/07/2026
Listed
$14,500
—
MLS
Disclaimer: Historical sales information is derived from public records provided by the county offices. Information is not guaranteed and should be independently verified.

18901 SW 50th St, Southwest Ranches, FL 33332 (MLS# A12015770) is a Single Family property with 4 bedrooms and 4 full bathrooms. 18901 SW 50th St is currently listed for rent at $14,500 and was received on May 07, 2026. Want to learn more about 18901 SW 50th St? Do you have questions about finding other real estate for sale or rent in Southwest Ranches? You can browse all Southwest Ranches rentals or contact a Coldwell Banker agent to request more information.