This is a carousel with tiles that activate property listing cards. Use the previous and next buttons to navigate.
1/72
$1,350,000 Just Listed
This is a carousel with tiles that activate property listing cards. Use the previous and next buttons to navigate.
1/72
Property Description
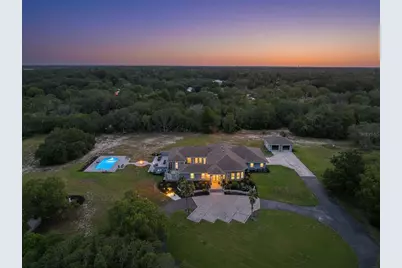
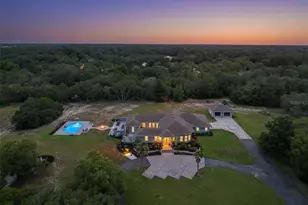
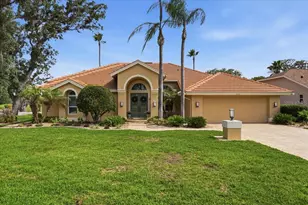
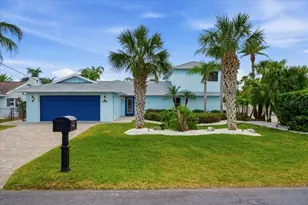
INCREDIBLE 9.8 ACRE ESTATE PROPERTY right in the heart of Spring Hill - rare to find!! 3,676 sq ft living space; 6,327 total sq feet!!! Sprawling estate offers 3 bedrooms + BONUS ROOM off the master bedroom + 3 full bathrooms + PRIVATE OASIS POOL (heated and saltwater with paver deck) + 2-car attached garage + 2 car detached garage + air-conditioned workshop inside + brick paver outside fire-pit + paved winding driveway up to the home with extra parking + 2 RV Hookup sites + NO HOA (bring your boat, RV, ATVs, bring it all) + NO FLOOD + Privacy you only dream of having this close to town + partially fenced + irrigation system + large living room + large family room + formal dining room + breakfast nook + large walk-in pantry + extra large laundry room + incredible outdoor living space including a large covered lanai + large party lanai for entertaining your family and friends! Plus all of this is nestled on 9.8 acres of private land!! This is a must see, gorgeous estate home!! GRAND and IMPRESSIVE home from the minute you drive up and walk inside the large, tall double glass entry doors and your see the impressive high, architectural ceilings, designer glass windows, and transom windows!! All of this along with the open floor plan makes this home feel very spacious, light, bright, and cheery! You can't help but admire the incredible details in the home! This is not your average home! Your family and guests will be impressed every time they walk in!! The impressive, upgraded kitchen is the show-stopper of this home!! It offers upgraded, real wood, kitchen cabinets with glass cabinets above, stainless steel range-hood, stainless steel farm sink, gas stovetop, built-in oven and microwave, designer faucet, granite counter tops and large granite breakfast bar for extra seating!! Just look at the ceiling int he kitchen!! There is a large coffee bar with extra cabinets and glass cabinets above - great for serving food during parties or making your morning coffee...or evening nightcap! The pantry is large enough to be a bedroom in itself!! You have so much storage for all your food items and small kitchen appliances!! The kitchen is open to the large family room!! The outdoor living space is stunning...so much space for entertaining! You could host a wedding out here...it's so beautiful!! Large patio offering privacy and a large pool deck in this oasis-style pool! It's heated for the winter months so you can use it year round!! One of the bedrooms is its own ensuite for the ultimate privacy for guests or in-laws! Every room has its own bathroom...but the master ensuite bathroom is larger than the huge master bedroom!! The master suite also offers TWO large walk-in closets and its own bonus room that you can use for your private home gym or office!! So much space just in the master suite!! The attached 2-car garage also has a 16x14 workshop inside that is air-conditioned!! Use as a man-cave or workshop...it's such a great space to have!! The ADDITIONAL detached garage is 22x22!! Close to everything!! Shoppes, restaurants, hospitals, schools!! Less than 10 minutes to kayaking, paddle-boarding, and swimming with the manatees in the clear Weeki Wachee River or enjoying a day at Buccaneer Bay Water Park!! Sunsets at Pine Island, boating and fishing!! Less than 10 minutes to the Suncoast Parkway for quick & easy access to Tampa International Airport!! 1 hour + to TOP US BEACHES!! A MUST SEE!! DON'T MISS IT!!
Full Property Details
Full Property Details for 10030 Orchard Way
General
- Price: $1,350,000
- Taxes: $15,359 (2025)
- Status: Active
- Type: Single Family
- Source: MidFloridaRegionalMLS
- MLS ID: W7887099
- Updated: 7/10/2026
- Added to Site: 1 day(s) ago
Interior
- Number of Rooms: 15
- Interior Features: Built-in Features, Cathedral Ceiling(s), Ceiling Fan(s), Crown Molding, Dry Bar, Eating Space In Kitchen, High Ceilings, Kitchen and Family Room Combination, Living Room/Dining Room Combo, Open Floorplan, Primary Bedroom Main Floor, Solid Surface Counters, Solid Wood Cabinets, Split Bedroom, Stone Counters, Thermostat, Tray Ceiling(s), Walk-In Closet(s), Window Treatments
- Appliances: Built-In Oven, Dishwasher, Microwave, Range, Range Hood, Refrigerator
- Furnishings: Unfurnished
- Flooring: Ceramic Tile
Rooms
Bathrooms
- Total Bathrooms: 3
- Full Bathrooms: 3
Bedrooms
- Total Bedrooms: 3
Other Rooms
- Laundry: Inside, Laundry Room
Additional Information
- Pool: Yes
- Private Pool: Yes
- Pool Description: Chlorine Free, Gunite, Heated, In Ground, Lighting, Salt Water
Exterior
- Exterior Features: Courtyard, Fire Pit, French Doors, Irrigation System, Lighting, Private Entrance, Private Mailbox, Private Yard, Rain Gutters, RV Hookup, Sidewalk, Storage
- Deck/Patio: Covered, Front Porch, Patio, Porch, Rear Porch, Screened
- Porch/Patio/Deck: Covered, Front Porch, Patio, Porch, Rear Porch, Screene
Parking
- Garage: Yes
- Attached garage: Yes
- Garage Spaces: 4
- Covered Spaces: 4
Location
- Area: 34608 - Spring Hill/Brooksville
- County: Hernando
- Development Name: 34608 - Spring Hill/Brooksville
- Subdivision: EL PICO UNREC
- Driving Directions: US 19 (Commercial Way) turn onto to Spring Hill Dr, right onto Cobblestone Dr, left onto Clearwater Dr, left onto County Line Rd, left onto Peach Tree Dr, right onto Orchard Way
- Direction Faces: North
School Information
- Elementary School: Suncoast Elementary
- Middle School: Powell Middle
- High School: Frank W Springstead
Community
- Community Name: 34608 - Spring Hill/Brooksville
Heating & Cooling
- Cooling Type: Central Air
- Heating Type: Central, Electric
Utilities
- Sewer: Septic Tank
- Water: Well
- Utility Description: Cable Connected, Electricity Connected, Water Connected
Structural Information
- Architectural Info: Custom
- Architectural Style: Custom
- Exterior Const.: Block, Stucco
- Roof: Shingle
- Windows: Shutters
- Stories/Levels: One
- Square Feet: 3,676
- Sq. Ft. Source: Public Records
- Year Built: 2005
Additional Structures
- Other Structures: Other, Workshop
Lot Features
- Property View: Pool, Trees/Woods
- Lot Size (Acres): 9.8
- Lot Size (Sq. Ft.): 426,888
- Lot Size: 9.8
- Lot Dimensions: 330 x 1295
- Frontage: Street Paved
- Street/Road Desc.: Paved, Asphalt
- Fencing (Description): Wire
Financial Considerations
- Tax Amount: $15,359.51
- Tax Year: 2025
Disclosures and Reports
- Ownership: Fee Simple
- Special Conditions: None
- Legal Description: EL PICO UNREC SUB LOT 109
- Flood Zone Info: X
- APN: R3622317170000001090
- Property ID: R3622317170000001090
Listed by Home Land Real Estate Inc
Get Pre-Approved Today
Schools
Schools serving 10030 Orchard Way
School District:Hernando County School District
| Name | Grades | Distance |
|---|---|---|
Suncoast Elementary School 11135 Quality Drive, Spring Hill, FL 34609 | PK-5 | 1.3 mi |
Powell Middle School 4100 Barclay Ave, Brooksville, FL 34609 | 6-8 | 5.4 mi |
Frank W. Springstead High School 3300 Mariner Blvd, Brooksville, FL 34609 | 9-12 | 2.8 mi |
Disclaimer:
School attendance boundaries provided by ATTOM Data Solutions and are for reference only. Contact the school directly to verify enrollment eligibility.
Price & Sales History for 10030 Orchard Way
Date
Details
Price
Change
Source
7/10/2026
Listed
$1,350,000
172.73%
MLS
10/10/2019
Sold
$495,000
—
Public Record
Disclaimer: Historical sales information is derived from public records provided by the county offices. Information is not guaranteed and should be independently verified.
Tax History
Tax History for 10030 Orchard Way
Year
Property Taxes
Change
Tax Assessment
Change
2025
$15,360
-1%
$1,072,883
3%
2024
$15,494
5%
$1,042,646
3%
2022
$14,697
-5%
$1,012,278
3%
2022
$15,416
53%
$982,794
55%
2021
$10,086
14%
$632,718
16%
2020
$8,848
3%
$546,918
9%
2019
$8,577
5%
$499,583
—
2018
$8,194
55%
$501,318
41%
2017
$5,270
3%
$354,306
2%
2016
$5,104
-1%
$347,019
1%
2015
$5,166
2%
$344,607
1%
2014
$5,079
1%
$341,872
1%
2013
$5,039
—
$336,820
—
Disclaimer: Historical tax information is derived from public records provided by the county offices. Information is not guaranteed and should be independently verified.
Estimate the Cost
Estimate the Cost for 10030 Orchard Way
10030 Orchard Way, Spring Hill, FL 34608 (MLS# W7887099) is a Single Family property with 3 bedrooms and 3 full bathrooms. 10030 Orchard Way is currently listed for $1,350,000 and was received on July 10, 2026. Want to learn more about 10030 Orchard Way? Do you have questions about finding other Single Family real estate for sale in Spring Hill? You can browse all Spring Hill real estate or contact a Coldwell Banker agent to request more information.