This is a carousel with tiles that activate property listing cards. Use the previous and next buttons to navigate.
1/1
$478,000
This is a carousel with tiles that activate property listing cards. Use the previous and next buttons to navigate.
1/1
Property Description
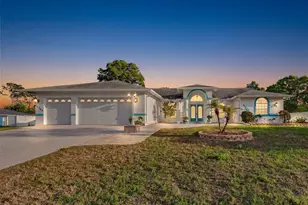
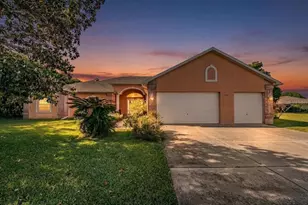
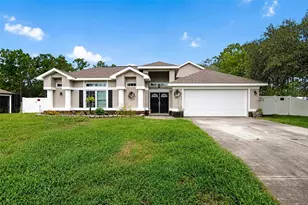
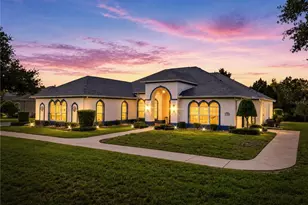
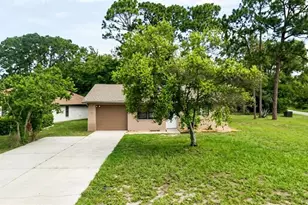
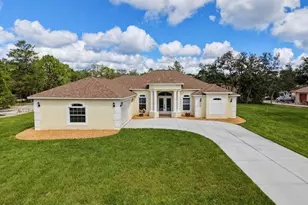
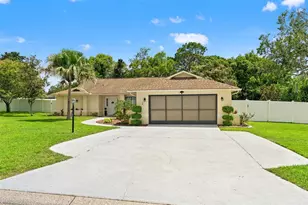
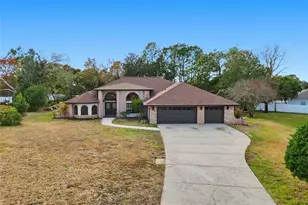
Virtually Staged. Here it is! Rainbow Woods community has larger lots and more space than the surrounding areas. The 3 bedroom, 3 bathroom, 3 car garage home has it all. No carpet any where in the house. Brand new AC, new stove and new fridge, Cathedral ceilings and an open floor plan. Walk in the double doors into the open foyer and a view of the private pool. This pool is 40 feet long and perfect for swimming laps or playing water sports. There is a storage closet, separate change closet and outdoor shower on the lanai along with a shed for any additional pool supplies. The 3 car garage hold all your toys AND there is a flex space with a mini split so you can create a home office, hang out area or workshop under AC. The large primary bedroom has an equally large bathroom with yet another mini split to cool or heat to your needs. Equipped with double sinks, walk in shower with new frameless doors and whirlpool tub for unwinding. The 2 guest bedrooms are on the other side of the home for privacy. There is a secret door in the guest closet that will allow entry between the two bedrooms. One of the guest bathrooms has access from the pool to keep wet footprints from trekking through the main living space. The large backyard has a fire pit, putting green and horseshoe pits for more outdoor fun. There is a separately fenced area on the side of the house for an fur babies. The sprinkler system is on a separate well and covers the front and back yard. The well motor was replaced in 2021. This home covers all the bases. So....What are you waiting for? Call now and book a showing.
Full Property Details
Full Property Details for 11344 Rainbow Woods Loop
General
- Sold For: $478,000
- HOA FEE: $13/month
- HOA FEE FREQ.: Annually
- Taxes: $2,760 (2025)
- Status: Closed
- Type: Single Family
- Source: MidFloridaRegionalMLS
- MLS ID: W7885340
- Added to Site: 116 day(s) ago
Rental Information
- Min. Lease: 6 Months
Interior
- Number of Rooms: 3
- Interior Features: Cathedral Ceiling(s), Ceiling Fan(s), Eating Space In Kitchen, High Ceilings, Open Floorplan, Walk-In Closet(s)
- Appliances: Cooktop, Dishwasher, Disposal
- Furnishings: Partially
- Flooring: Luxury Vinyl, Tile
Rooms
Bathrooms
- Total Bathrooms: 3
- Full Bathrooms: 3
Bedrooms
- Total Bedrooms: 3
Other Rooms
- Laundry: Laundry Room
Additional Information
- Pool: Yes
- Private Pool: Yes
- Pool Description: In Ground, Lap, Pool Sweep, Screen Enclosure
Exterior
- Exterior Features: Fire Pit, Lighting, Outdoor Shower
- Deck/Patio: Screened
- Porch/Patio/Deck: Screened
Parking
- Garage: Yes
- Attached garage: Yes
- Garage Spaces: 3
- Covered Spaces: 3
- Parking Features: Driveway, Garage Door Opener
Location
- Area: 34609 - Spring Hill/Brooksville
- County: Hernando
- Development Name: 34609 - Spring Hill/Brooksville
- Subdivision: RAINBOW WOODS
- Driving Directions: From Spring Hill Dr head North on Linden, Right on Augustine rd, right on Rainbow woods loop, home on right
- Direction Faces: North
School Information
- Elementary School: Explorer K-8
- High School: Frank W Springstead
Community
- Community Name: 34609 - Spring Hill/Brooksville
- Association: Yes
- Assoc. Name: Pam Hall
Heating & Cooling
- Cooling Type: Central Air
- Heating Type: Central, Electric
Utilities
- Sewer: Septic Tank
- Water: Public
- Utility Description: Cable Connected, Electricity Connected
Structural Information
- Exterior Const.: Block, Stucco
- Roof: Shingle
- Stories/Levels: One
- Square Feet: 2,543
- Sq. Ft. Source: Public Records
- Living Area: 2,543 Sq. Ft.
- Year Built: 1994
Additional Structures
- Other Structures: Shed(s)
Lot Features
- Property View: Pool
- Lot Size (Acres): 0.58
- Lot Size (Sq. Ft.): 25,480
- Lot Size: 25480
- Frontage: Street Dead-End
- Street/Road Desc.: Asphalt
- Fencing (Description): Chain Link, Vinyl
Financial Considerations
- Association Fee: $150
- Assoc Fee Freq.: Annually
- Assoc Fee Desc.: Required
- Tax Amount: $2,760.75
- Tax Year: 2025
Disclosures and Reports
- Ownership: Fee Simple
- Special Conditions: None
- Legal Description: RAINBOW WOODS LOT 157
- Flood Zone Info: X
- APN: R1722318324200001570
- Property ID: R1722318324200001570
- Block/Lot/Section: 3242
Listed by Home Land Real Estate Inc
Sold by Homan Realty Group Inc

Get Pre-Approved Today
Schools
Schools serving 11344 Rainbow Woods Loop
School District:Hernando County School District
| Name | Grades | Distance |
|---|---|---|
Explorer K-8 10252 Northcliffe Boulevard, Spring Hill, FL 34608 | PK-8 | 1.5 mi |
Frank W. Springstead High School 3300 Mariner Blvd, Brooksville, FL 34609 | 9-12 | 0.7 mi |
Disclaimer:
School attendance boundaries provided by ATTOM Data Solutions and are for reference only. Contact the school directly to verify enrollment eligibility.
Price & Sales History for 11344 Rainbow Woods Loop
Date
Details
Price
Change
Source
8/01/2026
Sold
$478,000
-2.25%
MLS
5/01/2026
Listed
$489,000
—
MLS
Disclaimer: Historical sales information is derived from public records provided by the county offices. Information is not guaranteed and should be independently verified.
11344 Rainbow Woods Loop, Spring Hill, FL 34609 (MLS# W7885340) is a Single Family property that was sold at $478,000 on August 01, 2026. Want to learn more about 11344 Rainbow Woods Loop? Do you have questions about finding other Single Family real estate for sale in Spring Hill? You can browse all Spring Hill real estate or contact a Coldwell Banker agent to request more information.