This is a carousel with tiles that activate property listing cards. Use the previous and next buttons to navigate.
1/1
$435,000
This is a carousel with tiles that activate property listing cards. Use the previous and next buttons to navigate.
1/1
Property Description
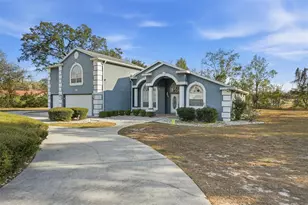
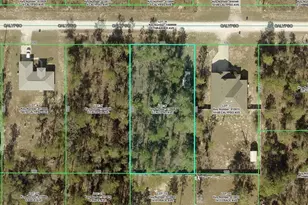
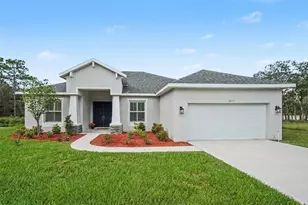
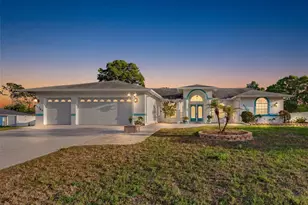
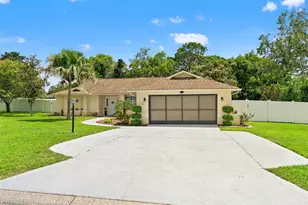
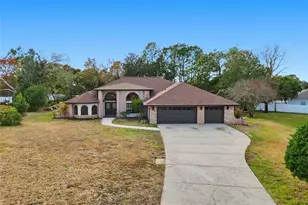
Welcome to 12054 Conway, a beautifully designed pool home nestled on a generous .68-acre lot in the highly sought-after community of Rainbow Woods. From the moment you arrive, the circular driveway and impressive curb appeal set the tone for what awaits inside. This spacious 4-bedroom, 3.5-bath residence features a desirable split-bedroom floor plan, offering privacy and comfort for family and guests alike. Soaring ceilings and abundant natural light create a bright, airy ambiance throughout the main living areas. The home offers formal living and dining rooms, along with a warm and inviting family room - all thoughtfully positioned to capture serene views of the sparkling pool. The seamless indoor-outdoor flow makes entertaining effortless, whether hosting elegant gatherings inside or embracing Florida living in your private backyard retreat. Car enthusiasts and hobbyists will appreciate the rare 6-car garage setup, including a 3-car attached garage plus a detached 3-car block garage with its own private entrance. Measuring 31 x 22 (approximately 682 square feet), the detached garage offers endless possibilities - ideal for a workshop, additional storage, recreational vehicles, or future customization. Upstairs, you'll find a spacious open area perfect for a game room, media room, or flexible bonus space, complete with a private bedroom and full bath. This versatile layout is ideal for guests, multi-generational living, or a private office suite. With a new roof installed in 2022, expansive lot size, and prime location in one of the area's most desirable neighborhoods, 12054 Conway offers space, flexibility, and timeless appeal - truly the perfect place to call home.
Full Property Details
Full Property Details for 12054 Conway St
General
- Sold For: $435,000
- HOA FEE: $13/month
- HOA FEE FREQ.: Annually
- Taxes: $3,315 (2025)
- Status: Closed
- Type: Single Family
- Source: MidFloridaRegionalMLS
- MLS ID: W7883160
- Added to Site: 188 day(s) ago
Rental Information
- Min. Lease: 8-12 Months
Interior
- Number of Rooms: 3
- Interior Features: Ceiling Fan(s), Eating Space In Kitchen, Living Room/Dining Room Combo, Split Bedroom, Walk-In Closet(s)
- Appliances: Dishwasher, Microwave, Range, Refrigerator
- Furnishings: Unfurnished
- Flooring: Carpet, Tile, Vinyl
Rooms
Bathrooms
- Total Bathrooms: 4
- Full Bathrooms: 3
- Half Bathrooms: 1
Bedrooms
- Total Bedrooms: 4
Other Rooms
- Laundry: Laundry Room
Additional Information
- Pool: Yes
- Private Pool: Yes
- Pool Description: In Ground
Exterior
- Exterior Features: Lighting
Parking
- Garage: Yes
- Attached garage: Yes
- Garage Spaces: 6
- Covered Spaces: 6
Location
- Area: 34609 - Spring Hill/Brooksville
- County: Hernando
- Development Name: 34609 - Spring Hill/Brooksville
- Subdivision: RAINBOW WOODS
- Driving Directions: Head toward Libby rd, Turn right onto Augustine Rd, Turn left onto Conway St, Destination will be on the right.
- Direction Faces: Northeast
School Information
- Elementary School: Explorer K-8
- Middle School: Powell Middle
- High School: Frank W Springstead
Community
- Community Name: 34609 - Spring Hill/Brooksville
- Association: Yes
- Assoc. Name: Rainbow Woods
- Pet Restrictions: Verify with HOA
Heating & Cooling
- Cooling Type: Central Air
- Heating Type: Central, Electric
Utilities
- Sewer: Septic Tank
- Water: Public
- Utility Description: Cable TV Available, Electricity Available
Structural Information
- Exterior Const.: Block, Stucco
- Roof: Shingle
- Stories/Levels: Two
- Square Feet: 2,828
- Sq. Ft. Source: Public Records
- Living Area: 2,828 Sq. Ft.
- Year Built: 2001
Lot Features
- Lot Size (Acres): 0.68
- Lot Size (Sq. Ft.): 29,668
- Lot Size: 29668
- Street/Road Desc.: Asphalt
Financial Considerations
- Association Fee: $150
- Assoc Fee Freq.: Annually
- Assoc Fee Desc.: Required
- Tax Amount: $3,315.93
- Tax Year: 2025
Disclosures and Reports
- Ownership: Fee Simple
- Special Conditions: None
- Legal Description: RAINBOW WOODS LOT 137
- Flood Zone Info: X
- APN: R1722318324200001370
- Property ID: R1722318324200001370
Listed by Horizon Palm Realty Group
Sold by Future Home Realty

Get Pre-Approved Today
Schools
Schools serving 12054 Conway St
School District:Hernando County School District
| Name | Grades | Distance |
|---|---|---|
Explorer K-8 10252 Northcliffe Boulevard, Spring Hill, FL 34608 | PK-8 | 1.7 mi |
Frank W. Springstead High School 3300 Mariner Blvd, Brooksville, FL 34609 | 9-12 | 0.9 mi |
Disclaimer:
School attendance boundaries provided by ATTOM Data Solutions and are for reference only. Contact the school directly to verify enrollment eligibility.
Price & Sales History for 12054 Conway St
Date
Details
Price
Change
Source
8/21/2026
Sold
$435,000
-6.45%
MLS
6/12/2026
Price Reduced
$465,000
-4.12%
MLS
5/27/2026
Price Reduced
$485,000
-2.02%
MLS
3/23/2026
Price Reduced
$495,000
-2.94%
MLS
2/18/2026
Listed
$510,000
—
MLS
Disclaimer: Historical sales information is derived from public records provided by the county offices. Information is not guaranteed and should be independently verified.
12054 Conway Street, Spring Hill, FL 34609 (MLS# W7883160) is a Single Family property that was sold at $435,000 on August 21, 2026. Want to learn more about 12054 Conway Street? Do you have questions about finding other Single Family real estate for sale in Spring Hill? You can browse all Spring Hill real estate or contact a Coldwell Banker agent to request more information.