This is a carousel with tiles that activate property listing cards. Use the previous and next buttons to navigate.
1/1
$333,000
This is a carousel with tiles that activate property listing cards. Use the previous and next buttons to navigate.
1/1
Property Description
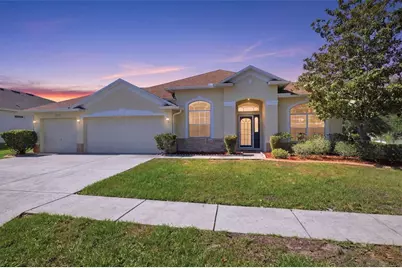
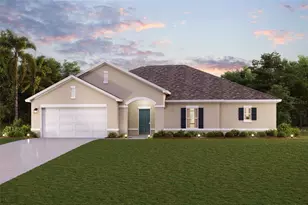
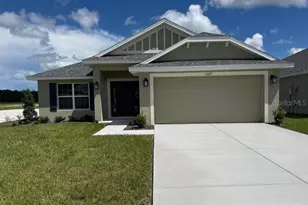
Roof only 4 years. old! Pride of ownership is evident throughout this beautifully maintained 4 bedroom 2 bath home. Positioned on a beautifully landscaped 0.27-acre corner lot, this home offers an ideal split-bedroom floor plan with formal living and dining rooms plus an open-concept family room and eat-in kitchen and breakfast bar. Impressive curb appeal includes mature shade trees, manicured landscaping, covered front entry, elegant glass front door, and a spacious 3-car garage with extended driveway parking. A newer roof installed just 4 years ago adds value and peace of mind. Inside, soaring ceilings, transom windows, decorative archways, ceramic tile flooring, and abundant natural light create a bright and inviting atmosphere throughout. The kitchen features solid-wood cabinetry, granite countertops, recessed lighting, pantry storage, tile backsplash, oversized breakfast bar, and views overlooking the backyard. The open family room offers seamless access to the outdoor living area through sliding glass doors, creating an ideal space for entertaining and everyday living. The spacious primary suite includes a large walk-in closet and an ensuite bath with separate vanities, garden tub, and glass-enclosed shower. Three additional bedrooms provide flexible space for family, guests, or home office needs. Situated on a desirable corner lot with mature landscaping and spacious outdoor areas, this home combines functionality, comfort, and timeless architectural character.
Full Property Details
Full Property Details for 13776 Blythewood Dr
General
- Sold For: $333,000
- HOA FEE: $13/month
- HOA FEE FREQ.: Annually
- Taxes: $3,868 (2025)
- Status: Closed
- Type: Single Family
- Source: MidFloridaRegionalMLS
- MLS ID: W7885909
- Added to Site: 96 day(s) ago
Interior
- Number of Rooms: 3
- Interior Features: Ceiling Fan(s), Eating Space In Kitchen, High Ceilings, Kitchen and Family Room Combination, Open Floorplan, Primary Bedroom Main Floor, Solid Surface Counters, Thermostat, Walk-In Closet(s), Window Treatments
- Appliances: Dishwasher, Disposal, Dryer, Electric Water Heater, Microwave, Range, Washer
- Furnishings: Furnished
- Flooring: Carpet, Ceramic Tile
Rooms
Bathrooms
- Total Bathrooms: 2
- Full Bathrooms: 2
Bedrooms
- Total Bedrooms: 4
Other Rooms
- Laundry: Electric Dryer Hookup, Inside, Laundry Room, Washer Hookup
Additional Information
- Security/Safety: Gated Community, Security System Owned, Smoke Detector(s)
Exterior
- Exterior Features: Irrigation System, Sidewalk, Sliding Doors
Parking
- Garage: Yes
- Attached garage: Yes
- Garage Spaces: 3
- Covered Spaces: 3
Location
- Area: 34609 - Spring Hill/Brooksville
- County: Hernando
- Development Name: 34609 - Spring Hill/Brooksville
- Subdivision: STERLING HILL PH 1A
- Driving Directions: From San Francisco, take I-80 E across Nevada and Utah, then connect through the central U.S. to reach I-75 S toward Florida. Continue south on I-75 into Florida, take FL-50 E toward Brooksville, then follow local roads to Spring Hill and Blythewood Dr in Sterling Hill.
- Direction Faces: Southwest
Community
- Community Name: 34609 - Spring Hill/Brooksville
- Community Features: Clubhouse, Dog Park, Fitness Center, Pool, Tennis Court(s)
- Association: Yes
- Assoc. Name: Franklin Management Company
Heating & Cooling
- Cooling Type: Central Air
- Heating Type: Central, Electric
Utilities
- Sewer: Public Sewer
- Water: None
- Utility Description: BB/HS Internet Available, Cable Connected, Electricity Connected, Sewer Connected, Street Lights, Water Connected
Structural Information
- Exterior Const.: Block, Concrete, Stucco
- Roof: Shingle
- Windows: Aluminum Frames, Blinds
- Stories/Levels: One
- Square Feet: 2,165
- Sq. Ft. Source: Public Records
- Living Area: 2,165 Sq. Ft.
- Year Built: 2007
Lot Features
- Lot Size (Acres): 0.26
- Lot Size (Sq. Ft.): 11,614
- Lot Size: 11614
- Street/Road Desc.: Asphalt
Financial Considerations
- Association Fee: $150
- Assoc Fee Freq.: Annually
- Assoc Fee Desc.: Required
- Tax Amount: $3,868
- Tax Year: 2025
Disclosures and Reports
- Ownership: Fee Simple
- Special Conditions: None
- Legal Description: STERLING HILL PHASE 2B BLK 31 LOT 5
- Flood Zone Info: X
- APN: R10 223 18 3604 0310 0050
- Property ID: R10 223 18 3604 0310 0050
- Block/Lot/Section: 4031
Listed by Re/Max Marketing Specialists
Sold by Exp Realty Llc

Get Pre-Approved Today
Schools
Schools serving 13776 Blythewood Dr
School District:Hernando County School District
| Name | Grades | Distance |
|---|---|---|
Pine Grove Elementary School, Brooksville, FL 14411 Ken Austin Parkway, Brooksville, FL 34613 | PK-5 | 4.1 mi |
West Hernando Middle School 14325 Ken Austin Pkwy, Brooksville, FL 34613 | 6-8 | 4.1 mi |
Central High School, Brooksville, FL 14075 Ken Austin Parkway, Brooksville, FL 34613 | 9-12 | 4 mi |
Disclaimer:
School attendance boundaries provided by ATTOM Data Solutions and are for reference only. Contact the school directly to verify enrollment eligibility.
Price & Sales History for 13776 Blythewood Dr
Date
Details
Price
Change
Source
7/09/2026
Sold
$333,000
-0.57%
MLS
5/21/2026
Listed
$334,900
—
MLS
Disclaimer: Historical sales information is derived from public records provided by the county offices. Information is not guaranteed and should be independently verified.
13776 Blythewood Drive, Spring Hill, FL 34609 (MLS# W7885909) is a Single Family property that was sold at $333,000 on July 09, 2026. Want to learn more about 13776 Blythewood Drive? Do you have questions about finding other Single Family real estate for sale in Spring Hill? You can browse all Spring Hill real estate or contact a Coldwell Banker agent to request more information.