This is a carousel with tiles that activate property listing cards. Use the previous and next buttons to navigate.
1/1
$300,000
This is a carousel with tiles that activate property listing cards. Use the previous and next buttons to navigate.
1/1
Property Description
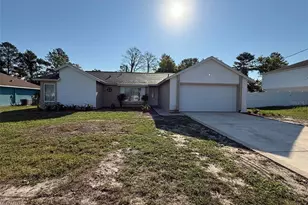
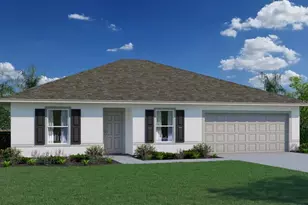
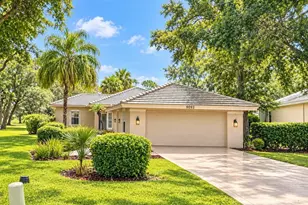
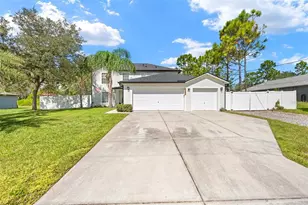
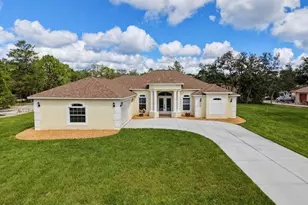
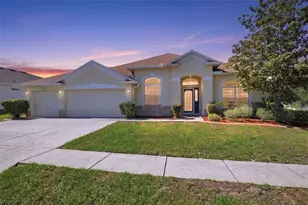
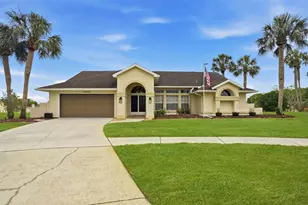
NEW ROOF - Brand New Dimensional IKO Performance Nordic & Dynasty Shingle Roof (Installed May 28, 2026).EXTENDED PAVER PATIO - Expanded Resort-Style Outdoor Paver Patio with a 12x24 Retractable Awning.PROPANE GENERATOR - Whole-House Propane Generator for ultimate peace of mind.Welcome to your private retreat in the sought-after gated community of Sterling Hills. This impeccably maintained 3-bedroom, 2-bath home features a 2-car garage and 2,025 square feet of light-filled living space.Step inside to discover a bright open floor plan combining the main family room and kitchen. The chef's kitchen shines with new sleek Samsung appliances, premium countertops, and an abundance of cabinet storage. A formal dining room adds an elegant touch for gatherings, while sliding glass doors open to your outdoor oasis. For ultimate convenience, the family room windows and sliding doors feature smart electric blinds controlled at the touch of a button. The spacious primary suite serves as a true sanctuary, complete with an electric blind and a large walk-in closet.The backyard is a spectacular tropical retreat. The extended paver patio creates a resort-style setting, enhanced by a massive 12x24 retractable awning for effortless year-round entertaining.Sterling Hills residents enjoy low HOA fees and NO CDD, with access to premium amenities including a clubhouse, fitness center, playground, tennis courts, basketball courts, dedicated RV and Boat Storage, and a sparkling community pool. Schedule your private showing today!
Full Property Details
Full Property Details for 4154 Braemere Dr
General
- Sold For: $300,000
- HOA FEE: $13/month
- HOA FEE FREQ.: Annually
- Taxes: $6,236 (2025)
- Status: Closed
- Type: Single Family
- Source: MidFloridaRegionalMLS
- MLS ID: TB8489874
- Added to Site: 97 day(s) ago
Rental Information
- Min. Lease: 8-12 Months
Interior
- Number of Rooms: 7
- Interior Features: Ceiling Fan(s), Open Floorplan, Primary Bedroom Main Floor, Solid Surface Counters, Split Bedroom, Stone Counters, Walk-In Closet(s), Window Treatments
- Appliances: Dishwasher, Disposal, Microwave, Range, Refrigerator
- Furnishings: Unfurnished
- Flooring: Carpet, Ceramic Tile
Rooms
Bathrooms
- Total Bathrooms: 2
- Full Bathrooms: 2
Bedrooms
- Total Bedrooms: 3
Other Rooms
- Laundry: Inside
Additional Information
- Shared Amenities: Gated
- Security/Safety: Gated Community
Exterior
- Exterior Features: Irrigation System, Lighting, Sliding Doors
Parking
- Garage: Yes
- Attached garage: Yes
- Garage Spaces: 2
- Covered Spaces: 2
- Parking Features: Parking Pad
Location
- Area: 34609 - Spring Hill/Brooksville
- County: Hernando
- Development Name: 34609 - Spring Hill/Brooksville
- Subdivision: STERLING HILL
- Driving Directions: From Elgin BLVD turn onto Sterling Hills BLVD, Turn Right on Arborglades DR, Left onto Braemere DR, house will be on your left.
- Direction Faces: West
School Information
- Elementary School: Pine Grove Elementary School
- Middle School: West Hernando Middle School
- High School: Central High School
Community
- Community Name: 34609 - Spring Hill/Brooksville
- Community Features: Clubhouse, Deed Restrictions, Fitness Center, Gated Community - No Guard, Playground, Pool
- Optional Amenities: Gated
- Association: Yes
- Assoc. Name: Franklin & Co. / SterlinghillHOA
- Number of Pets: 2
- Pet Restrictions: Verify with HOA, / 999lbs.
Heating & Cooling
- Cooling Type: Central Air
- Heating Type: Central
Utilities
- Sewer: Public Sewer
- Water: Public
- Utility Description: Public, Sprinkler Meter
Structural Information
- Architectural Info: Contemporary
- Architectural Style: Contemporary
- Exterior Const.: Block, Stucco, Wood Frame
- Roof: Shingle
- Windows: Blinds
- Stories/Levels: One
- Square Feet: 2,025
- Sq. Ft. Source: Public Records
- Living Area: 2,025 Sq. Ft.
- Year Built: 2006
Lot Features
- Property View: Trees/Woods
- Lot Size (Acres): 0.22
- Lot Size (Sq. Ft.): 9,829
- Lot Size: 9829
- Lot Dimensions: x
- Frontage: Street Paved
- Street/Road Desc.: Paved
Financial Considerations
- Association Fee: $150
- Assoc Fee Freq.: Annually
- Assoc Fee Desc.: Required
- CDD: Yes
- Tax Amount: $6,236
- Tax Year: 2025
Disclosures and Reports
- Ownership: Fee Simple
- Special Conditions: None
- Legal Description: Sterling Hill Phase 2B Blk 35 Lot 29
- Flood Zone Info: x
- APN: R1022318360403500290
- Property ID: R1022318360403500290
- Block/Lot/Section: 350
Listed by Re/Max Premier Group
Sold by People's Trust Realty

Get Pre-Approved Today
Schools
Schools serving 4154 Braemere Dr
School District:Hernando County School District
| Name | Grades | Distance |
|---|---|---|
Pine Grove Elementary School, Brooksville, FL 14411 Ken Austin Parkway, Brooksville, FL 34613 | PK-5 | 4.7 mi |
West Hernando Middle School 14325 Ken Austin Pkwy, Brooksville, FL 34613 | 6-8 | 4.6 mi |
Central High School, Brooksville, FL 14075 Ken Austin Parkway, Brooksville, FL 34613 | 9-12 | 4.6 mi |
Disclaimer:
School attendance boundaries provided by ATTOM Data Solutions and are for reference only. Contact the school directly to verify enrollment eligibility.
Price & Sales History for 4154 Braemere Dr
Date
Details
Price
Change
Source
6/22/2026
Sold
$300,000
-4.76%
MLS
5/31/2026
Price Reduced
$315,000
-3.08%
MLS
4/15/2026
Listed
$325,000
—
MLS
Disclaimer: Historical sales information is derived from public records provided by the county offices. Information is not guaranteed and should be independently verified.
4154 Braemere Drive, Spring Hill, FL 34609 (MLS# TB8489874) is a Single Family property that was sold at $300,000 on June 22, 2026. Want to learn more about 4154 Braemere Drive? Do you have questions about finding other Single Family real estate for sale in Spring Hill? You can browse all Spring Hill real estate or contact a Coldwell Banker agent to request more information.