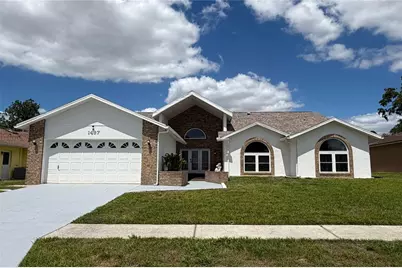
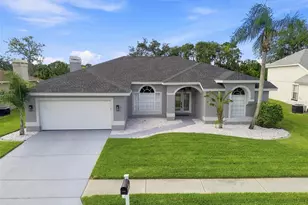
This is a carousel with tiles that activate property listing cards. Use the previous and next buttons to navigate.
1/1
$420,000
This is a carousel with tiles that activate property listing cards. Use the previous and next buttons to navigate.
1/1
Property Description
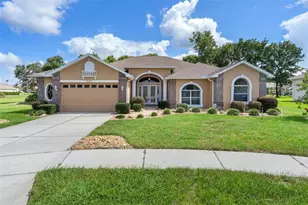
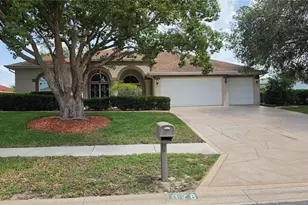
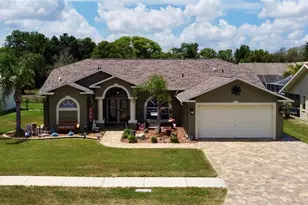
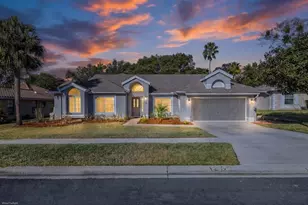
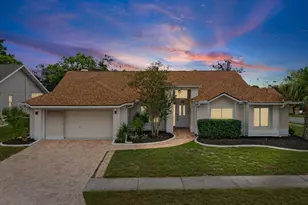
Prepare to be impressed from the moment you arrive at the striking glass front entry of this expansive pool home, perfectly situated in the highly sought-after Seven Hills Estates. Pride of ownership is evident in every detail, creating a home that is as functional as it is beautiful. Step inside to an impressive foyer that opens seamlessly into a spacious, high-ceiling family room designed for comfort, flow, and effortless entertaining. The thoughtfully designed layout features generously sized rooms with direct access from the family room, living room, and primary suite to the stunning paver lanai and sparkling pool-an entertainer's dream that's sure to impress. The kitchen is truly the heart of the home and designed to delight even the most discerning chef. It showcases maple soft-close cabinetry with double pantries with roll-out drawers, deep storage, a built-in wine rack and glass holder, and custom specialty features. The staggered 42-inch upper cabinets create a sophisticated, multi-level look, complemented by glass-front accents and hand-stained designer rope molding. Level 5 quartz countertops and a high-end Samsung appliance package-including a Family Hub refrigerator, double oven, and waterfall dishwasher-complete this exceptional space. The oversized primary suite offers a private retreat with a luxurious en-suite bath featuring slate flooring, a sauna, jetted soaking tub, dual vessel sinks, and a walk-in shower with multiple shower heads for a true spa-like experience. Step outside to your own tropical oasis. The refinished Diamond Brite pool, enhanced with abalone shell for a subtle shimmer, is surrounded by elegant bishop hat pavers-creating the perfect setting to relax or entertain poolside. Additional highlights include a cozy living room with a wood-burning fireplace for Florida's cooler evenings, and a versatile flex space room was used as a billiards then tiki-style lounge by owners. This flexible space could easily serve as a formal dining room or even a fourth bedroom with modifications. A dedicated pool bath with exterior access adds convenience for outdoor living. Major upgrades provide peace of mind, including a 2021 Owens Corning dimensional roof, two top-of-the-line 22 SEER variable-speed Lennox HVAC systems with iComfort thermostats (2020), and brand-new ductwork in 2025-HVAC's totaling approximately $36,000 in improvements. The home also features beautifully designed tile throughout, including wood-look, polished, and slate finishes, along with a whole-house water filtration system. Energy efficiency is another standout feature, with double-pane windows, upgraded attic insulation, high-efficiency appliances, a variable-speed pool pump, and water heater-all working together to help keep utility costs low. Location truly sets this home apart. Ideally positioned near Tampa General North and the coming soon Oak Hill ER, and 1/2 mile to the newly updated gym at the YMCA, convenience is at your doorstep. Easy access to the Suncoast Parkway makes commuting to Tampa a breeze, with Tampa International Airport just 35 minutes away. For recreation, just 6 miles from the famous Weeki Wachee Mermaids, Buccaneer Bay, and the crystal-clear Weeki Wachee River-perfect for kayaking and outdoor adventures. A short drive takes you to Clearwater Beach, or enjoy a day trip to Disney. As an added perk, this home may qualify for a VA assumable loan with an attractive 2.37 interest rate.
Full Property Details
Full Property Details for 1497 Overland Dr
General
- Sold For: $420,000
- HOA FEE: $19/month
- HOA FEE FREQ.: Annually
- Taxes: $2,920 (2025)
- Status: Closed
- Type: Single Family
- Source: MidFloridaRegionalMLS
- MLS ID: W7884739
- Added to Site: 50 day(s) ago
Rental Information
- Min. Lease: 1-2 Years
Interior
- Number of Rooms: 13
- Interior Features: Cathedral Ceiling(s), Ceiling Fan(s), Eating Space In Kitchen, High Ceilings, Kitchen and Family Room Combination, Open Floorplan, Primary Bedroom Main Floor, Sauna, Solid Surface Counters, Solid Wood Cabinets, Stone Counters, Thermostat, Vaulted Ceiling(s), Walk-In Closet(s)
- Fireplace: Yes
- Fireplace(s): Living Room, Wood Burning
- Appliances: Bar Fridge, Dishwasher, Disposal, Electric Water Heater, Microwave, Range, Refrigerator, Water Filtration System
- Furnishings: Unfurnished
- Flooring: Porcelain Tile, Slate
Rooms
Bathrooms
- Total Bathrooms: 4
- Full Bathrooms: 3
- Half Bathrooms: 1
Bedrooms
- Total Bedrooms: 3
Other Rooms
- Laundry: Inside, Laundry Room
Additional Information
- Pool: Yes
- Private Pool: Yes
- Pool Description: In Ground, Screen Enclosure
- Security/Safety: Smoke Detector(s)
Exterior
- Exterior Features: French Doors, Irrigation System, Sidewalk
- Deck/Patio: Covered, Front Porch, Screened
- Porch/Patio/Deck: Covered, Front Porch, Screened
Parking
- Garage: Yes
- Attached garage: Yes
- Garage Spaces: 2
- Covered Spaces: 2
Location
- Area: 34608 - Spring Hill/Brooksville
- County: Hernando
- Development Name: 34608 - Spring Hill/Brooksville
- Subdivision: SEVEN HILLS
- Driving Directions: From Suncoast Parkway go West on County Line. Turn North on Mariner. Turn West on Henderson. Turn North on Overland. Home is on the right.
- Direction Faces: South
School Information
- Elementary School: Suncoast Elementary
- Middle School: Powell Middle
- High School: Frank W Springstead
Community
- Community Name: 34608 - Spring Hill/Brooksville
- Association: Yes
- Assoc. Name: Alexzandria Eugene
- Number of Pets: 3
- Pet Restrictions: Verify with association
Heating & Cooling
- Cooling Type: Central Air
- Heating Type: Central
Utilities
- Sewer: Public Sewer
- Water: Public
- Utility Description: Cable TV Available, Cable Connected, Electricity Available, Electricity Connected, Fiber Optics, Sewer Connected, Sprinkler Meter, Street Lights, Underground Utilities, Water Connected
Structural Information
- Architectural Info: Florida, Mediterranean
- Architectural Style: Florida, Mediterranean
- Exterior Const.: Block, Concrete, Stucco
- Roof: Shingle
- Windows: Double Pane Windows, Low-Emissivity Windows
- Stories/Levels: One
- Square Feet: 2,673
- Sq. Ft. Source: Public Records
- Living Area: 2,673 Sq. Ft.
- Year Built: 1989
Lot Features
- Lot Size (Acres): 0.22
- Lot Size (Sq. Ft.): 9,750
- Lot Size: 9750
- Street/Road Desc.: Asphalt
- Fencing (Description): Fenced, Vinyl
Financial Considerations
- Association Fee: $228
- Assoc Fee Freq.: Annually
- Assoc Fee Desc.: Required
- Tax Amount: $2,920
- Tax Year: 2025
Disclosures and Reports
- Ownership: Fee Simple
- Special Conditions: None
- Legal Description: SEVEN HILLS UNIT 3 LOT 197 ORB 2389 PG 338
- Flood Zone Info: X
- APN: R3022318351200001970
- Property ID: R3022318351200001970
- Block/Lot/Section: R30-223
Listed by Tropic Shores Realty Llc
Sold by Inspired Realty, Llc

Get Pre-Approved Today
Schools
Schools serving 1497 Overland Dr
School District:Hernando County School District
| Name | Grades | Distance |
|---|---|---|
Suncoast Elementary School 11135 Quality Drive, Spring Hill, FL 34609 | PK-5 | 1.4 mi |
Powell Middle School 4100 Barclay Ave, Brooksville, FL 34609 | 6-8 | 4.3 mi |
Frank W. Springstead High School 3300 Mariner Blvd, Brooksville, FL 34609 | 9-12 | 1.8 mi |
Disclaimer:
School attendance boundaries provided by ATTOM Data Solutions and are for reference only. Contact the school directly to verify enrollment eligibility.
Price & Sales History for 1497 Overland Dr
Date
Details
Price
Change
Source
5/01/2026
Sold
$420,000
-3.45%
MLS
4/11/2026
Listed
$435,000
—
MLS
Disclaimer: Historical sales information is derived from public records provided by the county offices. Information is not guaranteed and should be independently verified.
1497 Overland Drive, Spring Hill, FL 34608 (MLS# W7884739) is a Single Family property that was sold at $420,000 on May 01, 2026. Want to learn more about 1497 Overland Drive? Do you have questions about finding other Single Family real estate for sale in Spring Hill? You can browse all Spring Hill real estate or contact a Coldwell Banker agent to request more information.