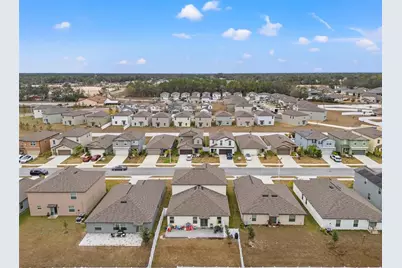
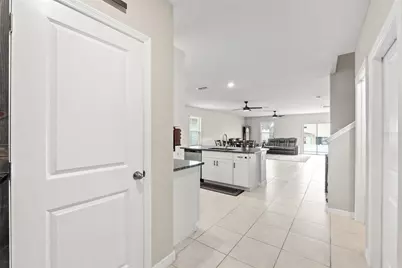
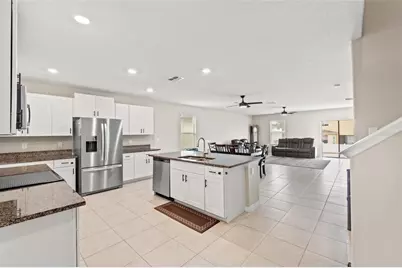
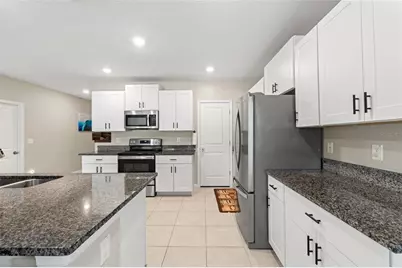
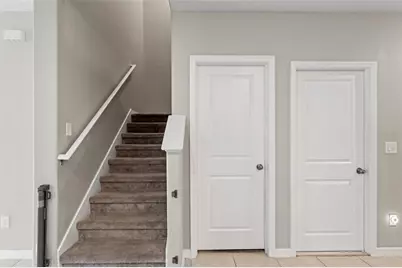
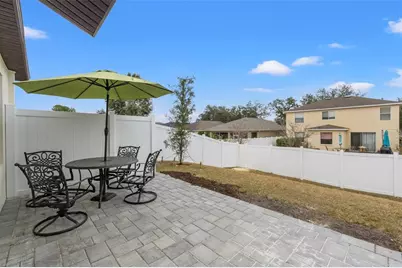
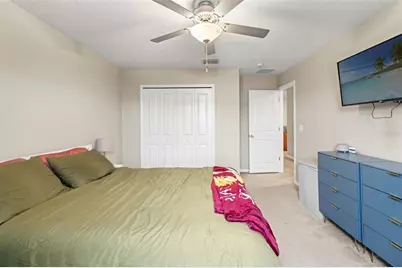
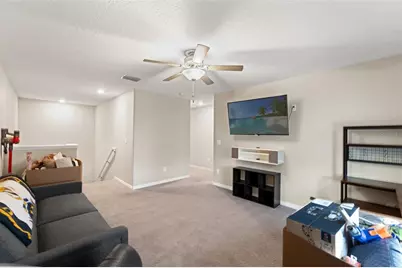
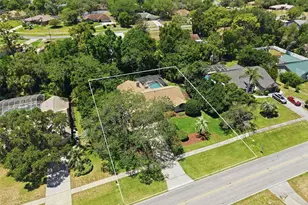
Full Property Details for 194 Argyll Dr
General
- Price: $447,500
- HOA FEE: $42/month
- HOA FEE FREQ.: Quarterly
- Taxes: $6,290 (2025)
- Status: Active
- Type: Single Family
- Source: MidFloridaRegionalMLS
- MLS ID: TB8513080
- Updated: 6/30/2026
- Added to Site: 47 day(s) ago
Rental Information
Interior
- Number of Rooms: 14
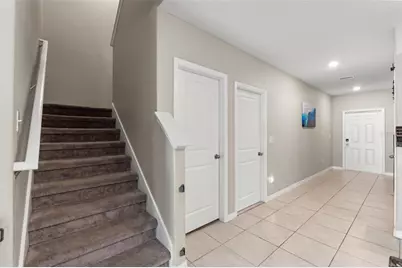
- Interior Features: Ceiling Fan(s), Eating Space In Kitchen, High Ceilings, Kitchen and Family Room Combination, Living Room/Dining Room Combo, Open Floorplan, Primary Bedroom Main Floor, Stone Counters, Thermostat, Walk-In Closet(s), Window Treatments
- Appliances: Dishwasher, Disposal, Dryer, Electric Water Heater, Range, Refrigerator, Washer
- Furnishings: Unfurnished
- Flooring: Carpet, Ceramic Tile
Rooms
- Total Bathrooms: 4
- Full Bathrooms: 3
- Half Bathrooms: 1
- Laundry: Electric Dryer Hookup, Inside, Laundry Room, Washer Hookup
Additional Information
- Shared Amenities: Clubhouse, Fitness Center, Park, Playground, Pool, Vehicle Restrictions
- Security/Safety: Security Lights, Smoke Detector(s)
Exterior
- Exterior Features: Irrigation System, Lighting, Sidewalk, Sliding Doors
- Deck/Patio: Patio
- Porch/Patio/Deck: Patio
Parking
- Garage: Yes
- Attached garage: Yes
- Garage Spaces: 2
- Covered Spaces: 2
- Parking Features: Driveway, Garage Door Opener, Ground Level
Location
- Area: 34609 - Spring Hill/Brooksville
- County: Hernando
- Development Name: 34609 - Spring Hill/Brooksville
- Subdivision: VILLAGES/AVALON PH IV
- Driving Directions: From Veterans/Suncoast Parkway (589) and County Line Road, head west on County Line Road. Turn left onto Oak Chase Boulevard at the Villages of Avalon entrance. Turn left onto Frontage Road, then right onto Argyll Drive. Home will be on the right at 194 Argyll Drive, Spring Hill, FL 34609.
- Direction Faces: Northeast
School Information
- Elementary School: Suncoast Elementary
- Middle School: Powell Middle
- High School: Frank W Springstead
Community
- Community Name: 34609 - Spring Hill/Brooksville
- Community Features: Community Mailbox, Dog Park, Fitness Center, Park, Playground, Pool, Sidewalks
- Optional Amenities: Clubhouse, Fitness Center, Park, Playground, Pool, Vehicle Restrictions
- Association: Yes
- Assoc. Name: HOMEOWNERS ASSOCIATION OF AVALON VILLAGES
- Assoc. Fees Include: Pool Maintenance, Recreational Facilities
Heating & Cooling
- Cooling Type: Central Air
- Heating Type: Central, Electric, Heat Pump
Utilities
- Sewer: Public Sewer
- Water: Public
- Utility Description: BB/HS Internet Available, Cable TV Available, Cable Connected, Electricity Available, Electricity Connected, Fiber Optics, Phone Available, Public, Sewer Available, Sewer Connected, Sprinkler Meter, Street Light
Structural Information
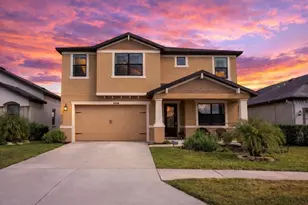
- Architectural Info: Contemporary, Florida
- Architectural Style: Contemporary, Florida
- Builder: LENNAR
- Exterior Const.: Block, Stucco
- Roof: Shingle
- Windows: Aluminum Frames, Blinds, Double Pane Windows, Window Treatments
- Stories/Levels: Two
- Square Feet: 2,922
- Sq. Ft. Source: Public Records
- Year Built: 2022
Lot Features
- Lot Size (Acres): 0.14
- Lot Size (Sq. Ft.): 6,054
- Lot Size: 6054
- Frontage: Street Paved
- Street/Road Desc.: Paved
- Fencing (Description): Vinyl
Green Features
- Energy Efficient: Appliances
Financial Considerations
- Association Fee: $125
- Assoc Fee Freq.: Quarterly
- Assoc Fee Desc.: Required
- Tax Amount: $6,290
- Tax Year: 2025
Disclosures and Reports
- Ownership: Fee Simple
- Special Conditions: None
- Legal Description: VILLAGES AT AVALON PHASE IV LOT 6
- Flood Zone Info: X
- APN: R3422318374800000060
- Property ID: R3422318374800000060
Listed by People's Trust Realty