This is a carousel with tiles that activate property listing cards. Use the previous and next buttons to navigate.
1/1
$400,000
This is a carousel with tiles that activate property listing cards. Use the previous and next buttons to navigate.
1/1
Property Description
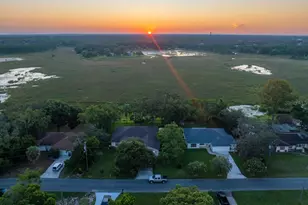

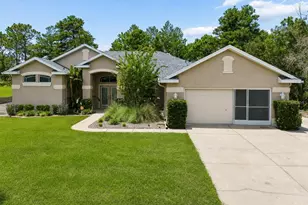
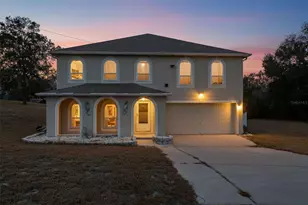
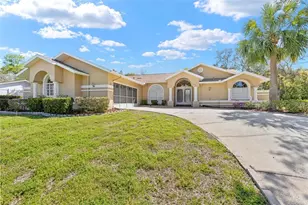
Set on a beautifully landscaped half-acre lot with mature palm and magnolia trees, this thoughtfully designed 3/2/2 pool home offers privacy, space, and exceptional functionality-inside and out. Inside, the living and dining room combination welcomes you with high ceilings, tray detail, recessed lighting, ceiling fans, rounded wall corners, designer plant shelving, and built-ins. Three pocketing sliding glass doors open fully to the lanai and pool area, creating seamless indoor-outdoor living. The split floor plan provides a private primary suite with high ceilings, carpeted flooring, two large walk-in closets, and sliding glass doors to the lanai and pool. The en-suite bathroom features tile flooring, dual vanities (one raised and one lower makeup counter), and a wheelchair-accessible shower. The kitchen offers recessed lighting, abundant cabinetry, decorative plant shelving, a built-in desk area, and an eat-in breakfast nook. A seamless aquarium window overlooks the pool and backyard, bringing in natural light and tranquil views. An interior laundry room includes a washer, dryer, utility sink, storage cabinetry, and an additional storage closet. Bedrooms two and three are located off the kitchen, along with a full bathroom featuring a large tiled shower, sink, and standard toilet, with direct access to the pool area. Bedroom #2 includes a built-in Murphy bed for flexible use. The screened-in outdoor living area features a covered lanai with ceiling fans and a chlorine sports-depth pool with paver decking, waterfall feature, valet cleaning system, and heater (ready to be connected). The backyard is naturally framed by mature trees, offering privacy and a peaceful setting where turkeys play. The concrete driveway features a convenient turnaround and leads to an oversized two-car garage with pull-down attic access. A built-in ramp from the garage provides easy, wheelchair-accessible entry into the home. Additional features and updates include: New hurricane-rated windows in most rooms (2020), Roof replaced 9/2021, HVAC system 2019. Two solar attic vents for heat reduction; Wheelchair-accessible doorways, Remediated sinkhole, with documents and fully insurable. Well for irrigation, New Rain Bird sprinkler controller, Septic system pumped every two years. This home blends comfort, accessibility, and peace of mind with outdoor living and thoughtful upgrades throughout. Make it your own.
Full Property Details
Full Property Details for 2237 Claremont Ln
General
- Sold For: $400,000
- Taxes: $2,194 (2025)
- Status: Closed
- Type: Single Family
- Source: MidFloridaRegionalMLS
- MLS ID: W7882556
- Added to Site: 110 day(s) ago
Rental Information
- Min. Lease: No Minimum
Interior
- Number of Rooms: 3
- Interior Features: Accessibility Features, Ceiling Fan(s), Eating Space In Kitchen, High Ceilings, Living Room/Dining Room Combo, Open Floorplan, Primary Bedroom Main Floor, Split Bedroom, Thermostat, Tray Ceiling(s), Walk-In Closet(s), Window Treatments
- Appliances: Dishwasher, Dryer, Electric Water Heater, Microwave, Range, Refrigerator, Washer
- Furnishings: Negotiable
- Flooring: Carpet, Ceramic Tile, Tile
Rooms
Bathrooms
- Total Bathrooms: 2
- Full Bathrooms: 2
Bedrooms
- Total Bedrooms: 3
Other Rooms
- Laundry: Inside, Laundry Room
Additional Information
- Pool: Yes
- Private Pool: Yes
- Pool Description: Auto Cleaner, Gunite, Heated, In Ground, Outside Bath Access, Screen Enclosure, Self Cleaning, Solar Cover
- Security/Safety: Security System Leased
Exterior
- Exterior Features: Irrigation System, Private Yard, Rain Gutters, Sliding Doors
- Deck/Patio: Rear Porch, Screened
- Porch/Patio/Deck: Rear Porch, Screened
Parking
- Garage: Yes
- Attached garage: Yes
- Garage Spaces: 2
- Covered Spaces: 2
- Parking Features: Garage Door Opener, Oversized
Location
- Area: 34609 - Spring Hill/Brooksville
- County: Hernando
- Development Name: 34609 - Spring Hill/Brooksville
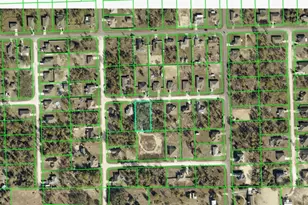
- Subdivision: SPRING HILL
- Driving Directions: From Mariner Blvd turn east on Spring Hill Drive, Left on Finland Dr, Left on Claremont Ln.
- Direction Faces: East
School Information
- Elementary School: J.D. Floyd Elementary School
- Middle School: Powell Middle
- High School: Central High School
Community
- Community Name: 34609 - Spring Hill/Brooksville
Heating & Cooling
- Cooling Type: Central Air
- Heating Type: Central, Electric, Heat Pump
Utilities
- Sewer: Septic Tank
- Water: Public
- Utility Description: BB/HS Internet Available, Cable TV Available, Electricity Connected, Public, Sprinkler Well, Water Connected
Structural Information
- Architectural Info: Florida, Ranch
- Architectural Style: Florida, Ranch
- Exterior Const.: Block, Stucco
- Roof: Shingle
- Windows: Blinds, Double Pane Windows, ENERGY STAR Qualified Windows, Insulated Windows, Storm Window(s)
- Stories/Levels: One
- Square Feet: 2,054
- Sq. Ft. Source: Owner
- Living Area: 2,054 Sq. Ft.
- Year Built: 2005
Lot Features
- Property View: Pool, Trees/Woods
- Lot Size (Acres): 0.5
- Lot Size (Sq. Ft.): 21,875
- Lot Size: 21875
- Frontage: Street Paved
- Street/Road Desc.: Paved, Asphalt
Financial Considerations
- Tax Amount: $2,194
- Tax Year: 2025
Disclosures and Reports
- Ownership: Fee Simple
- Special Conditions: None
- Legal Description: SPRING HILL UNIT 10 BLK 629 LOT 5 ORB 321 PG 968
- Flood Zone Info: X
- APN: R3232317510006290050
- Property ID: R3232317510006290050
- Block/Lot/Section: 629
Listed by Kw Realty Elite Partners
Sold by People's Trust Realty

Get Pre-Approved Today
Schools
Schools serving 2237 Claremont Ln
School District:Hernando County School District
| Name | Grades | Distance |
|---|---|---|
John D. Floyd Elementary School 3139 Dumont Avenue, Spring Hill, FL 34609 | PK-5 | 1.5 mi |
Powell Middle School 4100 Barclay Ave, Brooksville, FL 34609 | 6-8 | 3.2 mi |
Central High School, Brooksville, FL 14075 Ken Austin Parkway, Brooksville, FL 34613 | 9-12 | 7.2 mi |
Disclaimer:
School attendance boundaries provided by ATTOM Data Solutions and are for reference only. Contact the school directly to verify enrollment eligibility.
Price & Sales History for 2237 Claremont Ln
Date
Details
Price
Change
Source
5/01/2026
Sold
$400,000
-2.44%
MLS
2/04/2026
Listed
$410,000
—
MLS
Disclaimer: Historical sales information is derived from public records provided by the county offices. Information is not guaranteed and should be independently verified.
2237 Claremont Lane, Spring Hill, FL 34609 (MLS# W7882556) is a Single Family property that was sold at $400,000 on May 01, 2026. Want to learn more about 2237 Claremont Lane? Do you have questions about finding other Single Family real estate for sale in Spring Hill? You can browse all Spring Hill real estate or contact a Coldwell Banker agent to request more information.