This is a carousel with tiles that activate property listing cards. Use the previous and next buttons to navigate.
1/1
$410,000
This is a carousel with tiles that activate property listing cards. Use the previous and next buttons to navigate.
1/1
Property Description
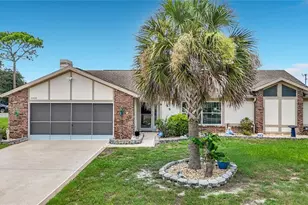
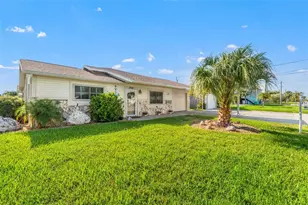
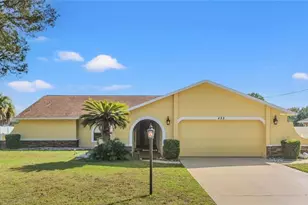
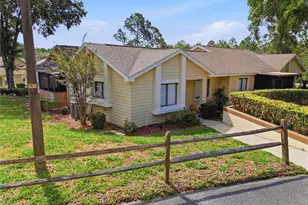
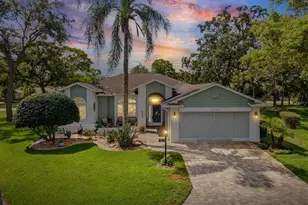
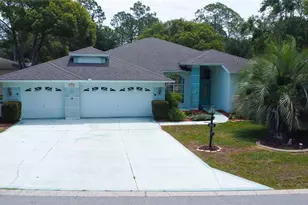
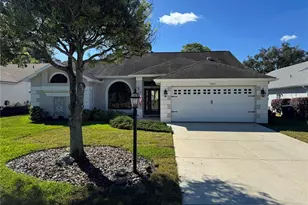
Set within the sought-after, gated community of Timber Pines, this rarely available Kent III model offers an exceptional blend of space, functionality, and lifestyle in one of Florida's most established 55+ country club communities. Positioned on an oversized corner lot along desirable Fairskies Drive, the home enjoys a prime location just moments from the community's main pool, restaurant, and putting green, easily reached by golf cart. A welcoming double-door entry opens to a formal living room with 10-foot ceilings and sliding doors that extend the living space to the expansive lanai, creating a seamless indoor-outdoor connection. A separate formal dining room provides space for entertaining, while the open-concept family room and kitchen serve as the heart of the home. The kitchen has been recently updated with granite countertops, a breakfast bar, and generous cabinetry, ideal for both everyday living and hosting. The thoughtfully designed split floor plan features 3 bedrooms and 2 baths, offering privacy for guests. The secondary bedrooms are generously sized, providing comfort and flexibility for visitors, a home office, or hobbies, and the second bathroom has been recently updated. The spacious primary suite includes two large walk-in closets, private lanai access, and an oversized bath with a soaking tub and step-down shower. Additional highlights include an inside laundry room with sink, folding counter, and storage cabinetry. Outdoor living is a standout feature, with an oversized 16' x 31' screened lanai overlooking a lush garden setting with mature landscaping and flowering plants, perfect for relaxing or entertaining year-round. A 3-car garage provides ample space for vehicles, a golf cart, and storage, complete with built-in cabinets and shelving. Life in Timber Pines is what truly sets this property apart. This gated, guard-attended community with 24/7 security offers a resort-style lifestyle surrounded by lush, green, and peaceful landscaping throughout. Residents enjoy four golf courses designed to accommodate all skill levels, along with pickleball and tennis courts, a state-of-the-art fitness center, and a vibrant social scene with over 100 clubs and activities. The community is also dog-friendly, featuring walking paths and a dedicated dog park, making it easy to enjoy the outdoors with your pets. This isn't just a home, it is a community where lifestyle, convenience, and connection come together effortlessly.
Full Property Details
Full Property Details for 2309 Fairskies Dr
General
- Sold For: $410,000
- HOA FEE: $332/month
- Taxes: $2,583 (2025)
- Status: Closed
- Type: Single Family
- Source: MidFloridaRegionalMLS
- MLS ID: A4687830
- Added to Site: 104 day(s) ago
Rental Information
- Min. Lease: 3 Months
Interior
- Number of Rooms: 8
- Interior Features: Ceiling Fan(s), Eating Space In Kitchen, High Ceilings, Primary Bedroom Main Floor, Stone Counters, Walk-In Closet(s), Window Treatments
- Appliances: Convection Oven, Dishwasher, Disposal, Dryer, Microwave, Refrigerator, Washer
- Furnishings: Unfurnished
- Flooring: Carpet, Tile, Vinyl
Rooms
Bathrooms
- Total Bathrooms: 2
- Full Bathrooms: 2
Bedrooms
- Total Bedrooms: 3
Other Rooms
- Laundry: Electric Dryer Hookup, Inside, Laundry Room, Washer Hookup
Additional Information
- Shared Amenities: Basketball Court, Cable TV, Clubhouse, Fitness Center, Gated, Park, Pickleball Court(s), Playground, Pool, Recreation Facilities, Shuffleboard Court, Tennis Court(s)
Exterior
- Exterior Features: Garden, Hurricane Shutters, Irrigation System, Rain Gutters, Sliding Doors, Sprinkler Metered
- Deck/Patio: Covered, Rear Porch, Screened
- Porch/Patio/Deck: Covered, Rear Porch, Screened
Parking
- Garage: Yes
- Attached garage: Yes
- Garage Spaces: 3
- Covered Spaces: 3
- Parking Features: Driveway, Garage Door Opener, Off Street
Location
- Area: 34606 - Spring Hill/Brooksville/Weeki Wachee
- County: Hernando
- Development Name: 34606 - Spring Hill/Brooksville/Weeki Wachee
- Subdivision: TIMBER PINES
- Driving Directions: Enter Timber Pines north gate and take a left. Take a left on Grand Club Drive. Right on Fairskies Drive.
- Direction Faces: West
School Information
- Elementary School: Deltona Elementary
- Middle School: Fox Chapel Middle School
- High School: Weeki Wachee High School
Community
- Community Name: 34606 - Spring Hill/Brooksville/Weeki Wachee
- Community Features: Clubhouse, Deed Restrictions, Dog Park, Fitness Center, Gated Community - Guard, Golf Carts OK, Golf, Irrigation-Reclaimed Water, Pool, Restaurant, Sidewalks, Tennis Court(s)
- Optional Amenities: Basketball Court, Cable TV, Clubhouse, Fitness Center, Gated, Park, Pickleball Court(s), Playground, Pool, Re
- Association: Yes
- Assoc. Name: sHARON kULESA-fYE
- Assoc. Fees Include: 24-Hour Guard, Cable TV, Common Area Taxes, Community Pool, Escrow Reserves Fund, Internet, Maintenance Grounds, Manager, Private Road, Recreational Facilities
- Adult Community: Yes
Heating & Cooling
- Cooling Type: Central Air
- Heating Type: Central
Utilities
- Sewer: Public Sewer
- Water: Private, Well
- Utility Description: Cable TV Available, Electricity Connected, Phone Available, Public, Water Connected
Structural Information
- Architectural Info: Contemporary
- Architectural Style: Contemporary
- Exterior Const.: Block, Stucco
- Roof: Shingle
- Stories/Levels: One
- Square Feet: 2,372
- Sq. Ft. Source: Public Records
- Living Area: 2,372 Sq. Ft.
- Year Built: 1997
Lot Features
- Property View: Garden
- Lot Size (Acres): 0.32
- Lot Size (Sq. Ft.): 13,901
- Lot Size: 13901
- Frontage: Street Paved
- Street/Road Desc.: Paved, Asphalt
Financial Considerations
- Association Fee: $332
- Assoc Fee Freq.: Monthly
- Assoc Fee Desc.: Required
- Tax Amount: $2,583.58
- Tax Year: 2025
Disclosures and Reports
- Ownership: Fee Simple
- Special Conditions: None
- Legal Description: TIMBER PINES TR 42 UNIT 2 LOT 28
- Flood Zone Info: X
- APN: R2222317642200000280
- Property ID: R2222317642200000280
Listed and Sold by Michael Saunders & Company

Get Pre-Approved Today
Schools
Schools serving 2309 Fairskies Dr
School District:Hernando County School District
| Name | Grades | Distance |
|---|---|---|
Deltona Elementary School 2055 Deltona Boulevard, Spring Hill, FL 34606 | PK-5 | 0.9 mi |
Fox Chapel Middle School 9412 Fox Chapel Lane, Spring Hill, FL 34606 | 6-8 | 3.3 mi |
Weeki Wachee High School 12150 Vespa Way, Weeki Wachee, FL 34614 | 9-12 | 9.3 mi |
Disclaimer:
School attendance boundaries provided by ATTOM Data Solutions and are for reference only. Contact the school directly to verify enrollment eligibility.
Price & Sales History for 2309 Fairskies Dr
Date
Details
Price
Change
Source
6/05/2026
Sold
$410,000
-4.65%
MLS
4/24/2026
Price Reduced
$430,000
-4.44%
MLS
3/27/2026
Listed
$450,000
—
MLS
Disclaimer: Historical sales information is derived from public records provided by the county offices. Information is not guaranteed and should be independently verified.
2309 Fairskies Drive, Spring Hill, FL 34606 (MLS# A4687830) is a Single Family property that was sold at $410,000 on June 05, 2026. Want to learn more about 2309 Fairskies Drive? Do you have questions about finding other Single Family real estate for sale in Spring Hill? You can browse all Spring Hill real estate or contact a Coldwell Banker agent to request more information.