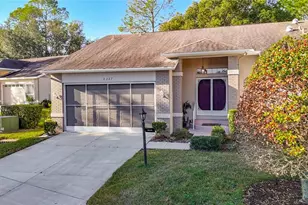
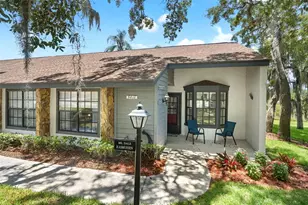
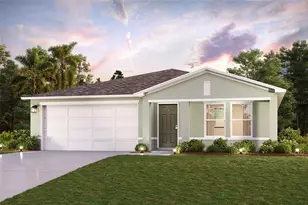
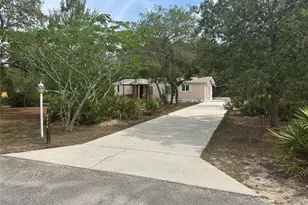
Full Property Details for 2337 Hidden Trail Dr
General
- Sold For: $189,000
- HOA FEE: $332/month
- Taxes: $1,398 (2025)
- Status: Closed
- Type: Single Family
- Source: MidFloridaRegionalMLS
- MLS ID: TB8462697
- Added to Site: 284 day(s) ago
Rental Information
Interior
- Number of Rooms: 6
- Interior Features: Ceiling Fan(s), Eating Space In Kitchen, High Ceilings, Open Floorplan, Primary Bedroom Main Floor, Split Bedroom, Vaulted Ceiling(s), Walk-In Closet(s), Window Treatments
- Appliances: Dishwasher, Dryer, Range, Refrigerator, Washer
- Furnishings: Furnished
- Flooring: Carpet, Ceramic Tile
Rooms
- Total Bathrooms: 2
- Full Bathrooms: 2
- Laundry: Electric Dryer Hookup, Inside, Washer Hookup
Additional Information
- Shared Amenities: Clubhouse, Fitness Center, Gated, Golf Course, Pickleball Court(s), Pool, Recreation Facilities, Shuffleboard Court, Spa/Hot Tub, Storage
- Security/Safety: Gated Community
Exterior
- Exterior Features: French Doors, Hurricane Shutters, Rain Gutters
- Deck/Patio: Enclosed, Patio, Rear Porch
- Porch/Patio/Deck: Enclosed, Patio, Rear Porch
Parking
- Garage: Yes
- Attached garage: Yes
- Garage Spaces: 2
- Covered Spaces: 2
- Parking Features: Oversized, Workshop in Garage
Location
- Area: 34606 - Spring Hill/Brooksville/Weeki Wachee
- County: Hernando
- Development Name: 34606 - Spring Hill/Brooksville/Weeki Wachee
- Subdivision: TIMBER PINES
- Driving Directions: From Spring Hill Blvd and Deltona Blvd, North on Deltona Blvd. Deltona Blvd to Abeline Rd. West or Left on Abeline Rd to Grand Club Dr. Left or South on Grand Club Dr to Terrace View Ln. Left on Terrace View Ln to Hidden Trail Dr. Left on Hidden Trail Dr and your new home is on the Left!
- Direction Faces: East
School Information
- Elementary School: Deltona Elementary
- Middle School: Fox Chapel Middle School
- High School: Weeki Wachee High School
Community
- Community Name: 34606 - Spring Hill/Brooksville/Weeki Wachee
- Community Features: Buyer Approval Required, Clubhouse, Deed Restrictions, Dog Park, Fitness Center, Gated Community - Guard, Golf Carts OK, Golf, Pool, Restaurant, Sidewalks, Tennis Court(s)
- Optional Amenities: Clubhouse, Fitness Center, Gated, Golf Course, Pickleball Court(s), Pool, Recreation Facilities, Shuffleboa
- Association: Yes
- Assoc. Name: Timber Pines Homeowners Association
- Assoc. Fees Include: 24-Hour Guard, Cable TV, Maintenance Structure, Maintenance Grounds
- Number of Pets: 3
- Pet Restrictions: Buyer to verify all information and restrictions with HOA
- Adult Community: Yes
Heating & Cooling
- Cooling Type: Central Air
- Heating Type: Central, Electric
Utilities
- Sewer: Public Sewer
- Water: Public
- Utility Description: Cable TV Available, Electricity Connected, Sewer Connected, Street Lights, Water Connected
Structural Information
- Architectural Info: Traditional
- Architectural Style: Traditional
- Exterior Const.: Stone, Stucco
- Roof: Shingle
- Common Walls: Corner Unit
- Windows: Blinds, Shutters, Window Treatments
- Stories/Levels: One
- Square Feet: 1,583
- Sq. Ft. Source: Public Records
- Living Area: 1,583 Sq. Ft.
- Year Built: 1994
Lot Features
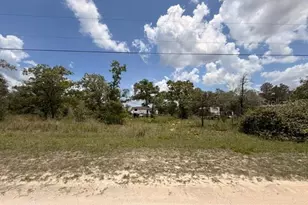
- Property View: Trees/Woods
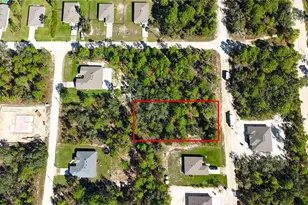
- Lot Size (Acres): 0.11
- Lot Size (Sq. Ft.): 4,819
- Lot Size: 4819
- Frontage: Street Paved
- Street/Road Desc.: Paved
Financial Considerations
- Association Fee: $332
- Assoc Fee Freq.: Monthly
- Assoc Fee Desc.: Required
- Tax Amount: $1,398.61
- Tax Year: 2025
Disclosures and Reports
- Ownership: Fee Simple
- Special Conditions: None
- Legal Description: TIMBER PINES TR 33 PH 2 LOT 49
- Flood Zone Info: X
- APN: R2222317633200000490
- Property ID: R2222317633200000490
- Block/Lot/Section: 2000
Listed and Sold by Charles Rutenberg Realty Inc