This is a carousel with tiles that activate property listing cards. Use the previous and next buttons to navigate.
1/1
$214,000
This is a carousel with tiles that activate property listing cards. Use the previous and next buttons to navigate.
1/1
Property Description
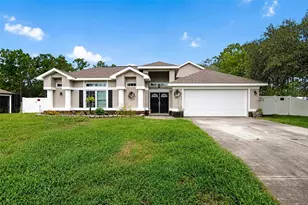
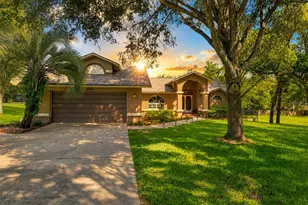
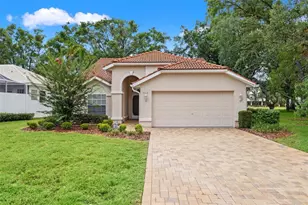
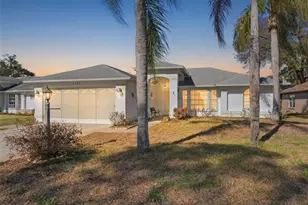
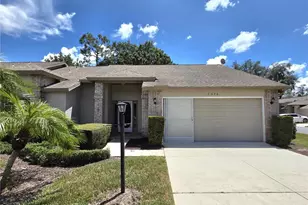
Welcome to award-winning Timber Pines, one of the area's most sought-after 55+ gated golf communities, where resort-style living meets comfort and convenience. This beautifully furnished, turn-key villa in desirable Hillside Village is move-in ready and waiting for its next owner. This well maintained 2-bedroom, 2-bath home offers an inviting open-concept living and dining area that welcomes you through a covered entry. Natural light fills the home creating a bright and relaxing space perfect for everyday living or entertaining. The guest bedroom and bathroom provide a comfortable retreat for visitors, featuring a well-lit vanity with storage, tub/shower combination, and a nearby linen closet. The spacious primary suite includes room for a sitting or reading area and offers the convenience of two walk-in closets. The kitchen features a charming breakfast nook with bay windows, tray ceiling with fan, recessed lighting, and multiple pantry cabinets for storage. An inside laundry room with washer and dryer sits just off the kitchen and leads directly to the two-car garage, which includes a utility sink, storage cabinet, and retractable screen door. Seller replaced A/C in 2025. Residents of Hillside Village enjoy a friendly neighborhood atmosphere with monthly gatherings at the community picnic area set within a peaceful park-like setting. Life in Timber Pines means access to exceptional amenities including four pristine golf courses, an award-winning pickleball complex, a state-of-the-art fitness and wellness center, clubhouse and restaurant, performing arts center, residents activity center, tennis courts, billiards, bocce, woodworking shop, arts and crafts center, two geothermal pools, and over 100 social clubs and activities. The monthly Timber Pines Master Association dues includes Spectrum cable TV with two boxes and high-speed internet, while the Hillside Village dues covers lawn care, irrigation, exterior painting and exterior termite protection. If you are looking for carefree living in a vibrant active adult golf community, this beautifully furnished villa offers the perfect opportunity to start enjoying the Timber Pines lifestyle. Beyond the home and community borders, a wealth of Central Florida recreational opportunities awaits. Enjoy the renowned tarpon fishing waters of the Gulf of America, explore the historic Tarpon Springs Sponge Docks, or visit nearby scalloping hotspots. Outdoor enthusiasts will appreciate the abundance of kayaking, tubing, biking trails, horseback riding, and motocross. The area also offers numerous golf courses, as well as convenient access to shopping, dining, and medical facilities along Highway 50 and U.S. 19. Plus, easy access to major highways puts you within a comfortable drive of Central Florida's world-famous theme parks, Tampa's cultural attractions, Cruise Ship Ports, and both Tampa International and Saint Pete Airports. Top-rated healthcare facilities, including Tampa General Hospital, are also within close reach-making this home the perfect blend of relaxation, recreation, and convenience for your next chapter in Florida living. Schedule your private showing today and start living the good life.
Full Property Details
Full Property Details for 2420 Rolling View Dr
General
- Sold For: $214,000
- HOA FEE: $125/month
- Taxes: $1,503 (2025)
- Status: Closed
- Type: Single Family
- Source: MidFloridaRegionalMLS
- MLS ID: TB8489068
- Added to Site: 206 day(s) ago
Rental Information
- Min. Lease: 4 Months
Interior
- Number of Rooms: 3
- Interior Features: Ceiling Fan(s), Living Room/Dining Room Combo, Walk-In Closet(s)
- Appliances: Dishwasher, Dryer, Microwave, Range, Refrigerator, Washer
- Furnishings: Furnished
- Flooring: Carpet, Ceramic Tile
Rooms
Bathrooms
- Total Bathrooms: 2
- Full Bathrooms: 2
Bedrooms
- Total Bedrooms: 2
Other Rooms
- Laundry: Inside, Laundry Room
Exterior
- Exterior Features: Irrigation System, Sidewalk
Parking
- Garage: Yes
- Attached garage: Yes
- Garage Spaces: 2
- Covered Spaces: 2
Location
- Area: 34606 - Spring Hill/Brooksville/Weeki Wachee
- County: Hernando
- Development Name: 34606 - Spring Hill/Brooksville/Weeki Wachee
- Subdivision: TIMBER PINES
- Driving Directions: Spring Hill Drive to north on Deltona to Timber Pines Entrance guard gate on (Abline to )house on right.
- Direction Faces: East
Community
- Community Name: 34606 - Spring Hill/Brooksville/Weeki Wachee
- Community Features: Clubhouse, Deed Restrictions, Fitness Center, Gated Community - Guard, Golf Carts OK, Pool, Restaurant, Sidewalks, Tennis Court(s)
- Association: Yes
- Assoc. Name: Sharon Kulesa-Fye
- Adult Community: Yes
Heating & Cooling
- Cooling Type: Central Air
- Heating Type: Central
Utilities
- Sewer: Public Sewer
- Water: Public
- Utility Description: Cable Connected, Electricity Connected, Sewer Connected, Street Lights, Underground Utilities, Water Connected
Structural Information
- Exterior Const.: Stucco
- Roof: Shingle
- Stories/Levels: One
- Square Feet: 1,409
- Sq. Ft. Source: Public Records
- Living Area: 1,409 Sq. Ft.
- Year Built: 1994
Lot Features
- Lot Size (Acres): 0.08
- Lot Size (Sq. Ft.): 3,596
- Lot Size: 3596
- Street/Road Desc.: Paved
Financial Considerations
- Association Fee: $125
- Assoc Fee Freq.: Monthly
- Assoc Fee Desc.: Required
- Tax Amount: $1,503
- Tax Year: 2025
Disclosures and Reports
- Ownership: Fee Simple
- Special Conditions: None
- Legal Description: TIMBER PINES TRACT 53 LOT 16
- Flood Zone Info: X
- APN: R2222317653000000160
- Property ID: R2222317653000000160
Listed by Preferred Property Assoc Inc
Sold by West Pasco Board Of Realtors

Get Pre-Approved Today
Schools
Schools serving 2420 Rolling View Dr
School District:Hernando County School District
| Name | Grades | Distance |
|---|---|---|
Deltona Elementary School 2055 Deltona Boulevard, Spring Hill, FL 34606 | PK-5 | 0.4 mi |
Fox Chapel Middle School 9412 Fox Chapel Lane, Spring Hill, FL 34606 | 6-8 | 3.2 mi |
Weeki Wachee High School 12150 Vespa Way, Weeki Wachee, FL 34614 | 9-12 | 9.3 mi |
Disclaimer:
School attendance boundaries provided by ATTOM Data Solutions and are for reference only. Contact the school directly to verify enrollment eligibility.
Price & Sales History for 2420 Rolling View Dr
Date
Details
Price
Change
Source
9/25/2026
Sold
$214,000
-4.89%
MLS
9/01/2026
Price Reduced
$225,000
-0.88%
MLS
8/17/2026
Price Reduced
$227,000
-2.16%
MLS
8/04/2026
Price Reduced
$232,000
-2.93%
MLS
6/04/2026
Price Reduced
$239,000
-4.02%
MLS
5/27/2026
Price Reduced
$249,000
-3.86%
MLS
5/20/2026
Price Reduced
$259,000
-3.72%
MLS
5/01/2026
Price Reduced
$269,000
-1.82%
MLS
4/11/2026
Price Reduced
$274,000
-1.79%
MLS
3/21/2026
Listed
$279,000
—
MLS
Disclaimer: Historical sales information is derived from public records provided by the county offices. Information is not guaranteed and should be independently verified.
2420 Rolling View Drive, Spring Hill, FL 34606 (MLS# TB8489068) is a Single Family property that was sold at $214,000 on September 25, 2026. Want to learn more about 2420 Rolling View Drive? Do you have questions about finding other Single Family real estate for sale in Spring Hill? You can browse all Spring Hill real estate or contact a Coldwell Banker agent to request more information.