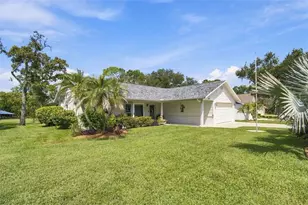
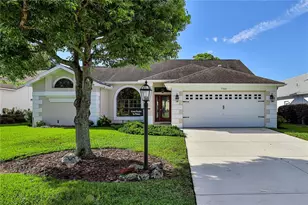
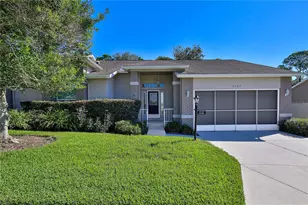
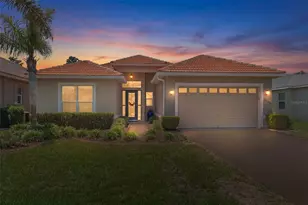
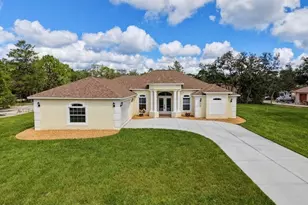
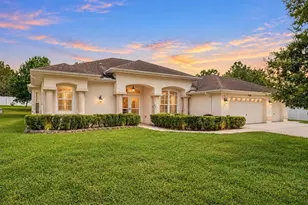
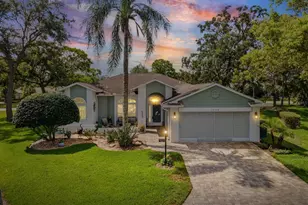
This is a carousel with tiles that activate property listing cards. Use the previous and next buttons to navigate.
1/44
$360,000 Just Listed
This is a carousel with tiles that activate property listing cards. Use the previous and next buttons to navigate.
1/44
Property Description
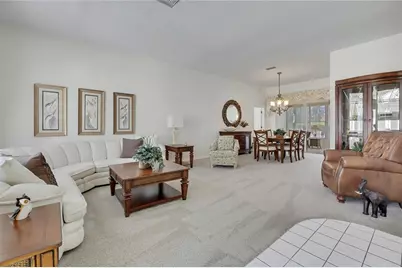
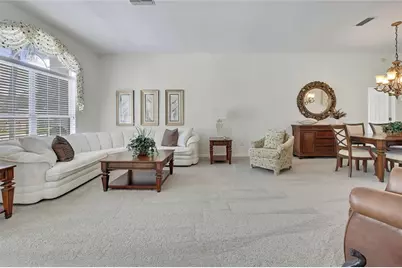
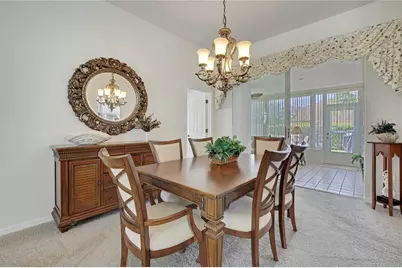
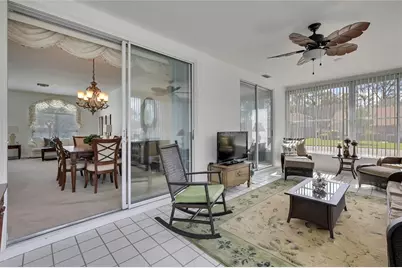
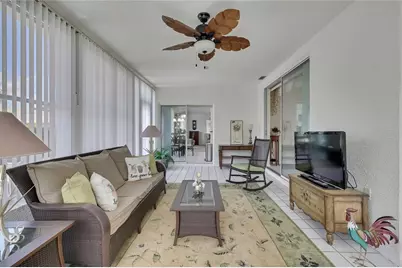
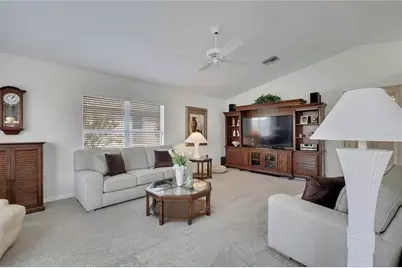
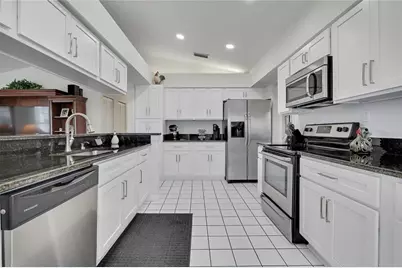
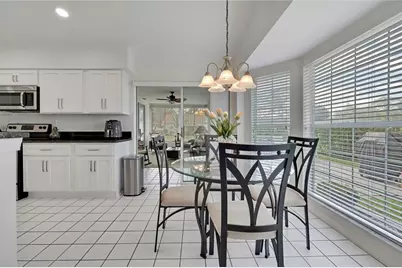
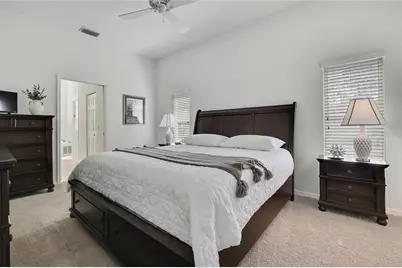
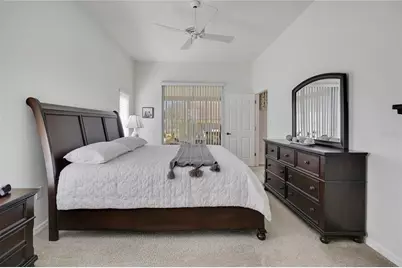
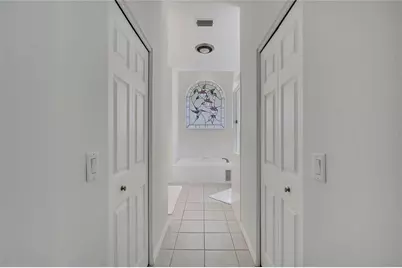
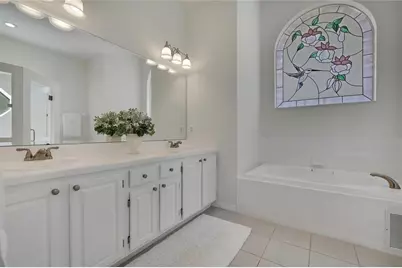
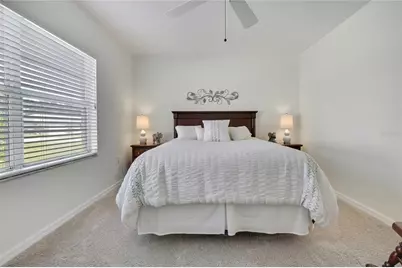
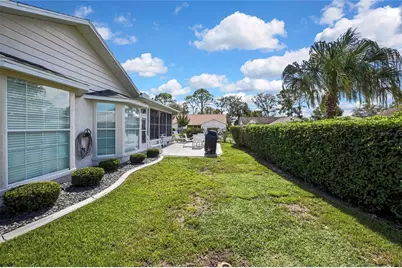
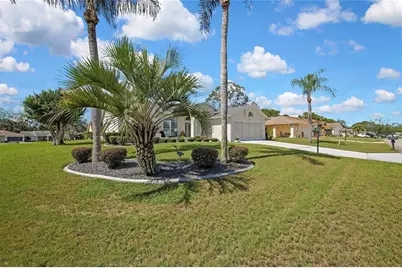
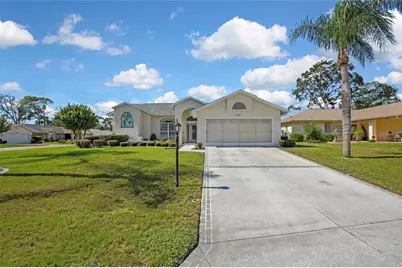
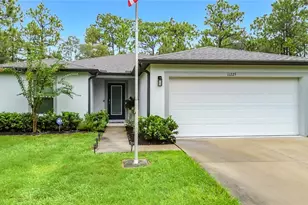
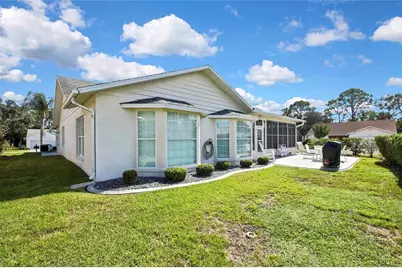
Welcome to this beautiful and spacious 2-bedroom, 2-bath, 2-car garage home located in the highly sought-after, gated 55+ community of Timber Pines! This stunning home offers a wonderful floor plan with soaring ceilings, generous living spaces, and plenty of room for both everyday comfort and entertaining. Step inside to find a spacious formal living room, a large dining room perfect for hosting family and friends, and a separate family room that provides additional space to relax and unwind. The beautifully updated kitchen offers a fresh, modern feel and features a charming breakfast nook for casual dining. The spacious primary suite is a true retreat, featuring two walk-in closets and a large private bathroom complete with double sinks, a walk-in shower, and a relaxing garden tub. Additional features include a convenient inside laundry room and a spacious 2-car garage. One of the highlights of this home is the expansive lanai with beautiful tile flooring, offering the perfect space to enjoy Florida living year-round. Step outside to the large open paver patio, ideal for entertaining, grilling, or simply enjoying the beautiful Florida weather. Major updates include a 2017 roof with a third nail added to the roof-to-wall connections in 2025, an added feature that may provide insurance benefits. With its high ceilings, spacious layout, updated kitchen, and wonderful indoor and outdoor living areas, this home truly has so much to offer! Located in Timber Pines, residents enjoy an exceptional resort-style lifestyle with four golf courses, two swimming pools, tennis, pickleball, a fitness center, clubhouse, restaurant, performing arts center, and an abundance of social activities and clubs. Don't miss the opportunity to make this beautiful home yours and enjoy everything Timber Pines has to offer!
Full Property Details
Full Property Details for 3081 Saw Mill Ln
General
- Price: $360,000
- HOA FEE: $356/month
- Taxes: $2,548 (2025)
- Status: Active
- Type: Single Family
- Source: MidFloridaRegionalMLS
- MLS ID: TB8559193
- Updated: 10/18/2026
- Added to Site: 2 day(s) ago
Rental Information
- Min. Lease: No Minimum
Interior
- Number of Rooms: 5
- Interior Features: Cathedral Ceiling(s)
- Appliances: Dishwasher, Dryer
- Furnishings: Unfurnished
- Flooring: Carpet, Ceramic Tile
Rooms
Bathrooms
- Total Bathrooms: 2
- Full Bathrooms: 2
Bedrooms
- Total Bedrooms: 2
Other Rooms
- Laundry: Inside, Laundry Room
Exterior
- Exterior Features: Other
Parking
- Garage: Yes
- Attached garage: Yes
- Garage Spaces: 2
- Covered Spaces: 2
Location
- Area: 34606 - Spring Hill/Brooksville/Weeki Wachee
- County: Hernando
- Development Name: 34606 - Spring Hill/Brooksville/Weeki Wachee
- Subdivision: TIMBER PINES
- Driving Directions: From Abeline gate to right onto Grand Club right onto Grandfather Mountain to Saw Mill
- Direction Faces: East
Community
- Community Name: 34606 - Spring Hill/Brooksville/Weeki Wachee
- Association: Yes
- Assoc. Name: Timber Pines
- Adult Community: Yes
Heating & Cooling
- Cooling Type: Central Air
- Heating Type: Central
Utilities
- Sewer: Public Sewer
- Water: Public
- Utility Description: Cable Connected
Structural Information
- Exterior Const.: Block, Stucco
- Roof: Shingle
- Stories/Levels: One
- Square Feet: 1,869
- Sq. Ft. Source: Public Records
- Year Built: 1991
Lot Features
- Lot Size (Acres): 0.2
- Lot Size (Sq. Ft.): 8,579
- Lot Size: 8579
- Street/Road Desc.: Paved
Financial Considerations
- Association Fee: $356
- Assoc Fee Freq.: Monthly
- Assoc Fee Desc.: Required
- Tax Amount: $2,548
- Tax Year: 2025
Disclosures and Reports
- Ownership: Fee Simple
- Special Conditions: None
- Legal Description: TIMBER PINES TRACT 24 LOT 80 ORB 1532 PGS 1186-87
- Flood Zone Info: X
- APN: R2222317624000000800
- Property ID: R2222317624000000800
Listed by Dalton Wade Inc
Get Pre-Approved Today
Schools
Schools serving 3081 Saw Mill Ln
School District:Hernando County School District
| Name | Grades | Distance |
|---|---|---|
Deltona Elementary School 2055 Deltona Boulevard, Spring Hill, FL 34606 | PK-5 | 1.1 mi |
Fox Chapel Middle School 9412 Fox Chapel Lane, Spring Hill, FL 34606 | 6-8 | 3.2 mi |
Weeki Wachee High School 12150 Vespa Way, Weeki Wachee, FL 34614 | 9-12 | 9.1 mi |
Disclaimer:
School attendance boundaries provided by ATTOM Data Solutions and are for reference only. Contact the school directly to verify enrollment eligibility.
Price & Sales History for 3081 Saw Mill Ln
Date
Details
Price
Change
Source
10/18/2026
Listed
$360,000
105.71%
MLS
5/23/2017
Sold
$175,000
—
Public Record
Disclaimer: Historical sales information is derived from public records provided by the county offices. Information is not guaranteed and should be independently verified.
Tax History
Tax History for 3081 Saw Mill Ln
Year
Property Taxes
Change
Tax Assessment
Change
2025
$1,870
-26%
$170,445
4%
2024
$2,521
38%
$164,329
3%
2022
$1,822
-41%
$159,543
3%
2022
$3,102
71%
$154,896
3%
2021
$1,817
-24%
$150,384
1%
2020
$2,399
10%
$148,308
2%
2019
$2,186
6%
$144,974
2%
2018
$2,066
-15%
$142,271
2%
2017
$2,444
11%
$139,394
13%
2016
$2,198
—
$123,436
1%
2015
$2,203
91%
$121,644
26%
2014
$1,153
-7%
$96,693
-4%
2013
$1,234
—
$101,243
—
Disclaimer: Historical tax information is derived from public records provided by the county offices. Information is not guaranteed and should be independently verified.
Estimate the Cost
Estimate the Cost for 3081 Saw Mill Ln
3081 Saw Mill Lane, Spring Hill, FL 34606 (MLS# TB8559193) is a Single Family property with 2 bedrooms and 2 full bathrooms. 3081 Saw Mill Lane is currently listed for $360,000 and was received on October 18, 2026. Want to learn more about 3081 Saw Mill Lane? Do you have questions about finding other Single Family real estate for sale in Spring Hill? You can browse all Spring Hill real estate or contact a Coldwell Banker agent to request more information.