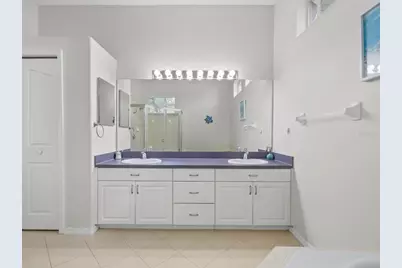
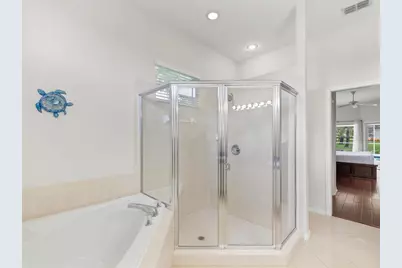
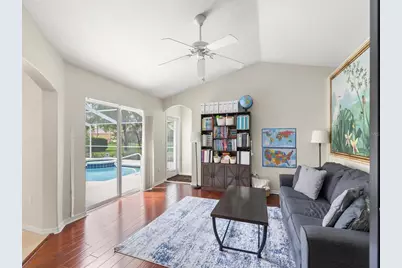
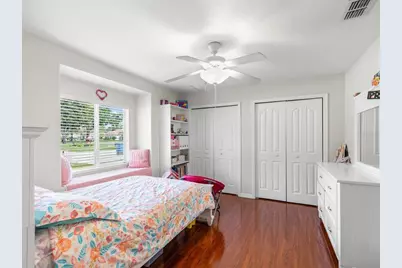
This is a carousel with tiles that activate property listing cards. Use the previous and next buttons to navigate.
1/78
$499,900
This is a carousel with tiles that activate property listing cards. Use the previous and next buttons to navigate.
1/78
Property Description
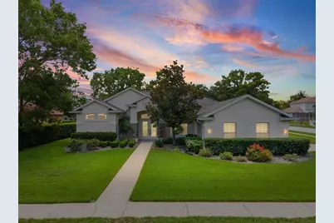
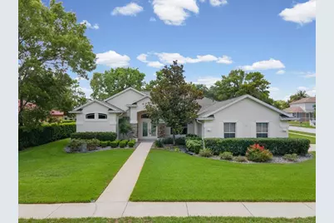
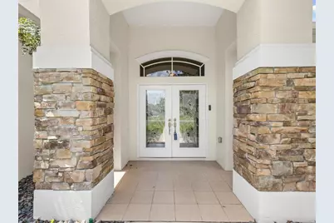
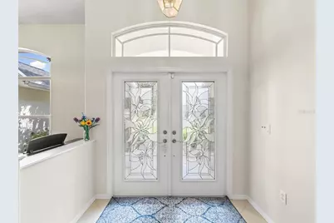
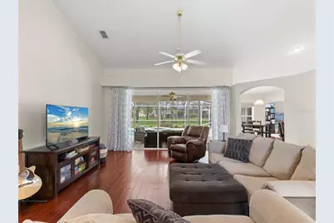
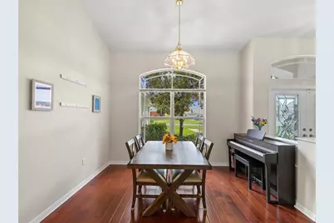
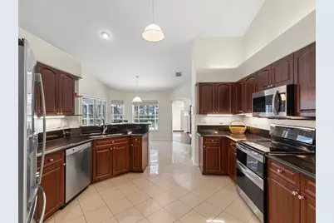
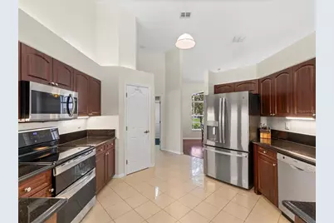
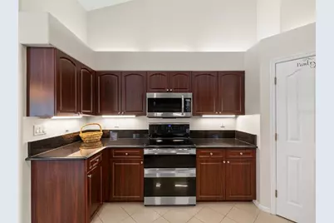
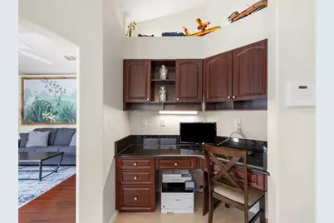
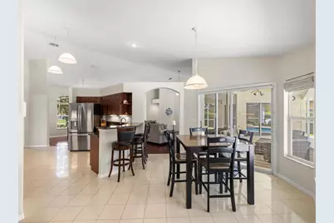
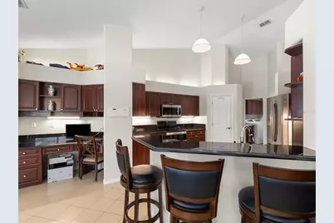
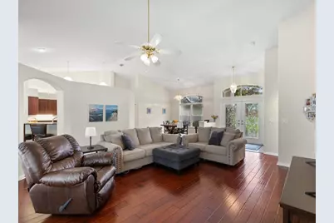
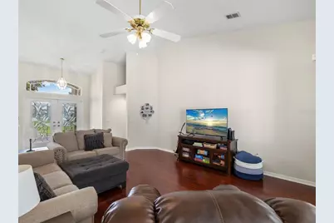
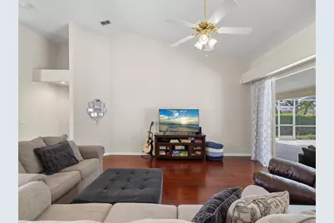
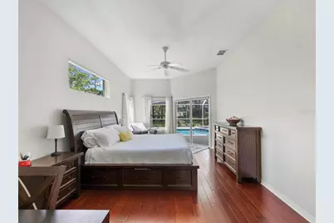
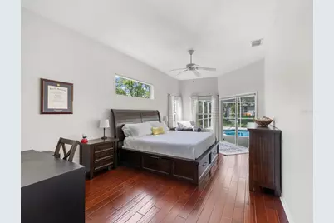
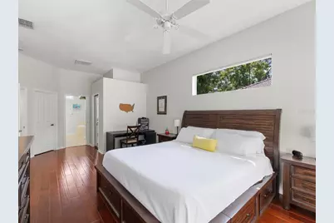
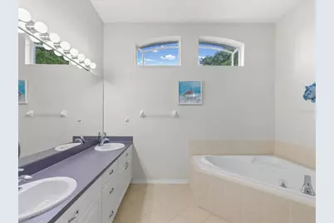
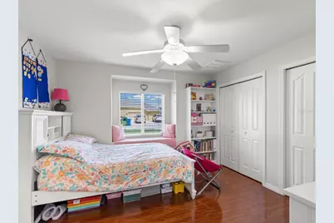
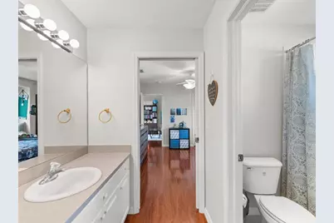
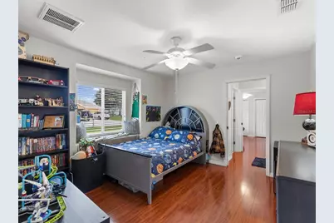
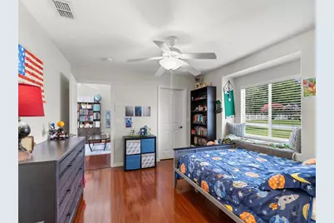
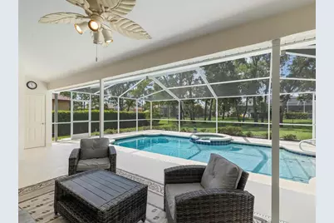
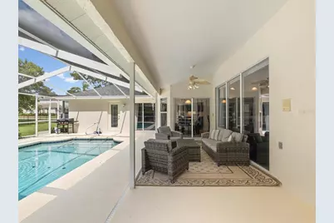
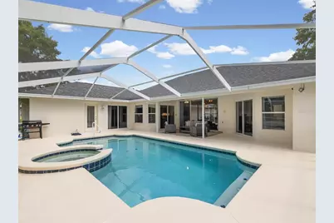
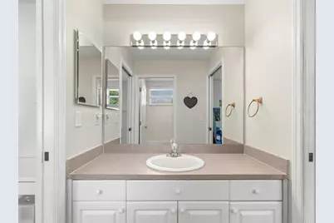
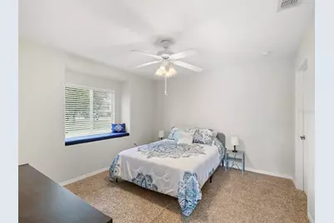
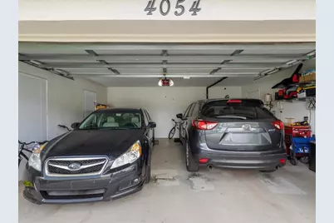
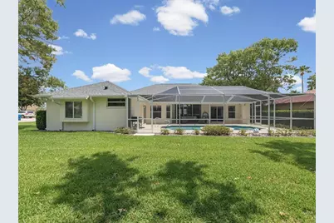
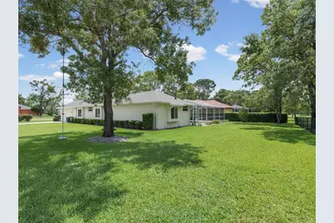
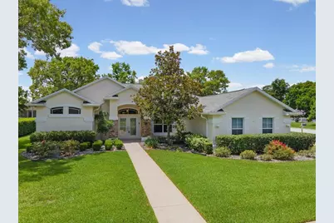
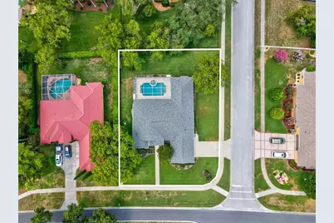
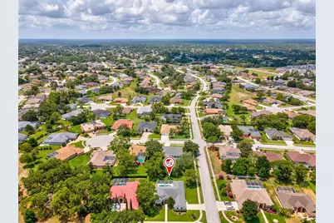
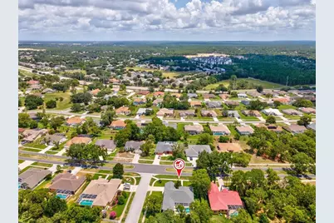
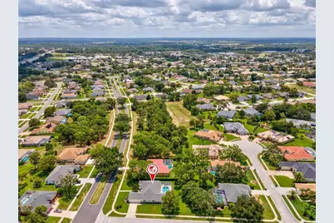
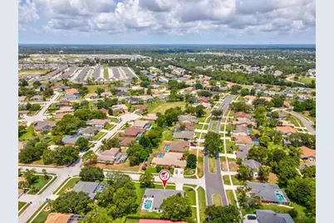
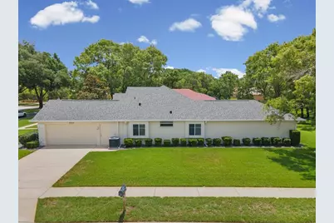
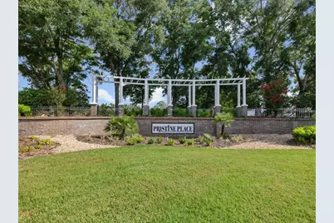
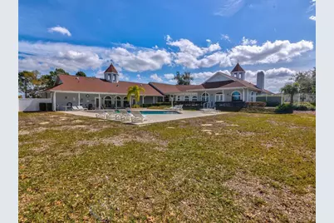
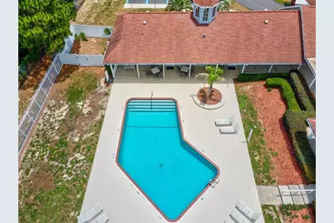
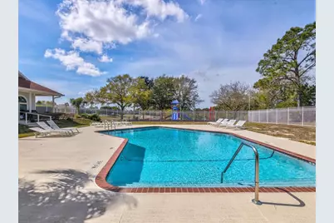
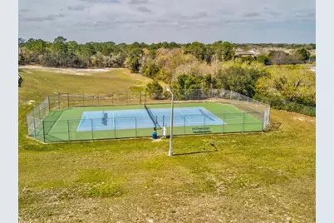
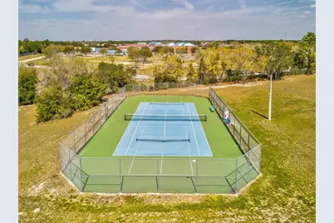
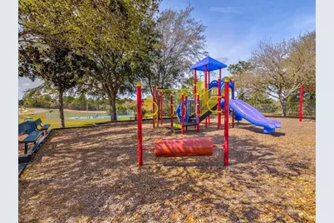
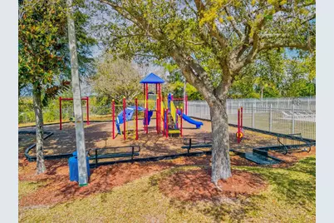
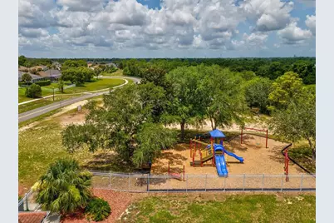
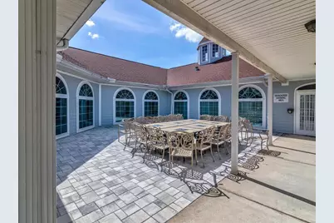
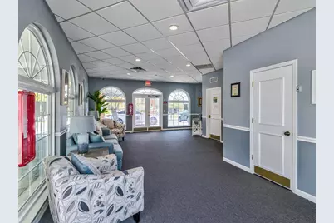
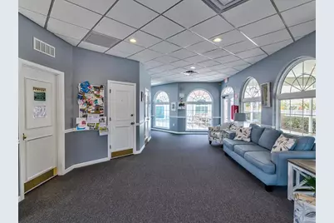
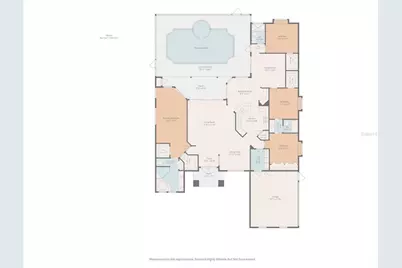
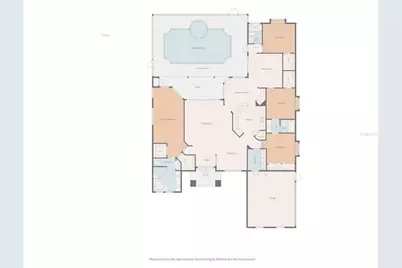
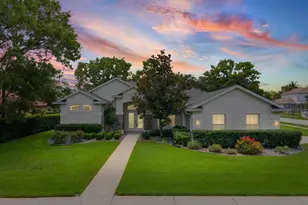
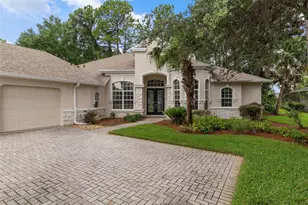
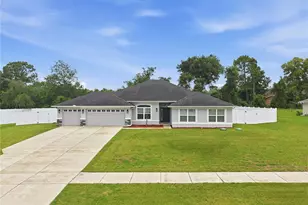
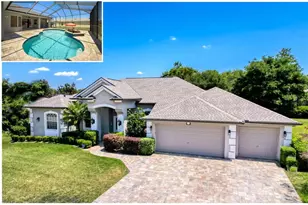
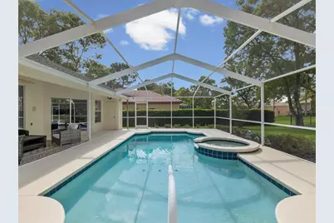
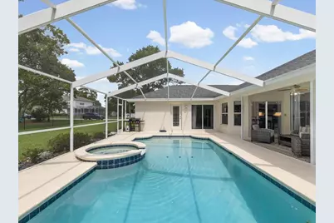
MAJOR PRICE REDUCTION! Beautifully maintained 4-bedroom, 3-bath pool home on a desirable corner lot in a gated community. Offering 2,493 sq. ft. of living space, this move-in-ready home features a freshly painted interior, soaring vaulted ceilings, and an open floor plan ideal for everyday living and entertaining. The kitchen features wood cabinetry, stone countertops, newer appliances-all included-and flows seamlessly into the main living areas. Spacious bedrooms and walk-in closets provide plenty of room for family, guests, or a home office. Step outside to your own Florida retreat featuring a heated saltwater pool and spa, perfect for entertaining or relaxing year-round. Pool upgrades include a variable-speed pump (2021) and salt generator (2025). Major improvements are already complete, including a roof with self-sealing membrane (2022), HVAC (2025), and water heater (2022). Updated landscaping adds curb appeal, and the oversized 2-car garage offers additional storage and convenience. Community amenities include a clubhouse, community pool, tennis courts, park, sidewalks, gated entry, security, and optional low-cost cable and internet package. With nearly 2,500 sq. ft., 4 bedrooms, 3 baths, a heated pool and spa, and significant recent upgrades, this home offers an exceptional combination of space, comfort, and value. Schedule your private showing today and start enjoying the Florida lifestyle!
Full Property Details
Full Property Details for 4054 Indian River St
General
- Price: $499,900
- HOA FEE: $83/month
- HOA FEE FREQ.: Quarterly
- Taxes: $5,211 (2025)
- Status: Active
- Type: Single Family
- Source: MidFloridaRegionalMLS
- MLS ID: W7887004
- Updated: 10/1/2026
- Added to Site: 102 day(s) ago
Rental Information
- Min. Lease: 3 Months
Interior
- Number of Rooms: 4
- Interior Features: Ceiling Fan(s), Eating Space In Kitchen, High Ceilings, Living Room/Dining Room Combo, Open Floorplan, Primary Bedroom Main Floor, Solid Surface Counters, Solid Wood Cabinets, Split Bedroom, Stone Counters, Thermostat, Vaulted Ceiling(s), Walk-In Closet(s), Window Treatments
- Appliances: Dishwasher, Disposal, Dryer, Electric Water Heater, Microwave, Range, Refrigerator, Washer, Water Softener
- Furnishings: Negotiable
- Flooring: Carpet, Ceramic Tile, Laminate, Hardwood
Rooms
Bathrooms
- Total Bathrooms: 3
- Full Bathrooms: 3
Bedrooms
- Total Bedrooms: 4
Other Rooms
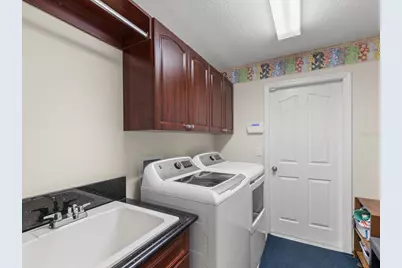
- Laundry: Laundry Room
Additional Information
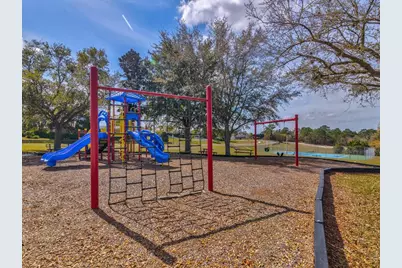
- Shared Amenities: Clubhouse, Fitness Center, Gated, Playground, Pool, Recreation Facilities, Tennis Court(s)
- Pool: Yes
- Private Pool: Yes
- Pool Description: Gunite, Heated, In Ground, Lighting, Salt Water, Screen Enclosure
- Spa: Yes
- Spa Description: Heated, In Ground
Exterior
- Exterior Features: Irrigation System, Lighting, Private Mailbox, Sidewalk, Sliding Doors
- Deck/Patio: Covered, Front Porch, Patio, Screened
- Porch/Patio/Deck: Covered, Front Porch, Patio, Screened
Parking
- Garage: Yes
- Attached garage: Yes
- Garage Spaces: 2
- Covered Spaces: 2
- Parking Features: Driveway, Garage Door Opener, Garage Faces Side
Location
- Area: 34609 - Spring Hill/Brooksville
- County: Hernando
- Development Name: 34609 - Spring Hill/Brooksville
- Subdivision: PRISTINE PLACE PH 1
- Driving Directions: From FL-589 - Take exit 41 to Spring Hill Dr -head west - take a right onto Barclay Ave - left on Minnie Dr - right on St Ives Blvd - take a left onto Indian River St, Home is on the left corner
- Direction Faces: Northeast
Community
- Community Name: 34609 - Spring Hill/Brooksville
- Community Features: Clubhouse, Deed Restrictions, Fitness Center, Gated Community - No Guard, Playground, Pool, Sidewalks, Tennis Court(s)
- Optional Amenities: Clubhouse, Fitness Center, Gated, Playground, Pool, Recreation Facilities, Tennis Court(s)
- Association: Yes
- Assoc. Name: Kimberly Pennington
Heating & Cooling
- Cooling Type: Central Air
- Heating Type: Central, Electric
Utilities
- Sewer: Public Sewer
- Water: Public, Well
- Utility Description: Cable Connected, Electricity Connected, Propane, Sewer Connected, Sprinkler Well, Street Lights, Underground Utilities, Water Connected
Structural Information
- Exterior Const.: Block, Stucco
- Roof: Membrane, Shingle
- Windows: Blinds
- Stories/Levels: One
- Square Feet: 2,493
- Sq. Ft. Source: Public Records
- Year Built: 2004
Lot Features
- Lot Size (Acres): 0.34
- Lot Size (Sq. Ft.): 14,731
- Lot Size: 14731
- Frontage: Street Paved, Private Road
- Street/Road Desc.: Paved
Financial Considerations
- Association Fee: $250
- Assoc Fee Freq.: Quarterly
- Assoc Fee Desc.: Required
- Tax Amount: $5,211.6
- Tax Year: 2025
Disclosures and Reports
- Ownership: Fee Simple
- Special Conditions: None
- Legal Description: PRISTINE PLACE PHASE 1 BLK M LOT 1
- Flood Zone Info: X
- APN: R1522318323100M00010
- Property ID: R1522318323100M00010
- Block/Lot/Section: M
Listed by Sandpeak Realty

Get Pre-Approved Today
Schools
Schools serving 4054 Indian River St
School District:Hernando County School District
| Name | Grades | Distance |
|---|---|---|
Pine Grove Elementary School, Brooksville, FL 14411 Ken Austin Parkway, Brooksville, FL 34613 | PK-5 | 5.3 mi |
Powell Middle School 4100 Barclay Ave, Brooksville, FL 34609 | 6-8 | 0.7 mi |
Central High School, Brooksville, FL 14075 Ken Austin Parkway, Brooksville, FL 34613 | 9-12 | 5.1 mi |
Disclaimer:
School attendance boundaries provided by ATTOM Data Solutions and are for reference only. Contact the school directly to verify enrollment eligibility.
Price & Sales History for 4054 Indian River St
Date
Details
Price
Change
Source
9/26/2026
Price Reduced
$499,900
-1.98%
MLS
9/18/2026
Price Reduced
$510,000
-0.97%
MLS
8/20/2026
Price Reduced
$515,000
-1.72%
MLS
7/15/2026
Price Reduced
$524,000
-4.73%
MLS
6/24/2026
Listed
$550,000
32.53%
MLS
10/21/2021
Sold
$415,000
—
Public Record
Disclaimer: Historical sales information is derived from public records provided by the county offices. Information is not guaranteed and should be independently verified.
Tax History
Tax History for 4054 Indian River St
Year
Property Taxes
Change
Tax Assessment
Change
2025
$5,212
-1%
$352,122
3%
2024
$5,239
18%
$342,198
3%
2022
$4,445
-12%
$332,231
3%
2022
$5,059
160%
$322,554
103%
2021
$1,945
-23%
$158,650
1%
2020
$2,531
105%
$156,460
93%
2019
$1,237
4%
$81,084
2%
2018
$1,187
25%
$79,572
2%
2017
$953
3%
$77,935
2%
2016
$921
5%
$76,332
1%
2015
$876
2%
$75,801
1%
2014
$857
-2%
$75,199
1%
2013
$873
—
$74,088
—
Disclaimer: Historical tax information is derived from public records provided by the county offices. Information is not guaranteed and should be independently verified.
Estimate the Cost
Estimate the Cost for 4054 Indian River St
4054 Indian River Street, Spring Hill, FL 34609 (MLS# W7887004) is a Single Family property with 4 bedrooms and 3 full bathrooms. 4054 Indian River Street is currently listed for $499,900 and was received on June 24, 2026. Want to learn more about 4054 Indian River Street? Do you have questions about finding other Single Family real estate for sale in Spring Hill? You can browse all Spring Hill real estate or contact a Coldwell Banker agent to request more information.