This is a carousel with tiles that activate property listing cards. Use the previous and next buttons to navigate.
1/1
$312,000
This is a carousel with tiles that activate property listing cards. Use the previous and next buttons to navigate.
1/1
Property Description
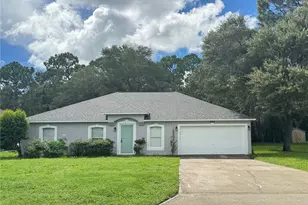
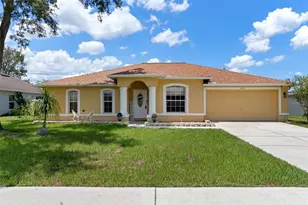
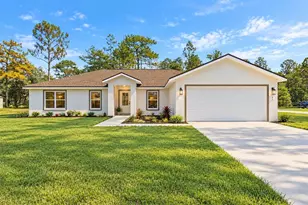
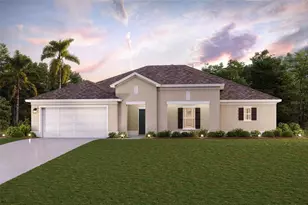
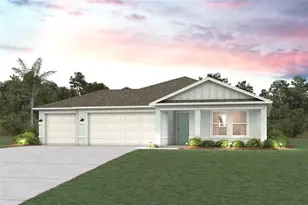
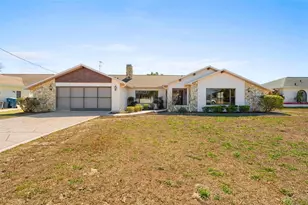
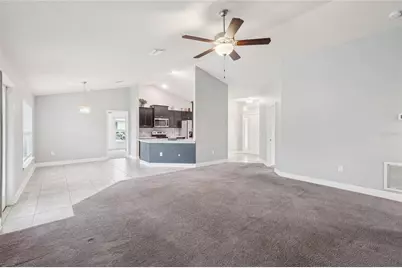
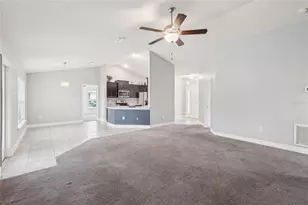
INSTANT EQUITY! PRICED WELL BELOW MARKET VALUE! Freshly painted interior! This immaculate 4 bedroom, 2 bathroom home is a stunning blend of modern comfort and timeless style. Built in 2020, the residence has been meticulously maintained. With a spacious feel, vaulted ceilings, and an open floor plan, this home offers both elegance and functionality, creating an inviting atmosphere that suits a variety of lifestyles. The welcoming entry foyer leads into a grand great room, designed to be the heart of the home. This inviting space seamlessly flows into the dining area, creating the perfect setting for gatherings with family and friends. The vaulted ceilings further enhance the sense of openness, allowing natural light to flood the living spaces, creating a bright and airy ambiance throughout the day. The kitchen is a standout feature, boasting attractive cabinetry with crown molding, a convenient closet pantry, and a stylish bar stool countertop. The thoughtful design ensures ample storage and counter space, making meal preparation effortless. Whether you're preparing a gourmet meal or enjoying a casual breakfast, this kitchen provides both style and functionality. The open-concept layout ensures that the cook remains part of the action, whether entertaining guests or spending time with loved ones. The split bedroom floor plan offers privacy and convenience, catering to the needs of a growing family. The primary suite is a true retreat, generously sized with ample room for a king-sized bed. Soft neutral tones create a soothing ambiance. The en-suite master bathroom is designed for relaxation, featuring dual sinks, a luxurious soaker tub, a walk-in shower, and an impressively large walk-in closet. This space provides the perfect escape at the end of a long day, offering a spa-like experience right at home. The three additional bedrooms are well-appointed, each with plenty of closet space and natural light. Whether used for family members, guests, a home office, or even a hobby room, these rooms provide flexibility to suit your needs. The second bathroom is conveniently located and features modern finishes, ensuring both style and practicality. The covered lanai is perfect for morning coffee, or simply unwinding while overlooking the expansive backyard. The extended paver area off the lanai provides additional space for outdoor furniture, grilling, or enjoying a fire pit under the stars. Whether hosting summer barbecues or enjoying quiet evenings, this backyard offers endless possibilities. A 2 -car garage adds to the home's appeal, providing secure parking and additional storage space. With ample driveway space, accommodating guests is never a challenge. The home's prime location places it close to top-rated schools, shopping centers, and entertainment options, making everyday errands and weekend outings a breeze. The neighborhood itself offers a sense of community, with very friendly neighbors providing a wonderful opportunity to bond and enjoy each others company. This well-maintained home embodies both style and comfort, making it a perfect choice for those seeking a move-in-ready residence. It strikes the perfect balance between modern convenience and timeless design, making it an ideal setting for making lifelong memories. Don't miss the opportunity to make this beautiful property your own!
Full Property Details
Full Property Details for 5134 Jenson Ave
General
- Sold For: $312,000
- Taxes: $5,431 (2024)
- Status: Closed
- Type: Single Family
- Source: MidFloridaRegionalMLS
- MLS ID: TB8359745
- Added to Site: 475 day(s) ago
Rental Information
- Min. Lease: No Minimum
Interior
- Number of Rooms: 7
- Interior Features: Ceiling Fan(s), Open Floorplan, Split Bedroom, Thermostat, Vaulted Ceiling(s), Walk-In Closet(s)
- Appliances: Dishwasher, Electric Water Heater, Microwave, Range
- Flooring: Carpet, Ceramic Tile
Rooms
Bathrooms
- Total Bathrooms: 2
- Full Bathrooms: 2
Bedrooms
- Total Bedrooms: 4
Other Rooms
- Laundry: Inside, Laundry Room
Exterior
- Exterior Features: Irrigation System, Sliding Doors, Storage
- Deck/Patio: Covered, Front Porch, Patio
- Porch/Patio/Deck: Covered, Front Porch, Patio
Parking
- Garage: Yes
- Attached garage: Yes
- Garage Spaces: 2
- Covered Spaces: 2
- Parking Features: Driveway, Garage Door Opener
Location
- Area: 34608 - Spring Hill/Brooksville
- County: Hernando
- Development Name: 34608 - Spring Hill/Brooksville
- Subdivision: SPRING HILL
- Driving Directions: Mariner Blvd to Norvell Rd Northwest to East Jenson Ave South
- Direction Faces: West
School Information
- Elementary School: Explorer K-8
- High School: Frank W Springstead
Community
- Community Name: 34608 - Spring Hill/Brooksville
Heating & Cooling
- Cooling Type: Central Air
- Heating Type: Central, Electric
Utilities
- Sewer: Septic Tank
- Water: Public
- Utility Description: BB/HS Internet Available, Cable Connected, Electricity Connected, Street Lights, Water Connected
Structural Information
- Architectural Info: Contemporary
- Architectural Style: Contemporary
- Exterior Const.: Block, Stucco
- Roof: Shingle
- Stories/Levels: One
- Square Feet: 1,754
- Sq. Ft. Source: Public Records
- Living Area: 1,754 Sq. Ft.
- Year Built: 2020
Lot Features
- Lot Size (Acres): 0.24
- Lot Size (Sq. Ft.): 10,495
- Lot Size: 10495
- Lot Dimensions: 80 x 121
- Street/Road Desc.: Asphalt
Financial Considerations
- Tax Amount: $5,431.36
- Tax Year: 2024
Disclosures and Reports
- Ownership: Fee Simple
- Special Conditions: None
- Legal Description: SPRING HILL UNIT 17 BLK 1092 LOT 4
- Flood Zone Info: X
- APN: R3232317517010920040
- Property ID: R3232317517010920040
- Block/Lot/Section: 1092
Get Pre-Approved Today
Schools
Schools serving 5134 Jenson Ave
School District:Hernando County School District
| Name | Grades | Distance |
|---|---|---|
Explorer K-8 10252 Northcliffe Boulevard, Spring Hill, FL 34608 | PK-8 | 1.5 mi |
Frank W. Springstead High School 3300 Mariner Blvd, Brooksville, FL 34609 | 9-12 | 1.7 mi |
Disclaimer:
School attendance boundaries provided by ATTOM Data Solutions and are for reference only. Contact the school directly to verify enrollment eligibility.
Price & Sales History for 5134 Jenson Ave
Date
Details
Price
Change
Source
6/30/2026
Sold
$312,000
-0.92%
MLS
6/01/2026
Price Reduced
$314,900
-0.03%
MLS
5/12/2026
Price Reduced
$315,000
-1.53%
MLS
5/08/2026
Price Reduced
$319,900
-1.57%
MLS
4/29/2026
Price Reduced
$324,999
-0.15%
MLS
4/20/2026
Price Reduced
$325,500
-0.12%
MLS
3/30/2026
Price Reduced
$325,900
-1.36%
MLS
3/19/2026
Price Reduced
$330,400
-0.03%
MLS
3/08/2026
Price Reduced
$330,500
-0.75%
MLS
2/10/2026
Price Reduced
$333,000
-1.48%
MLS
1/21/2026
Price Reduced
$338,000
-0.29%
MLS
1/05/2026
Price Reduced
$339,000
-0.29%
MLS
10/07/2025
Price Reduced
$340,000
-1.16%
MLS
9/04/2025
Price Reduced
$344,000
-0.26%
MLS
6/16/2025
Price Reduced
$344,900
-1.43%
MLS
5/29/2025
Price Reduced
$349,900
-2.81%
MLS
5/16/2025
Price Reduced
$360,000
-1.34%
MLS
4/23/2025
Price Reduced
$364,900
-1.08%
MLS
4/14/2025
Price Reduced
$368,900
-1.6%
MLS
4/03/2025
Price Reduced
$374,900
-1.34%
MLS
3/21/2025
Listed
$380,000
—
MLS
Disclaimer: Historical sales information is derived from public records provided by the county offices. Information is not guaranteed and should be independently verified.
5134 Jenson Avenue, Spring Hill, FL 34608 (MLS# TB8359745) is a Single Family property that was sold at $312,000 on June 30, 2026. This property was listed by Bob Hodge from our Tampa Westshore Office.Want to learn more about 5134 Jenson Avenue? Do you have questions about finding other Single Family real estate for sale in Spring Hill? You can browse all Spring Hill real estate or contact a Coldwell Banker agent to request more information.