This is a carousel with tiles that activate property listing cards. Use the previous and next buttons to navigate.
1/1
$408,500
This is a carousel with tiles that activate property listing cards. Use the previous and next buttons to navigate.
1/1
Property Description
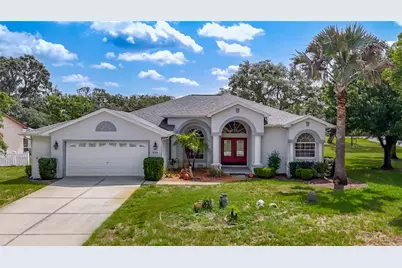
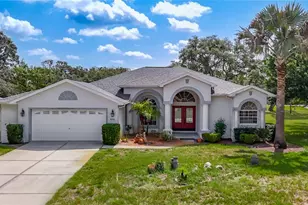
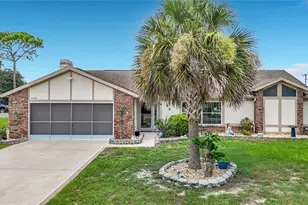
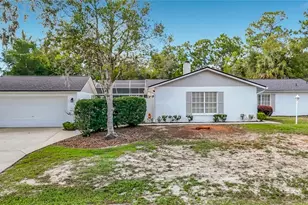
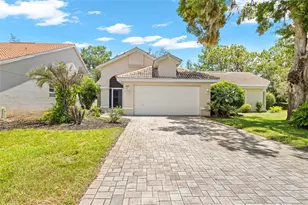
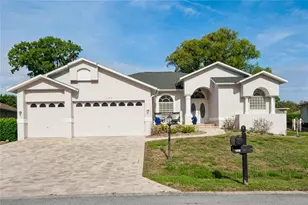
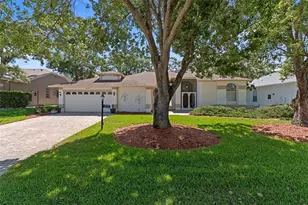
This well-maintained saltwater pool home sits on a spacious .38 corner lot and features 3 bedrooms and 3 full baths. Tucked away on a quiet cul-de-sac at the northern end of Pinehurst Drive, this exceptional Royal Coachman home sits on 1/3-acre corner lot. Step into an inviting open floor plan with cathedral ceilings, designed for both comfort and functionality. The living room/dining room combo features trey ceilings in the living room and sliders to the pool. The eat-in kitchen is a chef's dream, offering abundant cabinetry, lots of cabinets, Corian counters and opens to the roomy family room with a built-in entertainment center. The primary suite boasts sliding doors leading directly to the sparkling pool, with the master bath featuring dual sinks, double walk-in closets, garden tub and a tiled shower. The second bedroom and third bedroom are generous in size and share a well-appointed bath, ideal for family or guests. The home also features a spacious third full bath with convenient access from the pool area, adding both comfort and functionality. A dedicated laundry room includes the washer/dryer. Enjoy year-round outdoor living on the expansive screened lanai, and a stunning diamond brite pool-perfect for entertaining or relaxing family gatherings. This exceptional home blends comfort, practicality, and outdoor enjoyment, making it a true retreat. Recent updates include Roof 2022, AC 2026, Vivint security system, and a shed for additional storage. Lots of shopping and favorite local dining options nearby. Close to the Suncoast parkway for quick access to the airport, Tampa, Clearwater and St. Pete Beaches (Ranked in the top 5 Beaches in the US), also close to the famous Tarpon Springs Sponge Docks. It is conveniently located close to restaurants, shopping, schools, and hospitals. It is also conveniently located near Homosassa Springs, Citrus County's Nature Coast and close to the Gulf to enjoy fishing, boating, Kayaking and so much more.
Full Property Details
Full Property Details for 8206 Pinehurst Dr
General
- Sold For: $408,500
- Taxes: $2,616 (2025)
- Status: Closed
- Type: Single Family
- Source: MidFloridaRegionalMLS
- MLS ID: W7887548
- Added to Site: 103 day(s) ago
Rental Information
- Min. Lease: No Minimum
Interior
- Number of Rooms: 3
- Interior Features: Built-in Features, Cathedral Ceiling(s), Ceiling Fan(s), Kitchen and Family Room Combination, Open Floorplan, Split Bedroom, Stone Counters, Tray Ceiling(s), Walk-In Closet(s)
- Appliances: Dishwasher, Dryer, Electric Water Heater, Microwave, Range, Refrigerator, Washer
- Furnishings: Negotiable
- Flooring: Carpet, Ceramic Tile
Rooms
Bathrooms
- Total Bathrooms: 3
- Full Bathrooms: 3
Bedrooms
- Total Bedrooms: 3
Other Rooms
- Laundry: Inside
Additional Information
- Pool: Yes
- Private Pool: Yes
- Pool Description: Gunite, Salt Water, Screen Enclosure
- Security/Safety: Security System
Exterior
- Exterior Features: Sprinkler Metered
- Deck/Patio: Covered, Front Porch, Rear Porch, Screened
- Porch/Patio/Deck: Covered, Front Porch, Rear Porch, Screened
Parking
- Garage: Yes
- Attached garage: Yes
- Garage Spaces: 2
- Covered Spaces: 2
Location
- Area: 34606 - Spring Hill/Brooksville/Weeki Wachee
- County: Hernando
- Development Name: 34606 - Spring Hill/Brooksville/Weeki Wachee
- Subdivision: SPRING HILL
- Driving Directions: Spring Hill Dr to NORTH (By Walgreens) on Pinehurst. Continue about a mile or two to house on rt
- Direction Faces: West
Community
- Community Name: 34606 - Spring Hill/Brooksville/Weeki Wachee
Heating & Cooling
- Cooling Type: Central Air
- Heating Type: Central
Utilities
- Sewer: Septic Tank
- Water: Public
- Utility Description: BB/HS Internet Available
Structural Information
- Exterior Const.: Block, Stucco
- Roof: Shingle
- Windows: Blinds
- Stories/Levels: One
- Square Feet: 2,304
- Sq. Ft. Source: Public Records
- Living Area: 2,304 Sq. Ft.
- Year Built: 2005
Lot Features
- Property View: Pool
- Lot Size (Acres): 0.34
- Lot Size (Sq. Ft.): 14,887
- Lot Size: 14887
- Lot Dimensions: 100 x 150
- Street/Road Desc.: Paved
Financial Considerations
- Tax Amount: $2,616.39
- Tax Year: 2025
Disclosures and Reports
- Ownership: Fee Simple
- Special Conditions: None
- Legal Description: SPRING HILL UNIT 3 BLK 140 LOT 12
- Flood Zone Info: X
- APN: R3232317503001400120
- Property ID: R3232317503001400120
- Block/Lot/Section: 140
Listed by Re/Max Marketing Specialists
Sold by Preferred Shore Llc
Get Pre-Approved Today
Schools
Schools serving 8206 Pinehurst Dr
School District:Hernando County School District
| Name | Grades | Distance |
|---|---|---|
Deltona Elementary School 2055 Deltona Boulevard, Spring Hill, FL 34606 | PK-5 | 0.7 mi |
Fox Chapel Middle School 9412 Fox Chapel Lane, Spring Hill, FL 34606 | 6-8 | 4 mi |
Weeki Wachee High School 12150 Vespa Way, Weeki Wachee, FL 34614 | 9-12 | 10 mi |
Disclaimer:
School attendance boundaries provided by ATTOM Data Solutions and are for reference only. Contact the school directly to verify enrollment eligibility.
Price & Sales History for 8206 Pinehurst Dr
Date
Details
Price
Change
Source
9/15/2026
Sold
$408,500
2.25%
MLS
7/10/2026
Listed
$399,500
—
MLS
Disclaimer: Historical sales information is derived from public records provided by the county offices. Information is not guaranteed and should be independently verified.
8206 Pinehurst Drive, Spring Hill, FL 34606 (MLS# W7887548) is a Single Family property that was sold at $408,500 on September 15, 2026. Want to learn more about 8206 Pinehurst Drive? Do you have questions about finding other Single Family real estate for sale in Spring Hill? You can browse all Spring Hill real estate or contact a Coldwell Banker agent to request more information.