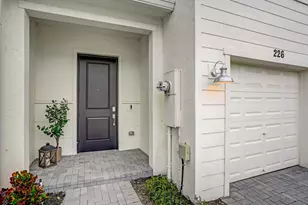
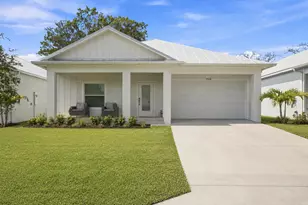

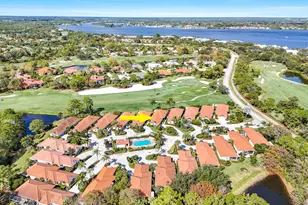
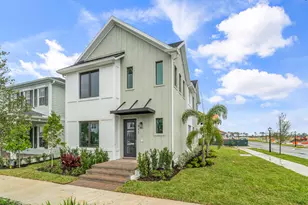
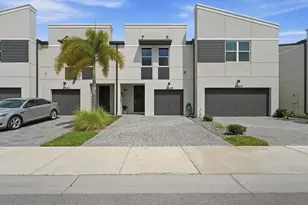
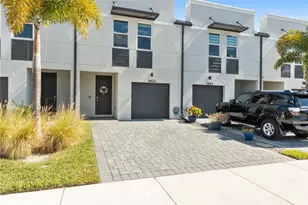
Full Property Details for 1571 SE Hampshire Way #102
General
- Price: $355,000
- HOA FEE: $483/month
- Taxes: $4,563 (2025)
- Status: Active
- Type: Townhouse
- Source: Regional
- MLS ID: B26054244
- Updated: 9/8/2026
- Added to Site: 50 day(s) ago
Interior
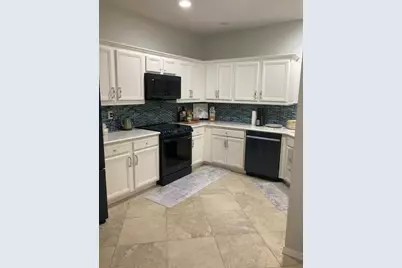
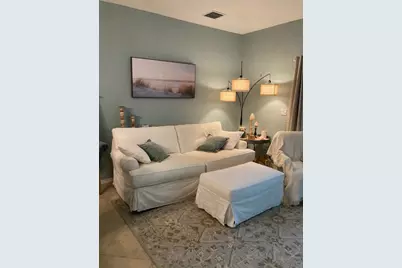
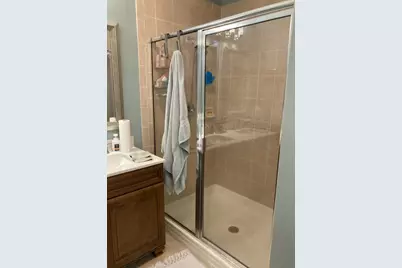
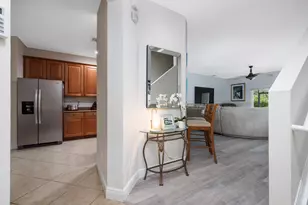
- Interior Features: Entrance Foyer, Kitchen/Dining Combo, Living/Dining Room, Pantry, Split Bedrooms, Storage, Separate Shower, Upper Level Primary, Walk-In Closet(s)
- Appliances: Dryer, Dishwasher, Electric Range, Electric Water Heater, Disposal, Microwave, Range, Refrigerator, Water Heater, Washer
- Furnishings: Unfurnished
- Flooring: Ceramic Tile, Tile, Wood
Rooms
- Total Bathrooms: 3
- Full Bathrooms: 2
- Half Bathrooms: 1
- Main Floor Baths: 1
- Laundry: Washer Hookup, Inside
Additional Information
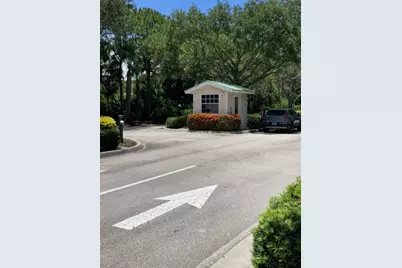
- Shared Amenities: Clubhouse, Fitness Center, Gated, Pool, Sidewalks
- Pool: Yes
- Pool Description: Association
- Security/Safety: Gated Community
Exterior
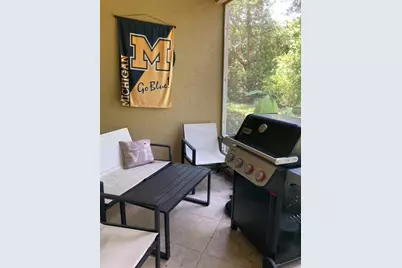
- Exterior Features: Outdoor Living Area
- Porch/Patio/Deck: Covered, Patio, Screened
Parking
- Garage: Yes
- Attached garage: Yes
- Garage Spaces: 1
- Covered Spaces: 1
- Total Spaces: 2
- Parking Features: Attached, Driveway, Garage, Garage Door Opener
Location
- County: Martin
- Subdivision: LEXINGTON LAKES
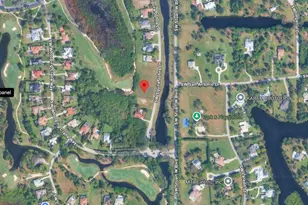
- Driving Directions: US 1 TO SE INDIAN ST TO "LEXINGTON LAKES" COMMUNITY - AFTER GATE MAKE A RIGHT ON HAMPSHIRE WAY
- Direction Faces: West
School Information
- Elementary School: J.D. Parker
- Middle School: Dr. David L. Anderson
- High School: Martin County
Community
- Community Name: 6080 - Stuart - North of Indian St
- Association: Yes
- Assoc. Fees Include: Common Areas, Cable TV, Insurance, Maintenance Grounds, Sewer, Water
- Pets Allowed: Yes
Heating & Cooling
- Central air: Yes
- Air Conditioning: Yes
- Cooling Type: Central Air, Ceiling Fan(s)
- Heating Type: Central
Utilities
- Sewer: Public Sewer
- Water: Public
- Cable Available: Yes
- Utility Description: Cable Available, Electricity Available, Sewer Available, Water Available
Structural Information
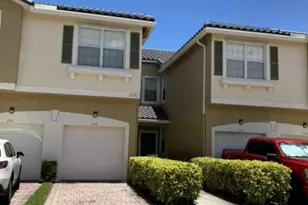
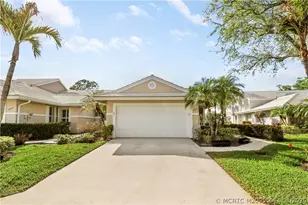
- Structure Type: Townhouse
- Construction: Block
- Roof: Barrel, Tile
- Windows: Sliding
- Entry Floor Number: 1
- Entry Location: Entry Level Living Area Y
- Stories/Levels: 2
- Building Size: 1919
- Square Feet: 1,719
- Sq. Ft. Source: Appraiser
- Living Area: 1,719 Sq. Ft.
- Year Built: 2005
- Property Condition: Resale
Lot Features
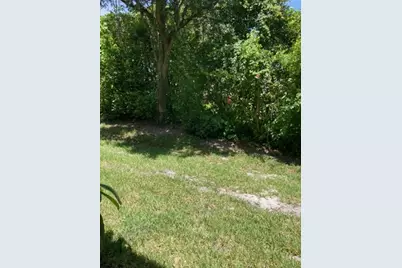
- Property View: Garden
- Street Lights: Yes
- Lot Features: Interior Lot, Sprinklers Automatic
- Zoning: 400
Water Features
Financial Considerations
- Association Fee: $483
- Assoc Fee Freq.: Monthly
- Tax Amount: $4,563.01
- Tax Year: 2025
- Terms: Cash, Conventional, FHA, VA Loan
Disclosures and Reports
- Special Conditions: Standard
- Legal Description: UNIT 3102 PHASE/BLDG 3 LEXINGTON LAKES CONDO PER AMD TO DOC IN OR 2059/0213
- Property ID: 383841018003010200
Listed by RE/MAX Select Group