This is a carousel with tiles that activate property listing cards. Use the previous and next buttons to navigate.
1/1
$3,450,000
This is a carousel with tiles that activate property listing cards. Use the previous and next buttons to navigate.
1/1
Property Description
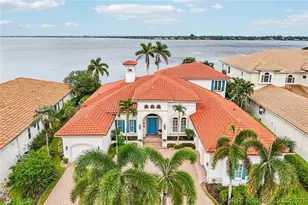
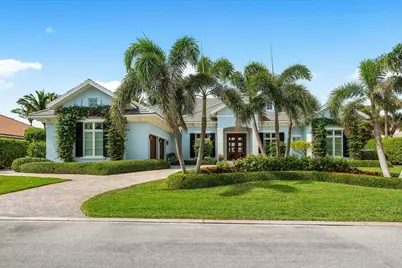
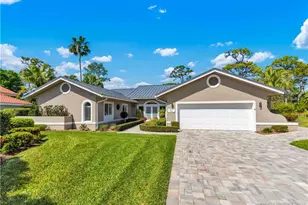
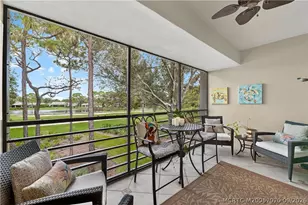
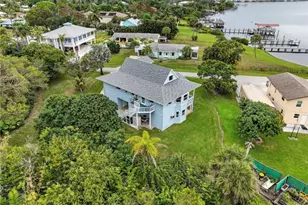
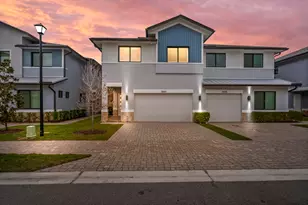
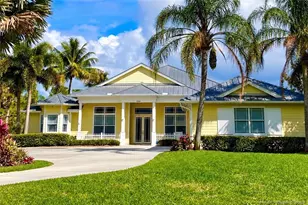
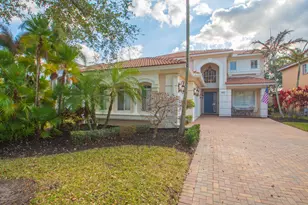
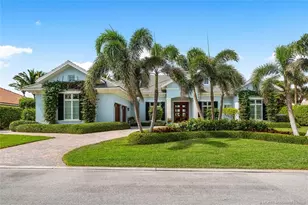
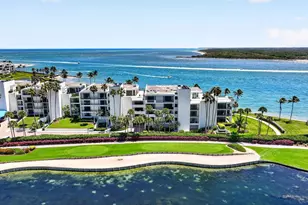
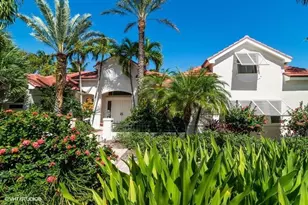
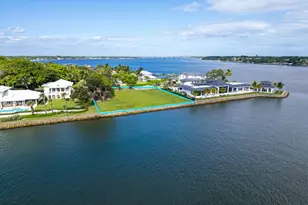
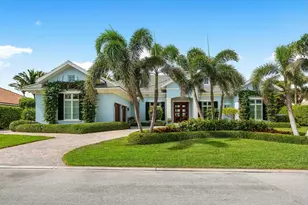
This contemporary yet timeless 3-bedroom + den, 4-bath residence showcases exquisite, high-end finishes throughout. Enter through a solid mahogany front door into a seamless open-concept layout that combines the family room, living room, & chef's kitchen. Expansive floor-to-ceiling windows flood the home w/ natural light. The interiors are adorned w/ rich hardwood & marble flooring, impact windows & doors, & a gourmet kitchen featuring a large island & premium appliances. The principal suite is a private retreat w/ cherry wood floors, French doors, custom closets, & a spa-inspired bath complete w/ dual vanities, a soaking tub, & dual showers w/ wall-mounted heads & body sprays. Outside, a fenced tropical oasis awaits w/ a heated pool, sun shelf, spa, & lush landscaping. All this, just steps from private beach access. Sailfish Point's resort lifestyle includes an oceanfront country club, fine dining, Har-Tru tennis courts, Jack Nicklaus golf, a fitness center, spa, helipad, 1.5 miles of beaches, and 24/7 guarded security.
Full Property Details
Full Property Details for 2915 SE Dune Dr
General
- Sold For: $3,450,000
- HOA FEE: $2,580/month
- Taxes: $43,032 (2024)
- Status: Closed
- Type: Single Family
- Source: Regional
- MLS ID: R11072452
- Added to Site: 17 day(s) ago
Interior
- Number of Rooms: 10
- Interior Features: Breakfast Bar, Bidet, Breakfast Area, Bathtub, Closet Cabinetry, Cathedral Ceiling(s), Central Vacuum, Dining Area, Separate/Formal Dining Room, Dual Sinks, Entrance Foyer, High Ceilings, Main Level Primary, Pantry, Split Bedrooms, Soaking Tub, Separate Shower, Vaulted Ceiling(s), Walk-In Closet(s)
- Fireplace: Yes
- Appliances: Cooktop, Dryer, Dishwasher, Disposal, Gas Water Heater, Ice Maker, Microwave, Oven, Refrigerator, Water Heater, Washer
- Furnishings: Partially
- Flooring: Marble, Wood
Rooms
Bathrooms
- Total Bathrooms: 4
- Full Bathrooms: 4
- Main Floor Baths: 4
Bedrooms
- Total Bedrooms: 3
- Bedrooms Main: 3
Other Rooms
- Laundry: Inside, Laundry Tub
Additional Information
- Shared Amenities: Beach Rights, Bocce Court, Clubhouse, Fitness Center, Golf Course, Library, Pickleball, Pool, Putting Green(s), Restaurant, Sidewalks, Tennis Court(s)
- Pool: Yes
- Private Pool: Yes
- Pool Description: Concrete, Heated, In Ground, Association
- Spa: Yes
- Spa Description: Heated, In Ground
- Security/Safety: Security System Owned, Gated with Guard, Gated Community, Smoke Detector(s), Security Guard
Exterior
- Exterior Features: Built-in Barbecue, Barbecue, Outdoor Kitchen, Outdoor Living Area
- Porch/Patio/Deck: Covered, Patio
Parking
- Garage: Yes
- Attached garage: Yes
- Garage Spaces: 2.5
- Covered Spaces: 2.5
- Parking Features: Attached, Garage, Golf Cart Garage, Garage Door Opener
Location
- County: Martin
- Subdivision: SAILFISH POINT
- Driving Directions: Sailfish Point Blvd to Harbor Circle. Turn left. Turn left on Dune Drive. House on right
- Direction Faces: East
School Information
- Elementary School: Felix A. Williams
- Middle School: Stuart
- High School: Jensen Beach
Community
- Community Name: 6010 - Hutchinson Island - Martin County
- Association: Yes
- Pets Allowed: Yes
Heating & Cooling
- Central air: Yes
- Air Conditioning: Yes
- Cooling Type: Central Air, Ceiling Fan(s), Zoned
- Heating Type: Central, Electric, Zoned
Utilities
- Sewer: Public Sewer
- Water: Public
- Cable Available: Yes
- Utility Description: Cable Available, Sewer Available, Underground Utilities, Water Available
Structural Information
- Architectural Style: Colonial, Other
- Construction: Block, Concrete
- Roof: Concrete, Tile
- Entry Location: Entry Level Living Area Y
- Stories/Levels: 1
- Building Size: 5121
- Square Feet: 3,421
- Living Area: 3,421 Sq. Ft.
- Year Built: 2015
- Property Condition: Resale
Lot Features
- Property View: Golf Course, Lake
- Lot Size (Acres): 0.43
- Lot Dimensions: 129 x 147 x 129 x 146
- Frontage: Private Road
- Street Lights: Yes
- Lot Features: 1/4 to 1/2 Acre Lot, Sprinklers Automatic
- Zoning: Residential
- Fencing (Description): Fenced
Water Features
- Water Front: Yes
- Water View: Yes
- Water Front Desc.: Lake Front
- Water Front View: Lake Front
- Lake Front: Yes
Financial Considerations
- Association Fee: $2,580
- Assoc Fee Freq.: Monthly
- Tax Amount: $43,032.8
- Tax Year: 2024
- Terms: Cash, Conventional
Disclosures and Reports
- Special Conditions: Listed As-Is
- Legal Description: SAILFISH POINT PLAT NO 17 LOT 11
- Property ID: 163842001000001104
Listed by Sailfish Point Realty, LLC
Sold by One Sotheby's International Re
Get Pre-Approved Today
Schools
Schools serving 2915 SE Dune Dr
School District:Martin County School District
| Name | Grades | Distance |
|---|---|---|
Felix A Williams Elementary School 401 Northwest Baker Road, Stuart, FL 34994 | PK-5 | 7.3 mi |
Stuart Middle School 575 Southeast Georgia Avenue, Stuart, FL 34994 | 6-8 | 5.8 mi |
Jensen Beach High School 2875 Northwest Goldenrod Road, Jensen Beach, FL 34957 | 9-12 | 8.3 mi |
Disclaimer:
School attendance boundaries provided by ATTOM Data Solutions and are for reference only. Contact the school directly to verify enrollment eligibility.
Price & Sales History for 2915 SE Dune Dr
Date
Details
Price
Change
Source
7/29/2026
Sold
$3,450,000
—
MLS
Disclaimer: Historical sales information is derived from public records provided by the county offices. Information is not guaranteed and should be independently verified.

2915 SE Dune Drive, Stuart, FL 34996 (MLS# R11072452) is a Single Family property that was sold at $3,450,000 on July 29, 2026. Want to learn more about 2915 SE Dune Drive? Do you have questions about finding other Single Family real estate for sale in Stuart? You can browse all Stuart real estate or contact a Coldwell Banker agent to request more information.