Full Property Details for 3036 SE Doubleton Dr
General
- Sold For: $950,000
- HOA FEE: $1,648
- Taxes: $7,855 (2025)
- Status: Closed
- Type: Single Family
- Source: Martin_County
- MLS ID: M20055872
- Added to Site: 124 day(s) ago
Interior
- Interior Features: Bidet, Built-in Features, Breakfast Area, Bathtub, Closet Cabinetry, Separate/Formal Dining Room, Dual Sinks, Entrance Foyer, Eat-in Kitchen, High Ceilings, Jetted Tub, Primary Downstairs, Living/Dining Room, Pantry, Split Bedrooms, Separate Shower, Walk-In Closet(s), Central Vacuum
- Appliances: Built-In Oven, Cooktop, Dryer, Dishwasher, Disposal, Microwave, Washer
- Furnishings: Unfurnished
- Flooring: Carpet, Tile, Vinyl
Rooms
- Total Bathrooms: 4
- Full Bathrooms: 4
Additional Information
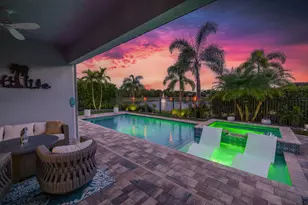
- Pool: Yes
- Private Pool: Yes
- Pool Description: Concrete, Heated, In Ground, Screen Enclosure, Community
- Spa: Yes
- Spa Description: Heated
- Tennis: Yes
- Security/Safety: Gated with Guard, Security Guard
Exterior
- Exterior Features: Sprinkler/Irrigation, Patio
- Porch/Patio/Deck: Covered, Patio
Parking
- Garage: Yes
- Attached garage: Yes
- Covered Spaces: 2
- Total Spaces: 2
- Parking Features: Attached, Garage, Golf Cart Garage, Garage Door Opener
Location
- Area: 7-Stuart S of Indian St
- County: Martin
- Subdivision: Willoughby
School Information
- Elementary School: Pinewood
- Middle School: Dr. David L. Anderson
- High School: Martin County
Community
- Community Name: 7-Stuart S of Indian St
- Association: Yes
- Assoc. Fees Include: Common Areas, Cable TV, Recreation Facilities, Security
- Pets Allowed: Yes
Heating & Cooling
- Central air: Yes
- Air Conditioning: Yes
- Cooling Type: Central Air, Electric
- Heating Type: Central, Electric
Utilities
- Sewer: Public Sewer
- Water: Public
- Utility Description: Sewer Connected, Underground Utilities, Water Connected
Structural Information
- Property Detached: Yes
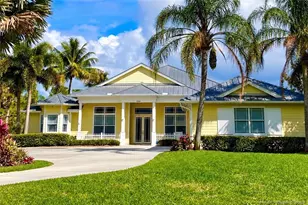
- Architectural Style: Ranch, Traditional
- Construction: Block, Concrete
- Roof: Flat Tile
- Windows: Impact Glass
- Stories/Levels: 1
- Square Feet: 2,730
- Living Area: 2,730 Sq. Ft.
- Year Built: 1994
- Property Condition: Resale
Additional Structures
Lot Features
- Property View: Garden
- Lot Size (Acres): 0.404
- Lot Size: .404
- Frontage: Private Road
- Street Lights: Yes
- Sidewalks: Yes
- Lot Features: Sprinklers Automatic
Financial Considerations
- Association Fee: $1,648
- Tax Amount: $7,855
- Tax Year: 2025
- Terms: Cash, Conventional, VA Loan
Disclosures and Reports
- Ownership: Fee Simple
- Special Conditions: Listed As-Is
- Legal Description: WILLOUGHBY PLAT 1 LOT 4
- Disclosures/Rstr.: Deed Restriction
- Property ID: 393841001000000403
Listed by Water Pointe Realty Group
Sold by Water Pointe Realty Group








![[Address not provided], Palm City, FL 34990 - Photo 1](https://m.cbhomes.com/p/437/B26031682/a419FA5D47c4462/s23cc.webp)