This is a carousel with tiles that activate property listing cards. Use the previous and next buttons to navigate.
1/37
$345,000
This is a carousel with tiles that activate property listing cards. Use the previous and next buttons to navigate.
1/37
Property Description
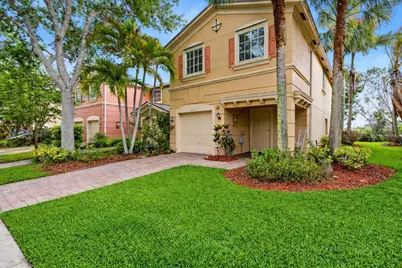
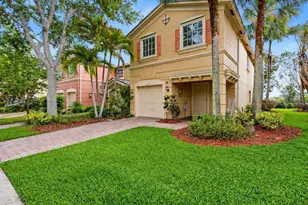
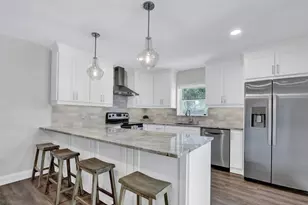
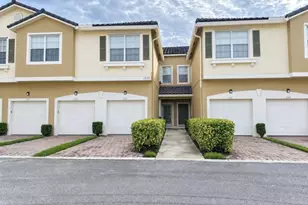
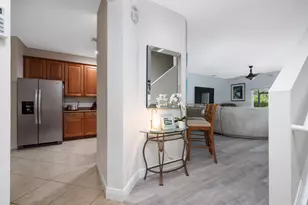
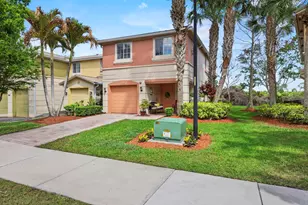
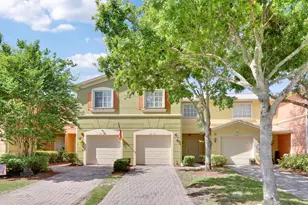
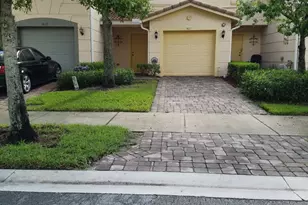
Spacious and light-filled 3-bedroom, 2.5-bath end-unit townhome with a one-car garage in the highly sought-after Martins Crossing. This coveted end unit offers additional windows and abundant natural light throughout. Situated on one of the largest lots in the community and backing to a private preserve, the home provides both space and a peaceful, private setting. Featuring the largest floor plan available, it has been well maintained and is truly move-in ready. Interior highlights include fresh paint, newer stainless steel kitchen appliances, new carpet on the stairs and loft, and durable LVP flooring in all bedrooms. The backyard offers excellent potential to be fenced or screened for added privacy and outdoor living. A new metal roof adds long-term value and peace of mind. Martins Crossing offers low HOA fees along with impressive amenities, including two community pools, a clubhouse, fitness center, tennis courts, and sidewalks with street lighting. HOA dues also cover cable, internet, and lawn care for added convenience. Enjoy a low-maintenance lifestyle without sacrificing space, all in a prime location just minutes from I-95.
Full Property Details
Full Property Details for 5373 SE Jennings Ln
General
- Price: $345,000
- HOA FEE: $301/month
- Taxes: $2,766 (2025)
- Status: Under Contract
- Type: Townhouse
- Source: Regional
- MLS ID: B26009751
- Updated: 5/2/2026
- Added to Site: 55 day(s) ago
Interior
- Number of Rooms: 3
- Interior Features: Dual Sinks, High Ceilings, Kitchen Island, Pantry, Split Bedrooms, Upper Level Primary
- Appliances: Dryer, Dishwasher, Electric Range, Electric Water Heater, Microwave, Refrigerator, Water Heater, Washer
- Furnishings: Unfurnished
- Flooring: Carpet, Ceramic Tile, Vinyl
Rooms
Bathrooms
- Total Bathrooms: 3
- Full Bathrooms: 2
- Half Bathrooms: 1
- Main Floor Baths: 1
Bedrooms
- Total Bedrooms: 3
Other Rooms
- Laundry: Laundry Closet, Upper Level
Additional Information
- Shared Amenities: Clubhouse, Management, Playground, Pool, Sidewalks
- Pool: Yes
- Pool Description: Association
- Security/Safety: Smoke Detector(s)
Exterior
- Exterior Features: Outdoor Living Area
- Porch/Patio/Deck: Patio, Porch
Parking
- Garage: Yes
- Attached garage: Yes
- Garage Spaces: 1
- Covered Spaces: 1
- Total Spaces: 2
- Parking Features: Attached, Driveway, Garage, Paver Block
Location
- County: Martin
- Subdivision: MARTINS CROSSING
- Direction Faces: Northwest
School Information
- Elementary School: Pinewood (Martin)
- Middle School: Dr. David L. Anderson
- High School: Martin County
Community
- Community Name: 6070 - Stuart - South of Indian St
- Association: Yes
- Assoc. Fees Include: Common Areas, Cable TV, Insurance
- Pets Allowed: Yes
Heating & Cooling
- Central air: Yes
- Air Conditioning: Yes
- Cooling Type: Central Air
- Heating Type: Central
Utilities
- Sewer: Public Sewer
- Water: Public
- Cable Available: Yes
- Utility Description: Cable Available, Electricity Available, Sewer Available, Underground Utilities, Water Available
Structural Information
- Structure Type: Townhouse
- Construction: Block, Concrete, Stucco
- Roof: Metal
- Windows: Metal, Single Hung
- Stories/Levels: 2
- Building Size: 2255
- Square Feet: 1,868
- Sq. Ft. Source: Public Records
- Living Area: 1,868 Sq. Ft.
- Year Built: 2006
- Property Condition: Resale
Lot Features
- Property View: Preserve
- Lot Size (Acres): 0.08
- Street Lights: Yes
- Sidewalks: Yes
- Lot Features: Sprinkler System, 1/4 Acre
- Zoning: RES
Water Features
- Water Front View: None
Financial Considerations
- Association Fee: $301
- Assoc Fee Freq.: Monthly
- Tax Amount: $2,766.39
- Tax Year: 2025
- Terms: Cash, Conventional, FHA, VA Loan
Disclosures and Reports
- Special Conditions: Standard
- Legal Description: LOT 6 BLK MF-11 MARTINS CROSSING PUD (PB 15 PG 89)
- Property ID: 403841009011000600
Listed by William Raveis Florida, LLC
Get Pre-Approved Today
Schools
Schools serving 5373 SE Jennings Ln
School District:Martin County School District
| Name | Grades | Distance |
|---|---|---|
Pinewood Elementary School, Stuart, FL 5200 Southeast Willoughby Boulevard, Stuart, FL 34997 | K-5 | 0.7 mi |
Dr. David L. Anderson Middle School 7000 Southeast Atlantic Ridge Drive, Stuart, FL 34997 | 6-8 | 1.4 mi |
Martin County High School 2801 South Kanner Highway, Stuart, FL 34994 | 9-12 | 2.2 mi |
Disclaimer:
School attendance boundaries provided by ATTOM Data Solutions and are for reference only. Contact the school directly to verify enrollment eligibility.
Price & Sales History for 5373 SE Jennings Ln
Date
Details
Price
Change
Source
4/28/2026
Price Reduced
$345,000
-1.43%
MLS
4/01/2026
Listed
$350,000
49.57%
MLS
7/26/2018
Sold
$234,000
—
Public Record
Disclaimer: Historical sales information is derived from public records provided by the county offices. Information is not guaranteed and should be independently verified.
Tax History
Tax History for 5373 SE Jennings Ln
Year
Property Taxes
Change
Tax Assessment
Change
2024
$2,914
—
$224,802
3%
2024
$2,914
2%
$218,467
3%
2023
$2,856
4%
$212,104
6%
2021
$2,759
—
$199,930
-3%
2022
$2,750
—
$205,927
4%
2021
$2,759
-2%
$197,170
-1%
2019
$2,805
21%
$198,970
15%
2018
$2,314
7%
$172,375
2%
2017
$2,162
101%
$168,830
64%
2016
$1,073
-1%
$103,024
1%
2015
$1,079
2%
$102,308
1%
2014
$1,059
2%
$101,496
2%
2013
$1,037
—
$99,996
—
Disclaimer: Historical tax information is derived from public records provided by the county offices. Information is not guaranteed and should be independently verified.
Estimate the Cost
Estimate the Cost for 5373 SE Jennings Ln
5373 SE Jennings Lane, Stuart, FL 34997 (MLS# B26009751) is a Townhouse property with 3 bedrooms, 2 full bathrooms and 1 partial bathroom. 5373 SE Jennings Lane is currently listed for $345,000 and was received on April 01, 2026. Want to learn more about 5373 SE Jennings Lane? Do you have questions about finding other Townhouse real estate for sale in Stuart? You can browse all Stuart real estate or contact a Coldwell Banker agent to request more information.