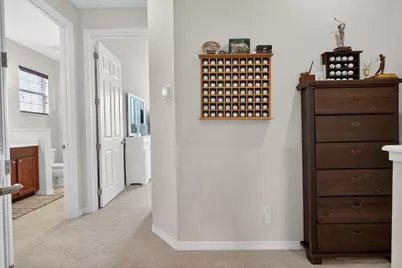
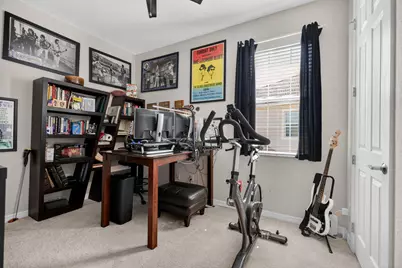
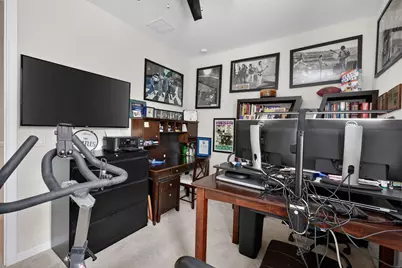
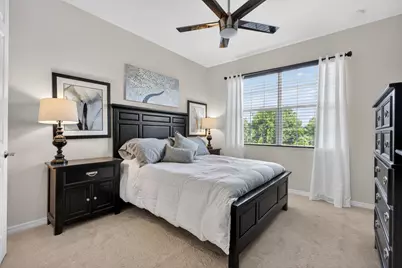
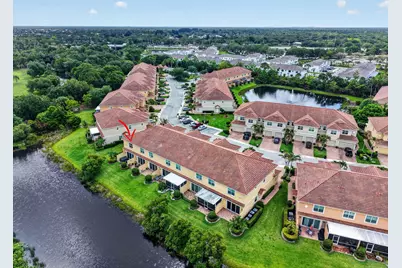
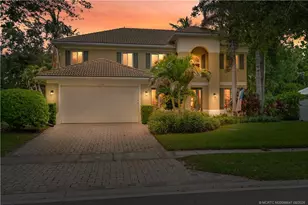
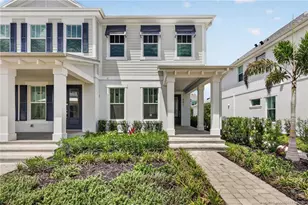
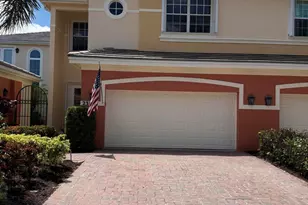
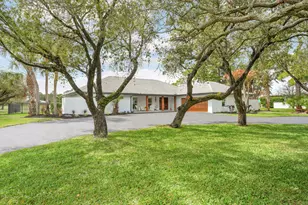
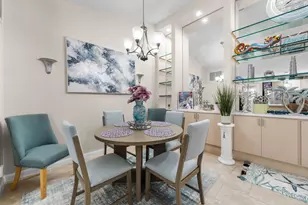
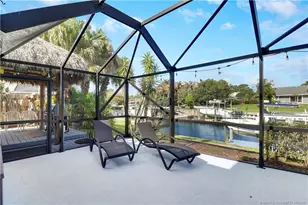
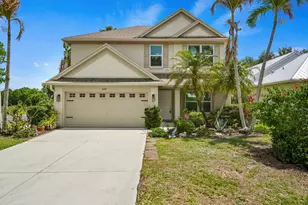
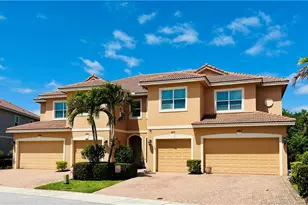
Full Property Details for 615 SW Glen Crest Way
General
- Price: $420,000
- HOA FEE: $215/month
- HOA FEE FREQ.: Quarterly
- Taxes: $3,397 (2025)
- Status: Active
- Type: Townhouse
- Source: Regional
- MLS ID: B26032334
- Updated: 8/15/2026
- Added to Site: 93 day(s) ago
Interior
- Number of Rooms: 3
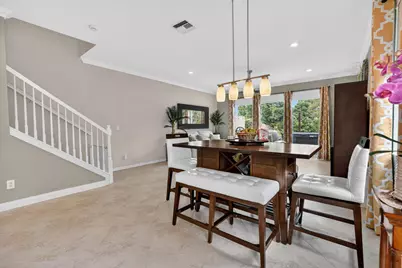
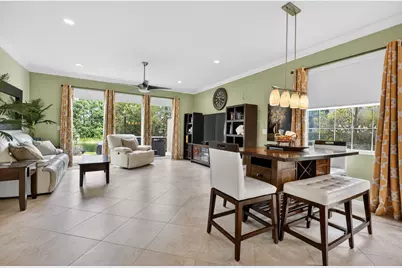
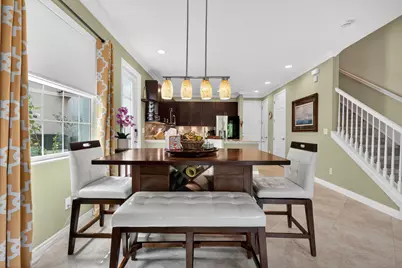
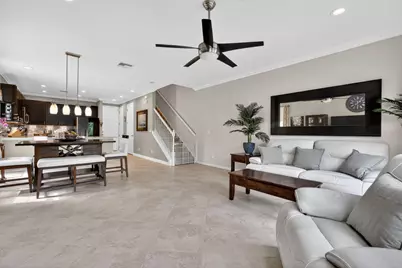
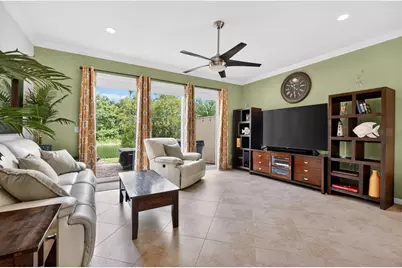
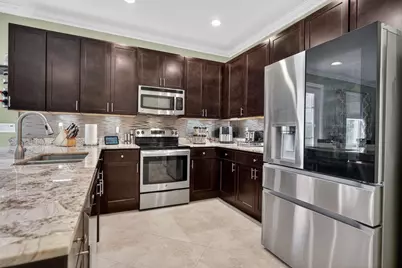
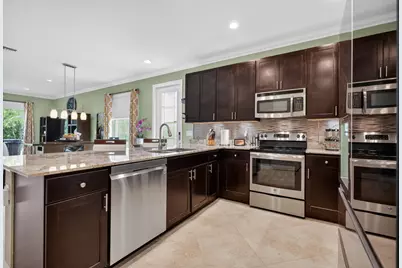
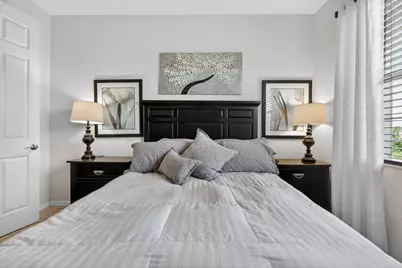
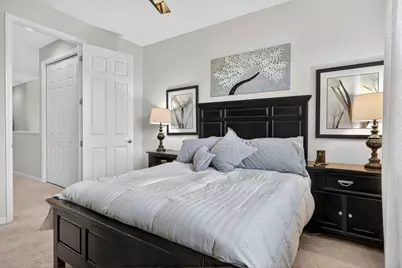
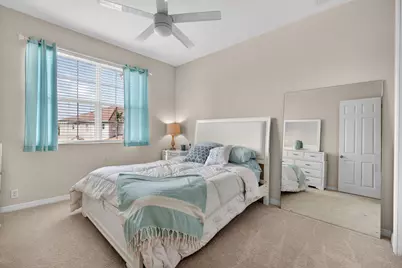
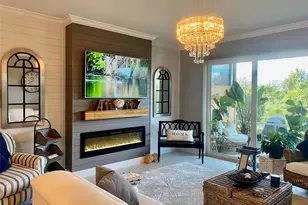
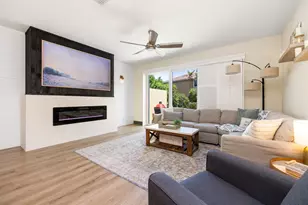
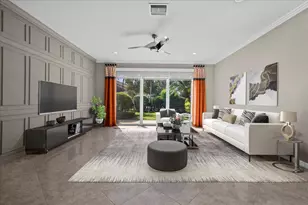
- Interior Features: Closet Cabinetry, Entrance Foyer, Family/Dining Room, Pantry, Split Bedrooms, Upper Level Primary, Bar
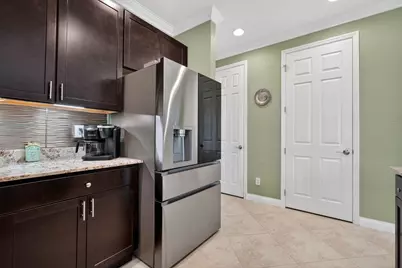
- Appliances: Dryer, Dishwasher, ENERGY STAR Qualified Dishwasher, ENERGY STAR Qualified Dryer, ENERGY STAR Qualified Refrigerator, ENERGY STAR Qualified Washer, Electric Range, Disposal, Microwave, Refrigerator, Washer
- Furnishings: Unfurnished
- Flooring: Carpet, Tile
Rooms
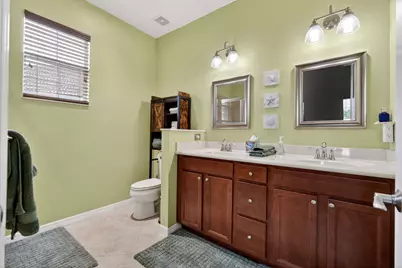
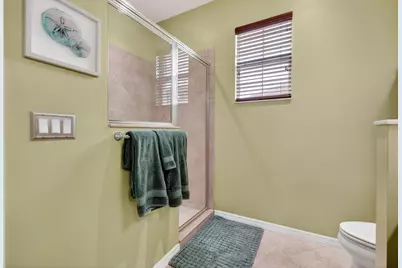
- Total Bathrooms: 3
- Full Bathrooms: 2
- Half Bathrooms: 1
- Main Floor Baths: 1
Additional Information
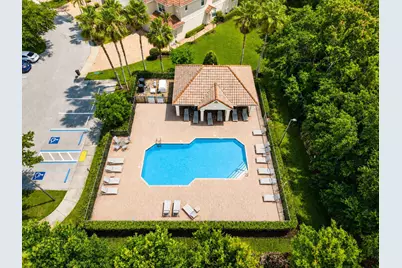
- Shared Amenities: Cabana, Gated
- Security/Safety: Gated Community
Parking
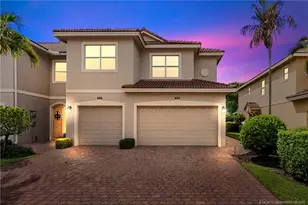
- Garage: Yes
- Attached garage: Yes
- Garage Spaces: 2
- Covered Spaces: 2
- Total Spaces: 1
- Parking Features: Attached, Garage
Location
- County: Martin
- Subdivision: RIVER GLEN
- Driving Directions: I-95 to Exit 101 East FL-76/Kanner Hwy. Go east and turn left onto SW Lost River Rd. Continue on this road for to River Glen community will be on your right.
- Direction Faces: Southeast
School Information
- Elementary School: Crystal Lake (Martin)
- Middle School: Dr. David L. Anderson
- High School: Martin County
Community
- Community Name: 6070 - Stuart - South of Indian St
- Association: Yes
- Assoc. Fees Include: Common Areas, Security
- Units Assoc/Comm: 71
- Pets Allowed: Yes
Heating & Cooling
- Central air: Yes
- Air Conditioning: Yes
- Cooling Type: Central Air, Ceiling Fan(s)
- Heating Type: Central, Electric
Utilities
- Sewer: Public Sewer
- Water: Public
- Cable Available: Yes
- Utility Description: Cable Available, Electricity Available, Natural Gas Not Available, Sewer Available, Water Connected
Structural Information
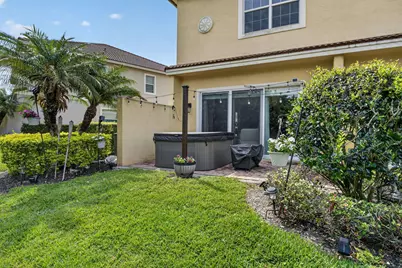
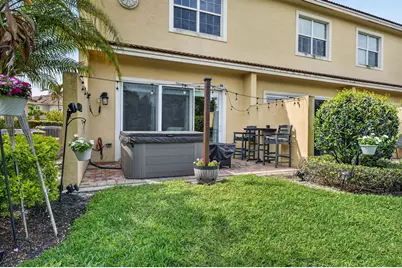
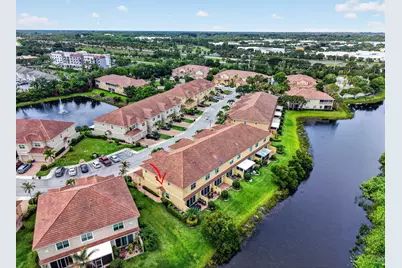
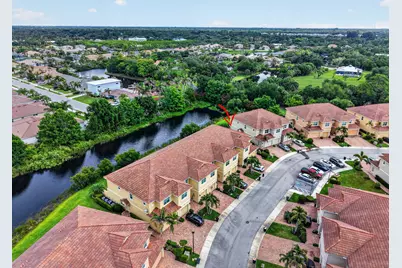
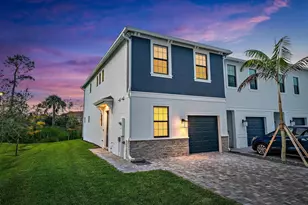
- Architectural Style: Mediterranean
- Structure Type: Townhouse
- Builder: Kolter Homes
- Model: Audubon
- Construction: Block
- Roof: Spanish Tile
- Entry Floor Number: 1
- Stories/Levels: 2
- Building Size: 1983
- Square Feet: 1,590
- Sq. Ft. Source: Builder
- Living Area: 1,590 Sq. Ft.
- Year Built: 2015
- Property Condition: Resale
Lot Features
- Lot Size (Acres): 0.04
- Lot Dimensions: 1742
- Lot Features: Sprinklers Automatic, 1/4 Acre
- Zoning: Pud-R
Water Features
Green Features
- Energy Efficient: Appliances
Financial Considerations
- Association Fee: $645
- Assoc Fee Freq.: Quarterly
- Assessment Amount: $257,793
- Tax Amount: $3,397.09
- Tax Year: 2025
- Terms: Cash, Conventional, FHA, VA Loan
Disclosures and Reports
- Special Conditions: Standard
- Legal Description: LOT 16 - RIVER GLEN REPLAT (PB 17 PG 31)
- Property ID: 553841311000001600
Listed by The Keyes Company - Hobe Sound