This is a carousel with tiles that activate property listing cards. Use the previous and next buttons to navigate.
1/1
$656,000
This is a carousel with tiles that activate property listing cards. Use the previous and next buttons to navigate.
1/1
Property Description
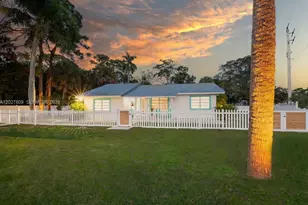
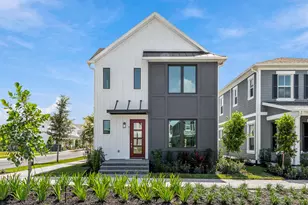
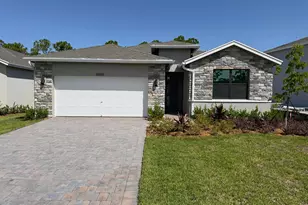
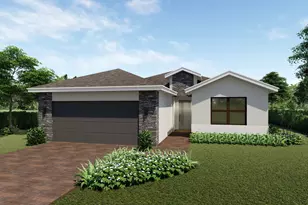
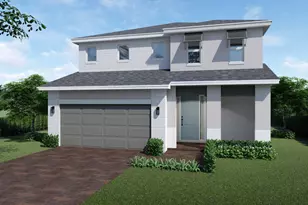
Welcome to this beautifully appointed two-story former model home offering 4 bedrooms, 2.5 baths, and a 2-car garage, thoughtfully designed with quality construction and stylish finishes throughout. Built with concrete block on both levels and equipped with impact glass windows, this home provides exceptional durability and energy efficiency. The open-concept main living area features wood-look porcelain plank tile flooring throughout the first floor. The kitchen is a standout with gray shaker soft-close cabinetry, quartz countertops, and a layout ideal for everyday living. Situated on a desirable homesite that backs to preserve, you'll enjoy added privacy and serene natural views with no rear neighbors. *Furniture is not included. BRAND NEW HOME! CALL FOR A TOUR AND MOVE IN SPECIALS. Restrictions may apply* Pictures, photographs, features, colors & sizes are approximate for illustrations purposes only and will vary from the homes as built. These are not of the actual home but are similar to the home being built.
Full Property Details
Full Property Details for 6520 SE Pk Trce Dr
General
- Sold For: $656,000
- HOA FEE: $280/month
- Taxes: $9,109 (2025)
- Status: Closed
- Type: Single Family
- Source: Regional
- MLS ID: R11159389
- Added to Site: 161 day(s) ago
Interior
- Number of Rooms: 5
- Interior Features: Dual Sinks, Pantry, Separate Shower, Upper Level Primary, Walk-In Closet(s)
- Appliances: Dishwasher, Electric Range, Electric Water Heater, Disposal, Refrigerator, Water Heater
- Furnishings: Unfurnished
- Flooring: Carpet
Rooms
Bathrooms
- Total Bathrooms: 3
- Full Bathrooms: 2
- Half Bathrooms: 1
- Main Floor Baths: 1
Bedrooms
- Total Bedrooms: 4
Other Rooms
- Laundry: Inside
Additional Information
- Shared Amenities: Cabana, Pool, Sidewalks
- Pool: Yes
- Pool Description: Association
- Security/Safety: Gated Community, Smoke Detector(s)
Exterior
- Exterior Features: Outdoor Living Area, Room For Pool
- Porch/Patio/Deck: Covered, Patio
Parking
- Garage: Yes
- Attached garage: Yes
- Garage Spaces: 2
- Covered Spaces: 2
- Parking Features: Attached, Garage, Garage Door Opener
Location
- County: Martin
- Subdivision: THE PRESERVE AT PARK TRACE PUD
- Driving Directions: From I-95, take exit 101 (Stuart). Head east on FL-76 Kanner Highway. Make a right onto Cove Rd and head straight for 2 miles. The community will be on the right at the Willoughby intersection.
- Direction Faces: East
School Information
- Elementary School: SeaWind
- Middle School: Murray
- High School: South Fork
Community
- Community Name: 6140 - Hobe Sound/Stuart - South of Cove Rd
- Association: Yes
- Assoc. Fees Include: Common Areas, Maintenance Grounds
- Pets Allowed: Yes
Heating & Cooling
- Central air: Yes
- Air Conditioning: Yes
- Cooling Type: Central Air
- Heating Type: Central
Utilities
- Sewer: Public Sewer
- Water: Public
- Utility Description: Sewer Available, Underground Utilities, Water Available
Structural Information
- Architectural Style: Colonial
- Builder: D.R. Horton
- Model: Galen
- Construction: Block
- Roof: Composition, Shingle
- Stories/Levels: 2
- Building Size: 3073
- Square Feet: 2,470
- Living Area: 2,470 Sq. Ft.
- Year Built: 2024
- Property Condition: New Construction
Lot Features
- Property View: Other
- Lot Size (Acres): 0.14
- Street Lights: Yes
- Sidewalks: Yes
- Lot Features: Sprinklers Automatic, Sprinkler System, 1/4 Acre
- Zoning: Single Family
Water Features
- Water Front View: None
Financial Considerations
- Association Fee: $280
- Assoc Fee Freq.: Monthly
- Tax Amount: $9,109
- Tax Year: 2025
- Terms: Cash, Conventional, FHA, VA Loan
Disclosures and Reports
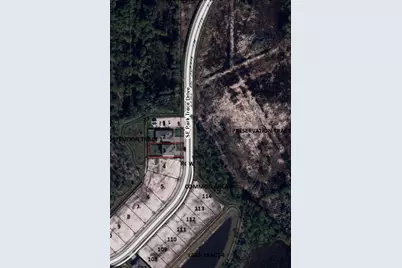
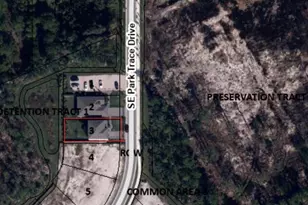
- Legal Description: LOT 3 THE PRESERVE AT PARK TRACE PUD (PB 20/8)
- Disclosures/Rstr.: Home Warranty, Owner Is Listing Agent
- Property ID: 343841002000000300
Listed by D.R. Horton Realty of Southeas
Sold by Paradise Real Estate Intl

Get Pre-Approved Today
Schools
Schools serving 6520 SE Pk Trce Dr
School District:Martin County School District
| Name | Grades | Distance |
|---|---|---|
Sea Wind Elementary School 3700 Southeast Seabranch Boulevard, Hobe Sound, FL 33455 | K-5 | 2.1 mi |
Murray Middle School 4400 Southeast Murray Street, Stuart, FL 34997 | 6-8 | 2 mi |
South Fork High School 10000 Southwest Bulldog Way, Stuart, FL 34997 | 9-12 | 3.7 mi |
Disclaimer:
School attendance boundaries provided by ATTOM Data Solutions and are for reference only. Contact the school directly to verify enrollment eligibility.
Price & Sales History for 6520 SE Pk Trce Dr
Date
Details
Price
Change
Source
6/26/2026
Sold
$656,000
-3.39%
MLS
4/27/2026
Price Reduced
$679,000
-1.45%
MLS
3/24/2026
Price Reduced
$689,000
-1.43%
MLS
1/30/2026
Listed
$699,000
—
MLS
Disclaimer: Historical sales information is derived from public records provided by the county offices. Information is not guaranteed and should be independently verified.
Home Warranty : Included
6520 SE Park Trace Drive, Stuart, FL 34997 (MLS# R11159389) is a Single Family property that was sold at $656,000 on June 26, 2026. Want to learn more about 6520 SE Park Trace Drive? Do you have questions about finding other Single Family real estate for sale in Stuart? You can browse all Stuart real estate or contact a Coldwell Banker agent to request more information.