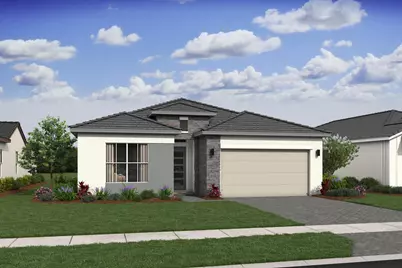
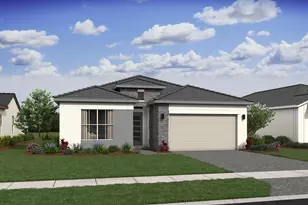
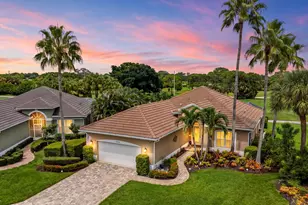
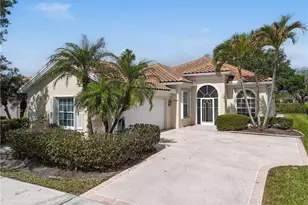
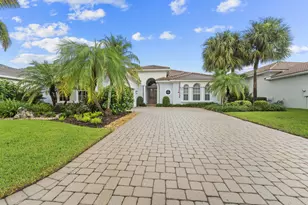
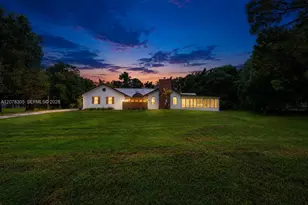
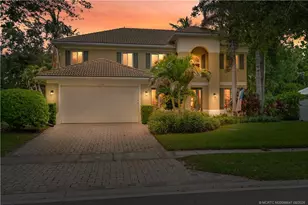
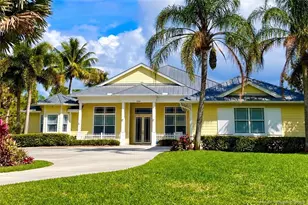
Full Property Details for 6794 SE Lost Pne Dr
General
- Sold For: $677,495
- HOA FEE: $319/month
- Taxes: $1,061 (2025)
- Status: Closed
- Type: Single Family
- Source: Regional
- MLS ID: B26038647
- Added to Site: 122 day(s) ago
Interior
- Number of Rooms: 8
- Interior Features: Breakfast Area, Cathedral Ceiling(s), Dual Sinks, Entrance Foyer, Kitchen Island, Main Level Primary, Pantry, Split Bedrooms, Vaulted Ceiling(s), Walk-In Closet(s)
- Appliances: Dryer, Dishwasher, Electric Range, Electric Water Heater, Disposal, Microwave, Refrigerator, Water Heater, Washer
- Furnishings: Unfurnished
- Flooring: Ceramic Tile
Rooms
- Total Bathrooms: 3
- Full Bathrooms: 2
- Half Bathrooms: 1
- Main Floor Baths: 3
- Total Bedrooms: 3
- Bedrooms Main: 3
Additional Information
- Shared Amenities: Cabana, Pickleball, Pool, Sidewalks
- Pool: Yes
- Pool Description: Association
- Security/Safety: Gated Community, Smoke Detector(s)
Exterior
- Exterior Features: Outdoor Living Area
- Porch/Patio/Deck: Patio
Parking
- Garage: Yes
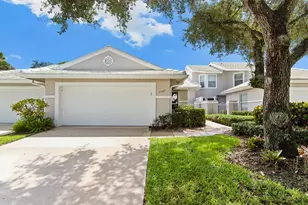
- Attached garage: Yes
- Garage Spaces: 2
- Covered Spaces: 2
- Total Spaces: 2
- Parking Features: Attached, Garage, Garage Door Opener
Location
- County: Martin
- Subdivision: SALERNO RESERVE AT SHOWCASE PUD
- Driving Directions: From 95, exit Kanner Highway East to Salerno Road. Make a right and the community will be on the right.
- Direction Faces: East
School Information
- Elementary School: Pinewood (Martin)
- Middle School: Dr. David L. Anderson
- High School: Martin County
Community
- Community Name: 6070 - Stuart - South of Indian St
- Association: Yes
- Assoc. Fees Include: Common Areas, Maintenance Grounds
- Pets Allowed: Yes
Heating & Cooling
- Central air: Yes
- Air Conditioning: Yes
- Cooling Type: Central Air
- Heating Type: Central
Utilities
- Sewer: Public Sewer
- Water: Public
- Cable Available: Yes
- Utility Description: Cable Available, Sewer Available, Water Available
Structural Information
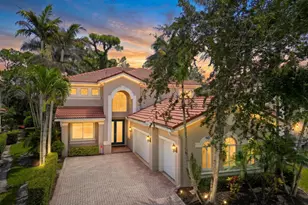
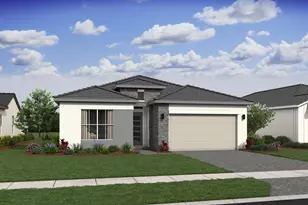
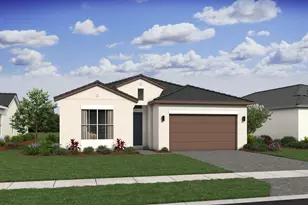
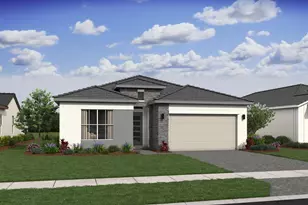
- Architectural Style: Ranch
- Structure Type: House
- Builder: K. Hovnanian Homes
- Model: Tucson
- Construction: Block, Concrete
- Roof: Concrete, Tile
- Windows: Metal, Single Hung, Storm Window(s)
- Entry Location: Entry Level Living Area Y
- Stories/Levels: 1
- Building Size: 2408
- Square Feet: 2,026
- Sq. Ft. Source: Builder
- Living Area: 2,026 Sq. Ft.
- Year Built: 2024
- Property Condition: New Construction
Lot Features
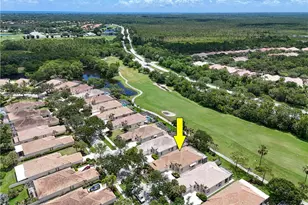
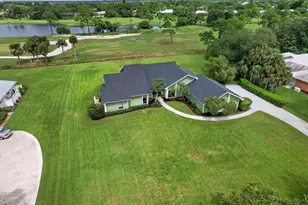
- Property View: Lake
- Lot Size (Acres): 0.14
- Lot Features: Sprinklers Automatic, Sprinkler System, 1/4 Acre
- Zoning: res
Water Features
- Water Front: Yes
- Water View: Yes
- Water Front View: None
Financial Considerations
- Association Fee: $319
- Assoc Fee Freq.: Monthly
- Assessment Amount: $63,107
- Tax Amount: $1,061.29
- Tax Year: 2025
- Terms: Cash, Conventional, FHA, Trade
Disclosures and Reports
- Special Conditions: Standard
- Legal Description: LOT 30 SALERNO RESERVE AT SHOWCASE PUD (PB 19/73)
- Disclosures/Rstr.: Owner Is Listing Agent
- Property ID: 553841429000003000
Listed by K Hovnanian Florida Realty
Sold by Lang Realty/Jupiter