This is a carousel with tiles that activate property listing cards. Use the previous and next buttons to navigate.
1/1
$925,000
This is a carousel with tiles that activate property listing cards. Use the previous and next buttons to navigate.
1/1
Property Description
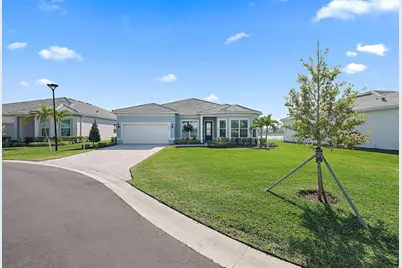
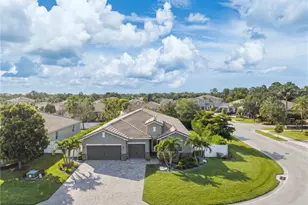
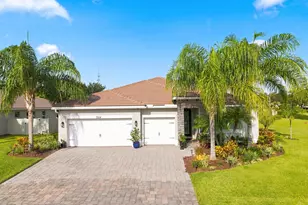
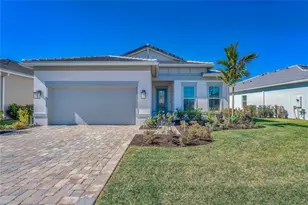
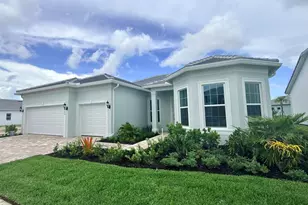
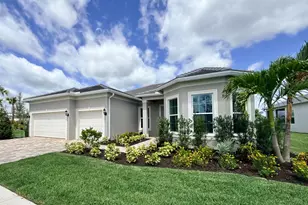
PRICE ALERT! NOW PRICED BELOW THE SELLER'S PURCHASE PRICE! IMMEDIATE MOVE IN AVAILABLE IN HIGHPOINTE! THIS IS THE BEST PRICED NEW CONSTRUCTION HOME IN THE COMMUNITY, $200K SPENT IN UPGRADES, PERFECTLY POSITIONED ON ONE OF THE MOST DESIRABLE CUL-DE-SACS WITH WIDE, UNOBSTRUCTED LAKE VIEWS. A RARE OPPORTUNITY TO OWN A NEVER-LIVED-IN HOME IN A PREMIUM LOCATION AT AN INCREDIBLE VALUE! Welcome to one of the best locations in Highpointe! Perfectly positioned on an exclusive cul-de-sac with wide, expansive lake views, this beautifully appointed new construction home has never been lived in and offers a bright, functional split-bedroom floor plan designed for modern living. Featuring 4 bedrooms plus a den, which could serve as a 5th bedroom, 3.1 bathrooms, and a 2.5-car garage, this residence offers both elegance and everyday comfort. Enter through the wide, light-filled foyer and immediately enjoy stunning lake views that set the tone for the home. To the left, the private den is ideal for a home office, flex space, or optional guest room, with a powder bath conveniently nearby. Bedrooms 2 and 3 are located on the opposite side of the home and share a spacious bathroom with dual sinks, upgraded cabinetry and a shower/tub combination with shower wall tile & comfort height toilets throughout. Bedroom 4 offers a spacious ensuite bathroom with upgraded cabinetry & shower wall tile. Beyond the large dining area, the home opens to a spacious gathering room and upgraded kitchen, creating the perfect setting for entertaining and everyday living. The kitchen showcases extended upper cabinetry, an elegant backsplash, stainless steel appliances, including a wine fridge, upgraded wood hood, quartz countertops, spacious pantry, and a large center island with ample prep and seating space, plus pocket sliding impact glass doors to the beautiful lanai. The house is also wired with multi room sound system, perfect to play your favorite sounds. The primary suite is privately tucked away and offers beautiful natural light, a large walk-in closet, and a well-appointed ensuite bath with upgraded cabinetry, quartz countertop, dual sinks and an upgraded walk-in shower. A dedicated laundry room provides additional convenience with ample space & cabinetry for storage and organization, a utility sink, upgraded washer & dryer duet front loading machines PLUS a mudroom. The backyard offers exceptional lake views and an ideal setting for outdoor entertainment, with plenty of room to design and build a future pool. Highpointe is one of Stuart's newest gated communities, offering state-of-the-art amenities including a resort-style pool and hot tub, tennis courts, fitness center, on-site manager, and more. The HOA fee includes front and back lawn care, AT&T Fiber 1G internet, and gated entry. This never-lived-in lakefront home offers the perfect combination of location, lifestyle, and new construction convenience.
Full Property Details
Full Property Details for 9801 SW Legacy Dr
General
- Sold For: $925,000
- HOA FEE: $409/month
- Taxes: $13,034 (2024)
- Status: Closed
- Type: Single Family
- Source: Regional
- MLS ID: R11074779
- Added to Site: 115 day(s) ago
Interior
- Interior Features: Breakfast Area, Dual Sinks, Entrance Foyer, Kitchen Island, Living/Dining Room, Main Level Primary, Pantry, Split Bedrooms, Separate Shower, Walk-In Closet(s)
- Appliances: Dryer, Dishwasher, Electric Range, Microwave, Oven, Refrigerator, Washer
- Furnishings: Unfurnished
Rooms
Bathrooms
- Total Bathrooms: 4
- Full Bathrooms: 3
- Half Bathrooms: 1
- Main Floor Baths: 4
Bedrooms
- Total Bedrooms: 4
- Bedrooms Main: 4
Other Rooms
- Laundry: Inside, Laundry Tub
Additional Information
- Shared Amenities: Basketball Court, Clubhouse, Fitness Center, Management, Playground, Pool, Tennis Court(s)
- Pool: Yes
- Pool Description: Association
- Security/Safety: Gated Community
Exterior
- Exterior Features: Outdoor Living Area
- Porch/Patio/Deck: Patio, Porch
Parking
- Garage: Yes
- Attached garage: Yes
- Garage Spaces: 2.5
- Covered Spaces: 2.5
- Parking Features: Attached, Garage, Garage Door Opener
Location
- County: Martin
- Subdivision: HIGHPOINTE
- Driving Directions: Bridge Rd West to SW Pratt Whitney. Head north. Highpointe is on your right.
- Direction Faces: East
School Information
- Elementary School: Crystal Lake (Martin)
- Middle School: Dr. David L. Anderson
- High School: South Fork
Community
- Community Name: 6120 - Stuart - Southwest
- Association: Yes
- Assoc. Name: First Service Residential
- Assoc. Fees Include: Maintenance Grounds, Recreation Facilities, Security
- Pets Allowed: Yes
Heating & Cooling
- Central air: Yes
- Air Conditioning: Yes
- Cooling Type: Central Air, Electric
- Heating Type: Central, Electric
Utilities
- Sewer: Public Sewer
- Water: Public
- Cable Available: Yes
- Utility Description: Cable Available, Sewer Available, Water Available
Structural Information
- Architectural Style: Ranch
- Structure Type: House
- Builder: Pulte Homes
- Model: Easley
- Construction: Block, Concrete
- Roof: Concrete, Tile
- Entry Location: Entry Level Living Area Y
- Stories/Levels: 1
- Building Size: 3886
- Square Feet: 2,951
- Living Area: 2,951 Sq. Ft.
- Year Built: 2023
- Property Condition: Resale
Lot Features
- Property View: Lake
- Lot Size (Acres): 0.23
- Sidewalks: Yes
- Lot Features: 1/4 Acre
- Zoning: res
Water Features
- Water Front: Yes
- Water View: Yes
- Water Front Desc.: Lake Front
- Water Front View: Lake Front
- Lake Front: Yes
Financial Considerations
- Association Fee: $409
- Assoc Fee Freq.: Monthly
- Tax Amount: $13,034.4
- Tax Year: 2024
- Terms: Cash, Conventional
Disclosures and Reports
- Special Conditions: Listed As-Is
- Legal Description: LOT 33 HIGHPOINTE PUD PHASE 1 (PB 19 PG 37
- Property ID: 8394100600000330
Listed by Keller Williams Realty Jupiter
Sold by Strategic Marketing and Sales Co.

Get Pre-Approved Today
Schools
Schools serving 9801 SW Legacy Dr
School District:Martin County School District
| Name | Grades | Distance |
|---|---|---|
Crystal Lake Elementary School, Stuart, FL 2095 Southwest 96th Street, Stuart, FL 34997 | PK-5 | 1.3 mi |
Dr. David L. Anderson Middle School 7000 Southeast Atlantic Ridge Drive, Stuart, FL 34997 | 6-8 | 2.6 mi |
South Fork High School 10000 Southwest Bulldog Way, Stuart, FL 34997 | 9-12 | 0.8 mi |
Disclaimer:
School attendance boundaries provided by ATTOM Data Solutions and are for reference only. Contact the school directly to verify enrollment eligibility.
Price & Sales History for 9801 SW Legacy Dr
Date
Details
Price
Change
Source
9/10/2026
Sold
$925,000
-2.63%
MLS
7/07/2026
Price Reduced
$950,000
-4.52%
MLS
4/24/2026
Price Reduced
$995,000
-2.93%
MLS
1/28/2026
Price Reduced
$1,025,000
-6.73%
MLS
3/25/2025
Listed
$1,099,000
—
MLS
Disclaimer: Historical sales information is derived from public records provided by the county offices. Information is not guaranteed and should be independently verified.
9801 SW Legacy Drive, Stuart, FL 34997 (MLS# R11074779) is a Single Family property that was sold at $925,000 on September 10, 2026. Want to learn more about 9801 SW Legacy Drive? Do you have questions about finding other Single Family real estate for sale in Stuart? You can browse all Stuart real estate or contact a Coldwell Banker agent to request more information.