This is a carousel with tiles that activate property listing cards. Use the previous and next buttons to navigate.
1/55
$309,900
This is a carousel with tiles that activate property listing cards. Use the previous and next buttons to navigate.
1/55
Property Description
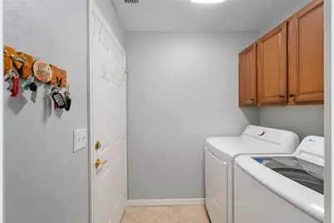
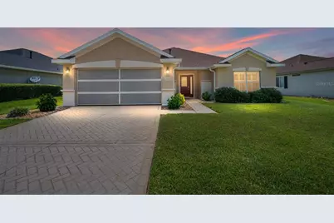
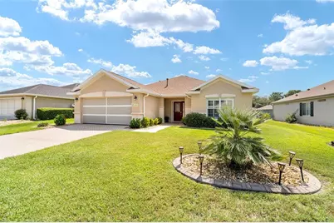
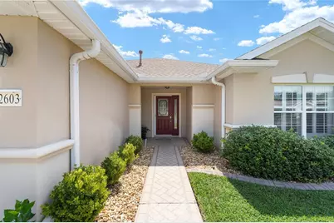
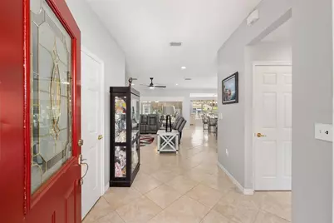
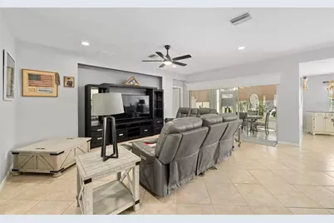
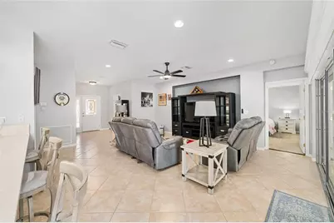
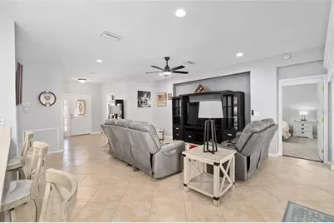
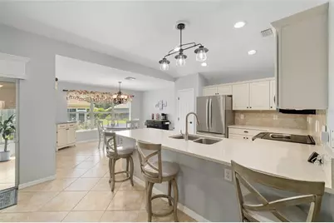
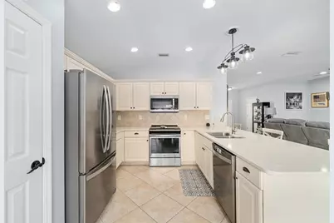
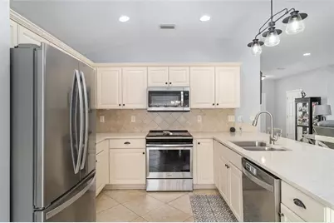
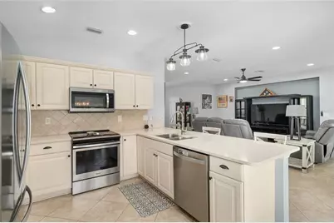
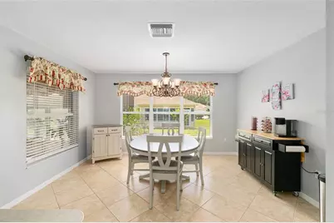
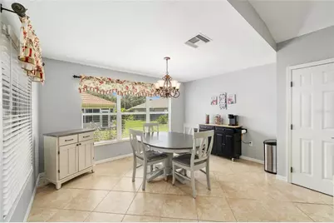
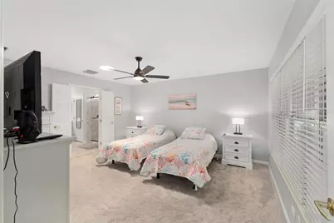
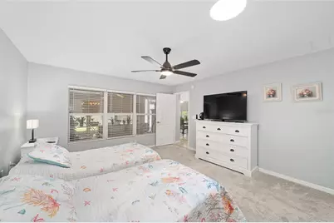
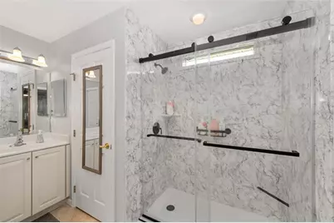
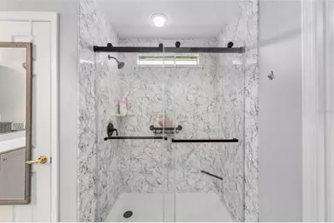
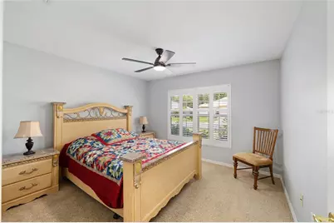
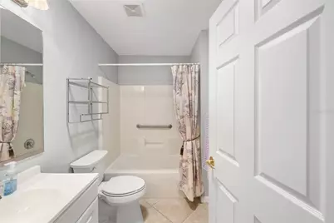
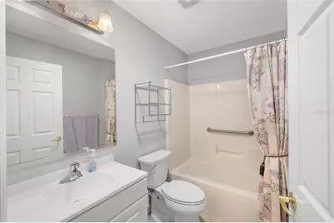
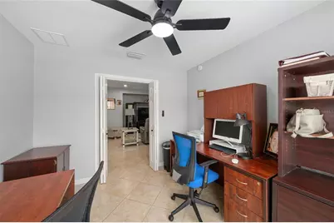
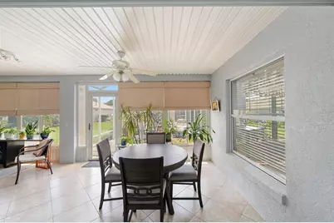
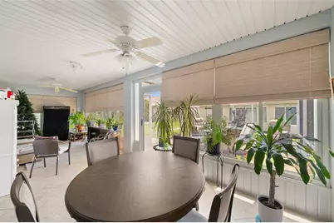
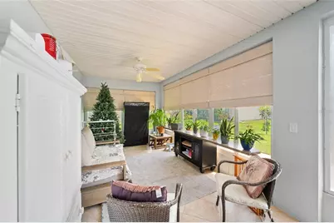
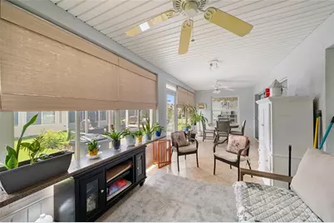
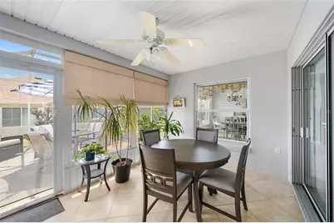
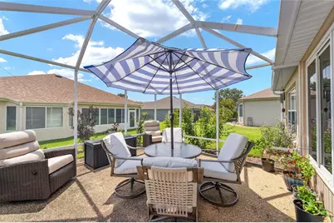
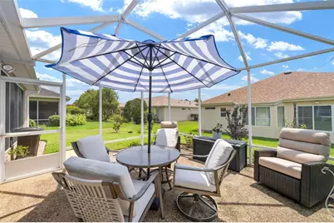
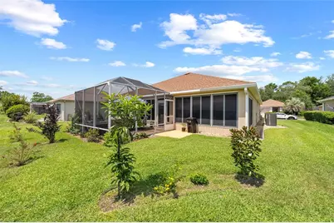
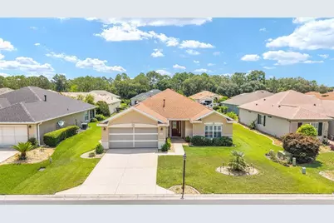
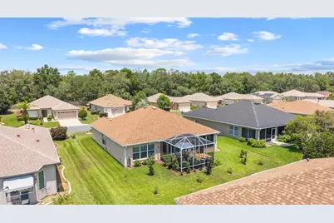
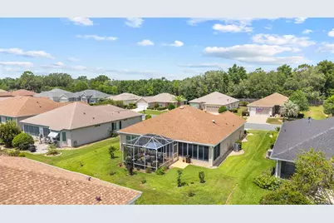
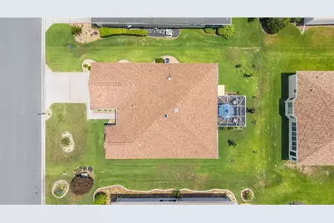
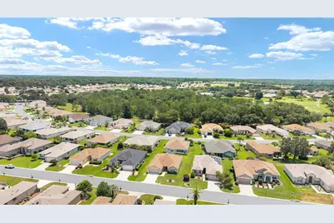
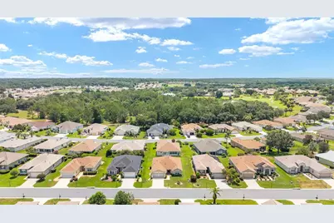
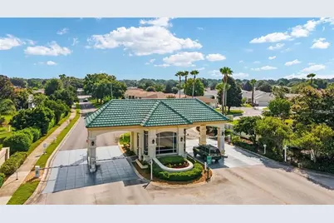
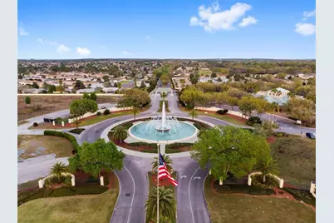
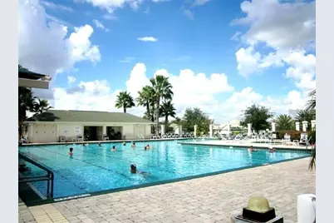
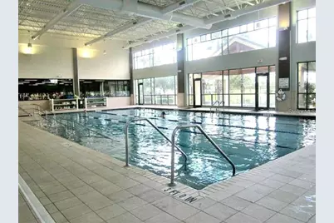
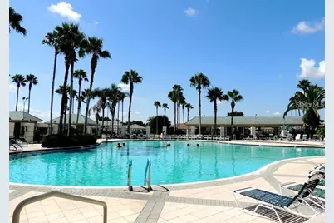
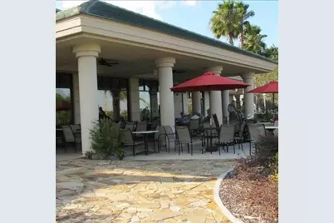
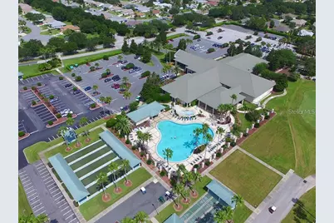
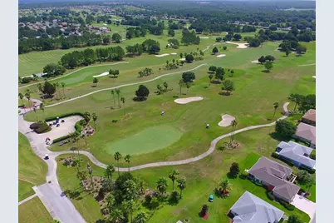
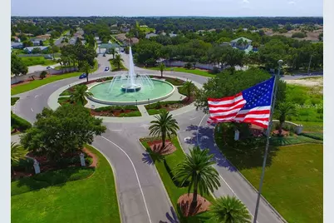
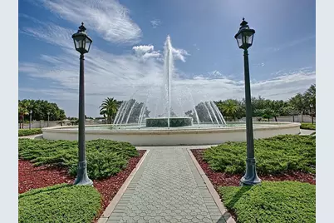
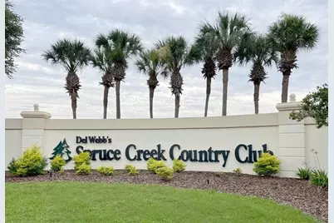
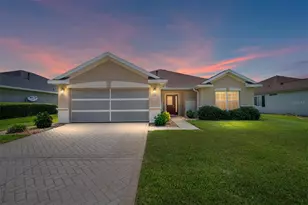
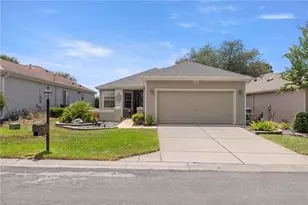
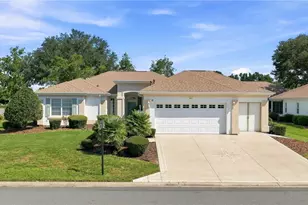
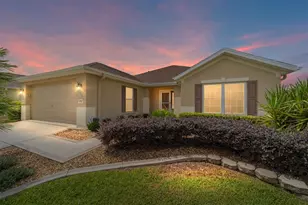
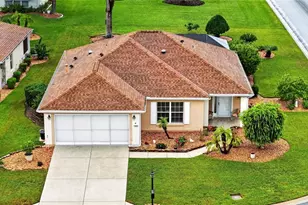
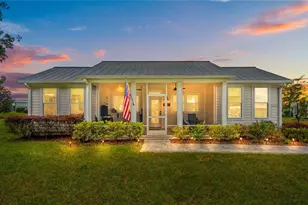
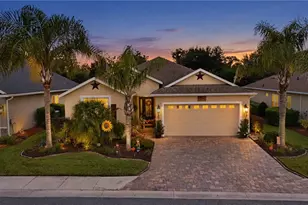
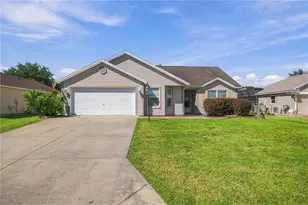
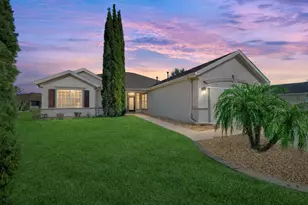
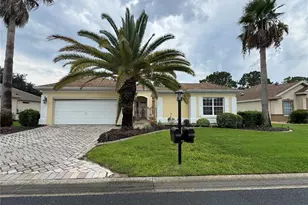
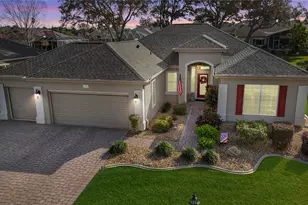
LOOK LOOK LOOK $29,100 PRICE REDUCTION! OVER $30,000 IN OWNER IMPROVEMENTS IN THE PAST 18 MONTHS. THIS HOME HAS IT ALL. Ideally located in the heart of the desirable Torrey Pines community, this move-in-ready home offers exceptional value with numerous recent upgrades and a popular split-bedroom floor plan featuring a separate den/study, perfect for a home office or flex space. Diagonal tile flooring extends throughout the main living areas, with carpeting in both the primary and guest bedrooms. The well-appointed kitchen features beautiful quartz countertops, a lowered breakfast bar, an attractive tiled backsplash, under-cabinet lighting, and stainless steel appliances installed in 2021. The spacious primary suite includes a beautifully updated bathroom with a brand-new walk-in shower. Relax year-round in the enclosed lanai with acrylic windows, diagonal tile flooring, and privacy roller shades. Beyond the lanai, the expansive 21' x 15' birdcage with Chattanooga River Rock flooring provides the perfect outdoor space for entertaining or simply enjoying the Florida lifestyle. Additional features include low-maintenance landscaping, designer-painted driveway, sidewalk, and front porch, two solar tubes that fill the home with natural light (located in the guest bathroom and primary bedroom), and an interior laundry room with a new washer and dryer that is also plumbed for a garage laundry setup. The garage is equipped with pull-down attic storage, a utility sink, a sliding screen system, and a new $3,700 roll-up garage door screen. Major updates provide added peace of mind, including a re-shingled roof (2021), stainless steel kitchen appliances (2021), complete attic re-piping by Johnson Brothers, exterior paint (2020), interior paint (2025), and a new HVAC system (2025). AWARD-WINNING Del Webb Spruce Creek Golf & Country Club is a GATED, 3,250 home, +55 Community with over 70 clubs, 3 pools, 3 spas, a Clubhouse, a Fitness Center, Bocce Ball, Shuffleboard, 12 Pickle ball Courts, 7 Tennis Courts, Sand Volleyball, Water Volleyball, Lake Vista Gazebo, Pavilions, Walking Paths and so much more! Come see this beautiful community with a GORGEOUS Tree Canopy on the Boulevard and its Restaurant, Liberty Grille. Come, enjoy the four (4) 9-hole Golf Courses today and begin living your BEST LIFE! DON'T WAIT TO SEE THIS BEAUTIFUL HOME
Full Property Details
Full Property Details for 12603 SE 90th Terrace
General
- Price: $309,900
- HOA FEE: $214/month
- Taxes: $1,847 (2025)
- Status: Active
- Type: Single Family
- Source: MidFloridaRegionalMLS
- MLS ID: OM727507
- Updated: 9/22/2026
- Added to Site: 100 day(s) ago
Rental Information
- Min. Lease: 3 Months
Interior
- Number of Rooms: 6
- Interior Features: Ceiling Fan(s), Open Floorplan, Primary Bedroom Main Floor, Solid Surface Counters, Split Bedroom, Walk-In Closet(s)
- Appliances: Dishwasher, Dryer, Electric Water Heater, Microwave, Range, Refrigerator, Washer
- Furnishings: Unfurnished
- Flooring: Carpet, Ceramic Tile, Laminate
Rooms
Bathrooms
- Total Bathrooms: 2
- Full Bathrooms: 2
Bedrooms
- Total Bedrooms: 2
Other Rooms
- Laundry: Electric Dryer Hookup, Inside, Laundry Room, Washer Hookup
Additional Information
- Shared Amenities: Clubhouse, Fence Restrictions, Fitness Center, Gated, Pickleball Court(s)
- Security/Safety: Gated Community
Exterior
- Exterior Features: Irrigation System, Private Mailbox, Rain Gutters
Parking
- Garage: Yes
- Attached garage: Yes
- Garage Spaces: 2
- Covered Spaces: 2
Location
- Area: 34491 - Summerfield
- County: Marion
- Development Name: 34491 - Summerfield
- Subdivision: SPRUCE CREEK GC
- Driving Directions: From the MAIN Gate on US Hwy 441, continue on Del Webb Boulevard past the first and second STOP signs. Once past the baseball field and fitness center, take a LEFT into Torrey Pines on SE 91st Terrace Road. Take your first RIGHT onto SE 120th Loop, then your first LEFT onto SE 90th Terrace. Home will be on your LEFT - 12603.
- Direction Faces: East
Community
- Community Name: 34491 - Summerfield
- Community Features: Clubhouse, Deed Restrictions, Dog Park, Fitness Center, Gated Community - Guard, Golf Carts OK, Golf, No Truck/RV/Motorcycle Parking, Tennis Court(s)
- Optional Amenities: Clubhouse, Fence Restrictions, Fitness Center, Gated, Pickleball Court(s)
- Association: Yes
- Assoc. Name: Nicole Arias Leland Management
- Assoc. Fees Include: 24-Hour Guard, Common Area Taxes, Community Pool, Escrow Reserves Fund, Manager, Private Road, Trash
- Number of Pets: 2
- Pet Restrictions: Contact Leland Management
- Adult Community: Yes
Heating & Cooling
- Cooling Type: Central Air
- Heating Type: Heat Pump
Utilities
- Sewer: Public Sewer
- Water: Public
- Utility Description: Electricity Connected, Public, Sewer Connected, Underground Utilities, Water Connected
Structural Information
- Exterior Const.: Block, Stucco
- Roof: Shingle
- Stories/Levels: One
- Square Feet: 1,596
- Sq. Ft. Source: Public Records
- Year Built: 2004
Lot Features
- Lot Size (Acres): 0.15
- Lot Size (Sq. Ft.): 6,534
- Lot Size: 6534
- Lot Dimensions: 65 x 100
- Street/Road Desc.: Asphalt
Financial Considerations
- Association Fee: $214
- Assoc Fee Freq.: Monthly
- Assoc Fee Desc.: Required
- Tax Amount: $1,847.82
- Tax Year: 2025
Disclosures and Reports
- Ownership: Fee Simple
- Special Conditions: None
- Legal Description: SEC 03 TWP 17 RGE 23 PLAT BOOK 006 PAGE 020 SPRUCE CREEK COUNTRY CLUB TORREY PINES LOT 171
- Flood Zone Info: X
- APN: 6113171000
- Property ID: 6113171000
- Block/Lot/Section: 1
Listed by Sellstate Ngr- Summerfield

Get Pre-Approved Today
Schools
Schools serving 12603 SE 90th Terrace
School District:Marion County School District
| Name | Grades | Distance |
|---|---|---|
Belleview Elementary School 5556 Southeast County Highway 484, Belleview, FL 34420 | PK-5 | 4.2 mi |
Lake Weir Middle School 10220 Southeast Sunset Harbor Road, Summerfield, FL 34491 | 6-8 | 2.9 mi |
Lake Weir High School 10351 Southeast Maricamp Road, Ocala, FL 34472 | 9-12 | 3.1 mi |
Disclaimer:
School attendance boundaries provided by ATTOM Data Solutions and are for reference only. Contact the school directly to verify enrollment eligibility.
Price & Sales History for 12603 SE 90th Terrace
Date
Details
Price
Change
Source
9/22/2026
Price Reduced
$309,900
-3.16%
MLS
9/05/2026
Price Reduced
$320,000
-4.19%
MLS
8/17/2026
Price Reduced
$334,000
-1.47%
MLS
6/28/2026
Listed
$339,000
—
MLS
Disclaimer: Historical sales information is derived from public records provided by the county offices. Information is not guaranteed and should be independently verified.
Tax History
Tax History for 12603 SE 90th Terrace
Year
Property Taxes
Change
Tax Assessment
Change
2025
$1,848
-55%
$153,756
-38%
2024
$4,078
137%
$246,704
83%
2023
$1,722
—
$134,990
6%
2021
$1,726
-1%
$127,241
-3%
2022
$1,735
1%
$131,058
4%
2021
$1,726
8%
$125,484
4%
2018
$1,596
2%
$120,376
2%
2017
$1,566
2%
$117,900
2%
2016
$1,528
—
$115,475
1%
2015
$1,534
-9%
$114,672
-7%
2019
$1,680
16%
$122,663
8%
2014
$1,443
3%
$113,762
1%
2013
$1,404
—
$112,081
—
Disclaimer: Historical tax information is derived from public records provided by the county offices. Information is not guaranteed and should be independently verified.
Estimate the Cost
Estimate the Cost for 12603 SE 90th Terrace
12603 SE 90th Terrace, Summerfield, FL 34491 (MLS# OM727507) is a Single Family property with 2 bedrooms and 2 full bathrooms. 12603 SE 90th Terrace is currently listed for $309,900 and was received on June 28, 2026. Want to learn more about 12603 SE 90th Terrace? Do you have questions about finding other Single Family real estate for sale in Summerfield? You can browse all Summerfield real estate or contact a Coldwell Banker agent to request more information.