This is a carousel with tiles that activate property listing cards. Use the previous and next buttons to navigate.
1/68
$289,750
This is a carousel with tiles that activate property listing cards. Use the previous and next buttons to navigate.
1/68
Property Description
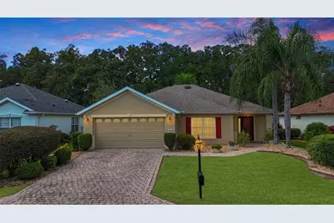
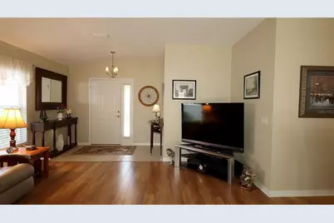
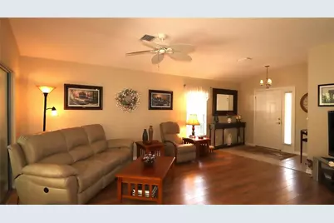
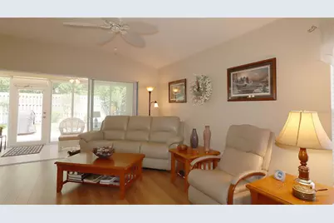
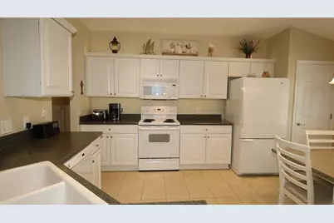
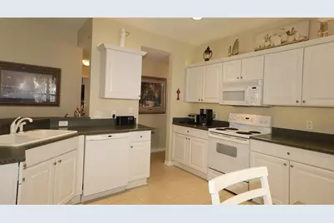
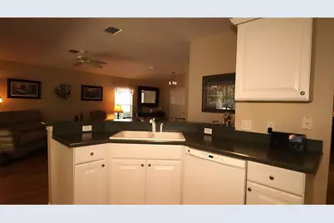
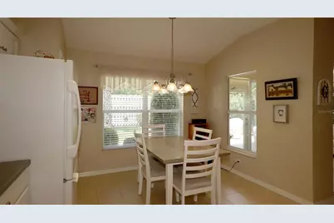
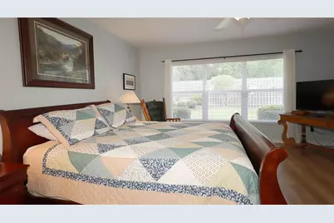
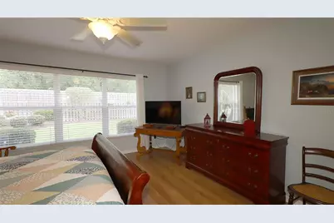
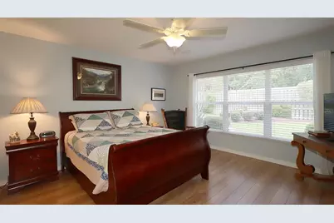
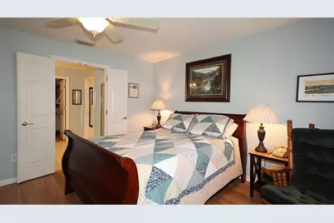
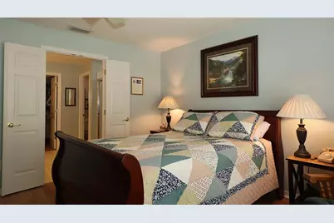
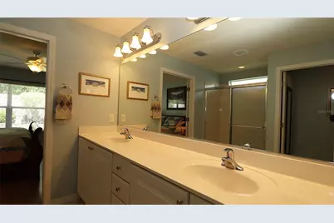
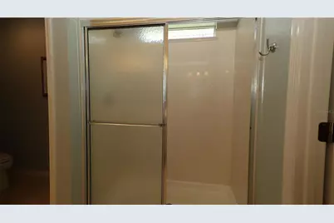
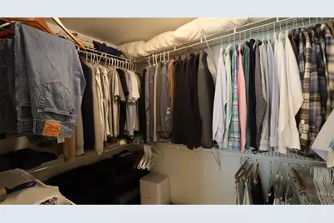
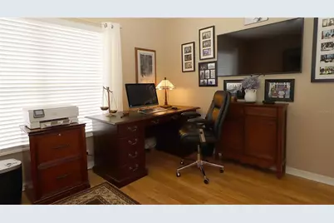
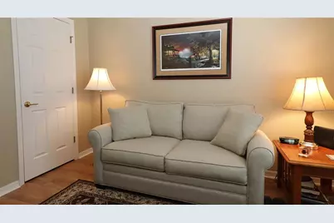
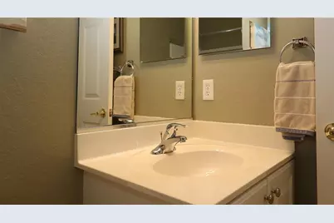
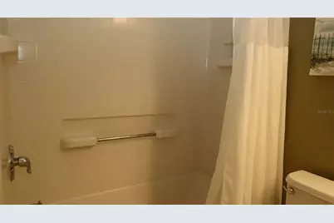
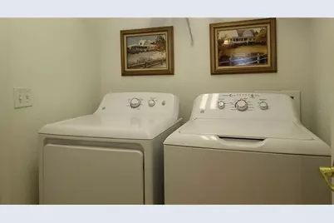
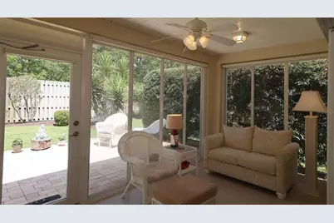
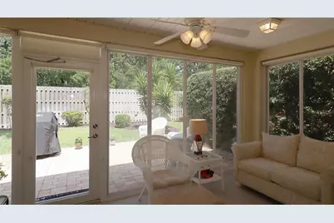
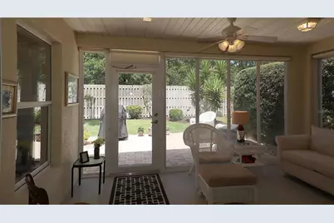
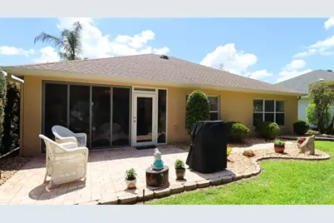
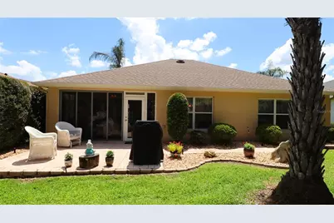
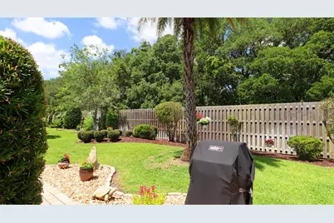
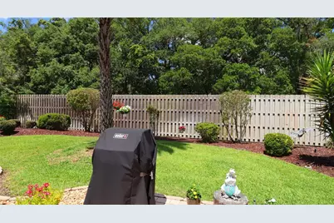
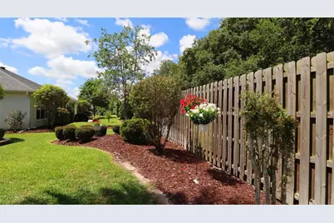
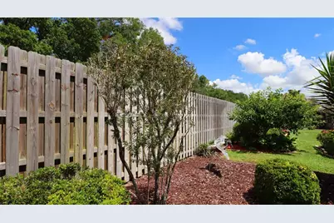
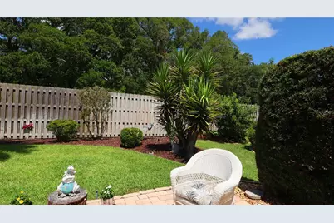
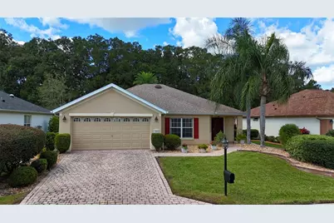
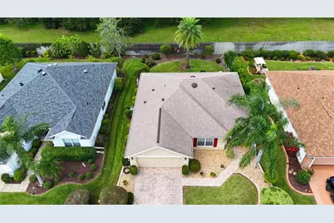
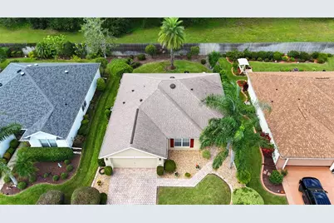
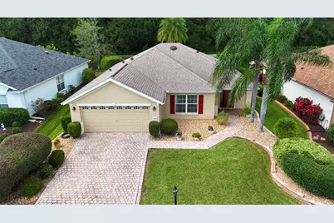
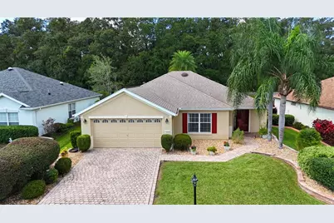
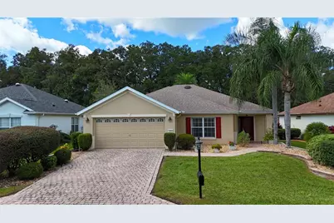
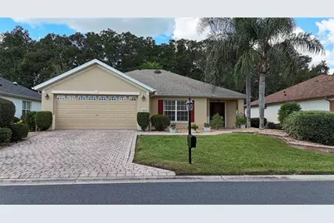
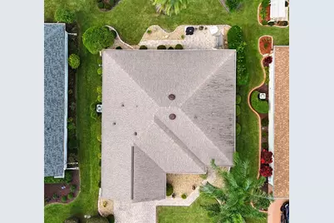
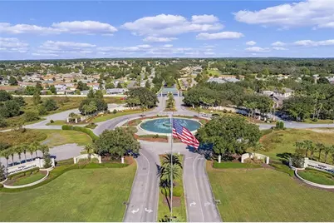
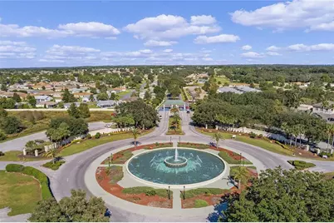
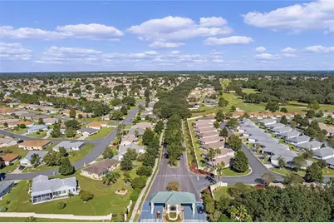
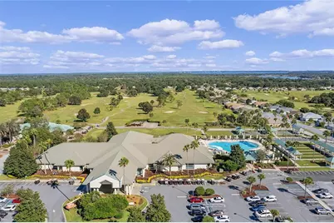
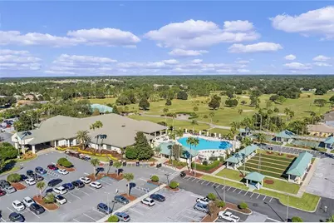
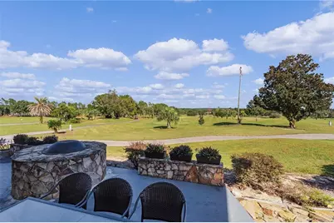
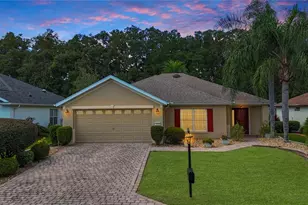
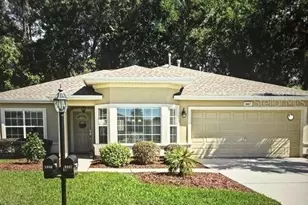
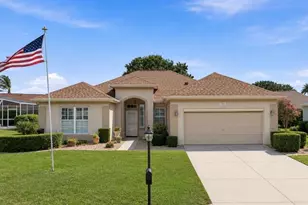
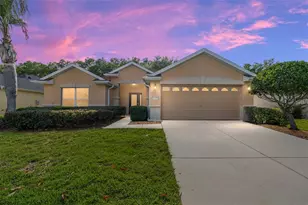
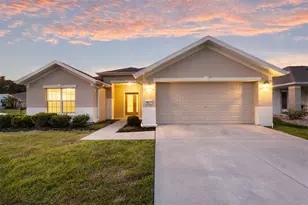
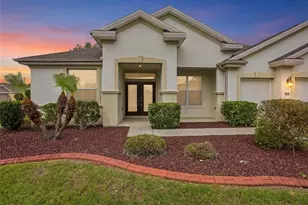
Discover a truly exceptional private setting with a serene, park-like ambiance-where your Florida getaway begins at home. This beautifully maintained concrete block and stucco Alydar model (2 bedrooms, 2 baths, 2-car garage) is ideally situated in the desirable 55+ Del Webb Spruce Creek Golf & Country Club community. From the moment you arrive, the home makes an elegant impression with outstanding curb appeal, thoughtfully refreshed landscaping, Hacienda-style accent walls, rock planting beds, and a paver driveway and walkway. Inside, the sought-after open floor plan is designed for effortless everyday living and relaxed entertaining, with the kitchen and family room flowing seamlessly together. Triple sliders open to the enclosed lanai, where floor-to-ceiling acrylic windows with roller shades frame views of the 15' x 12' paver patio-an inviting retreat for quiet mornings, afternoon relaxation, or peaceful evenings outdoors. The well-appointed eat-in kitchen offers a breakfast bar, closet pantry, and generous storage, while the versatile family room enhances the open, airy feel this model is known for. The primary suite overlooks the private backyard, bringing a calming natural backdrop into the space. Its en-suite bath features dual sinks, a walk-in shower, a water closet, and an adjacent clothes closet. The second bedroom, also features laminate flooring, and is conveniently positioned near the guest bath. Additional highlights include an interior laundry room with access to the 2-car garage. Notable upgrades include shingles (9/2021), HVAC and water heater (2/2023), re-piping (2023), storm door (2023), landscaping (2023), and garage door opener (2024). This home has been meticulously maintained and is looking for someone new to love it. Make it your home today!
Full Property Details
Full Property Details for 13322 SE 86th Cir
General
- Price: $289,750
- HOA FEE: $214/month
- Taxes: $1,839 (2025)
- Status: Active
- Type: Single Family
- Source: MidFloridaRegionalMLS
- MLS ID: G5113560
- Updated: 6/15/2026
- Added to Site: 46 day(s) ago
Rental Information
- Min. Lease: 3 Months
Interior
- Number of Rooms: 7
- Interior Features: Ceiling Fan(s), Eating Space In Kitchen, High Ceilings, In Wall Pest System, Kitchen and Family Room Combination, Open Floorplan, Primary Bedroom Main Floor, Solid Wood Cabinets, Split Bedroom, Walk-In Closet(s), Window Treatments
- Appliances: Dishwasher, Disposal, Dryer, Electric Water Heater, Microwave, Range, Refrigerator, Washer
- Furnishings: Unfurnished
- Flooring: Ceramic Tile, Laminate
Rooms
Bathrooms
- Total Bathrooms: 2
- Full Bathrooms: 2
Bedrooms
- Total Bedrooms: 2
Other Rooms
- Laundry: Electric Dryer Hookup, Inside, Laundry Room, Washer Hookup
Additional Information
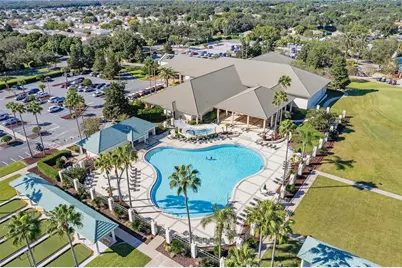
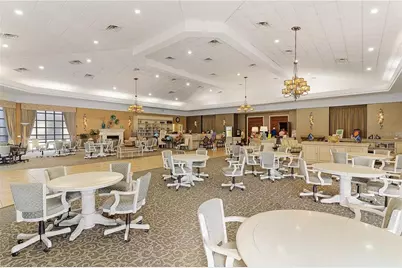
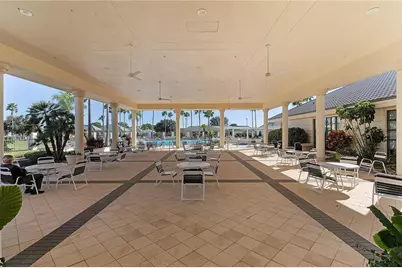
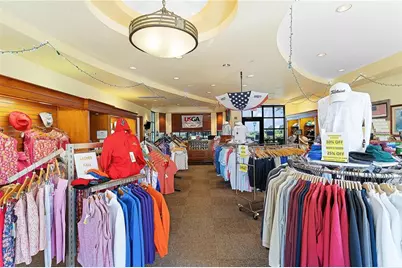
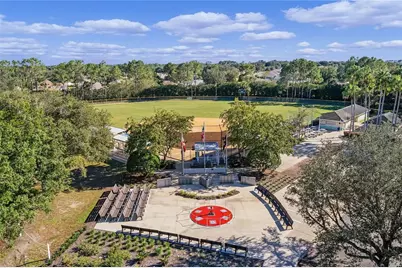
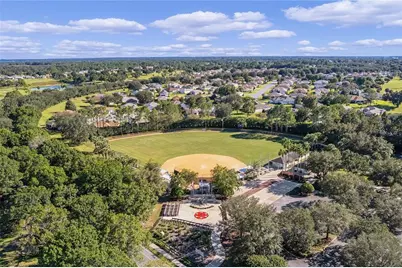
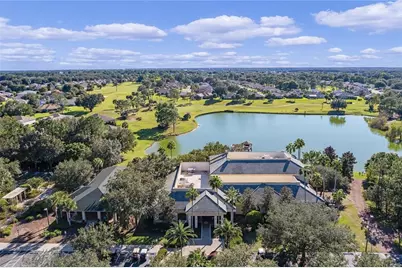
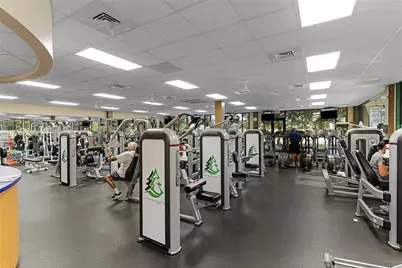
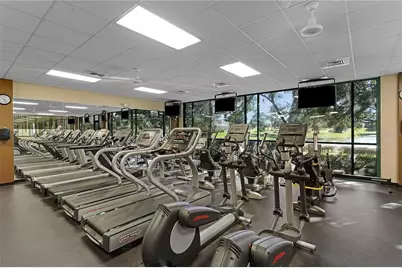
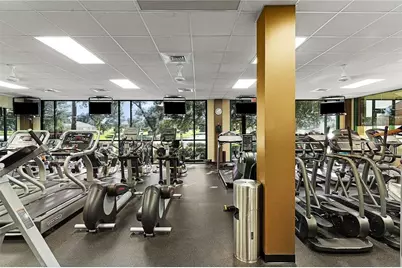
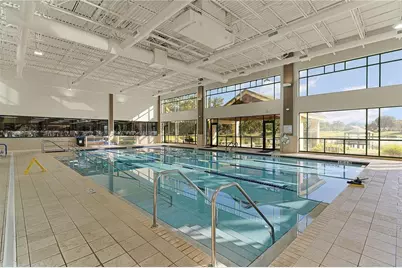
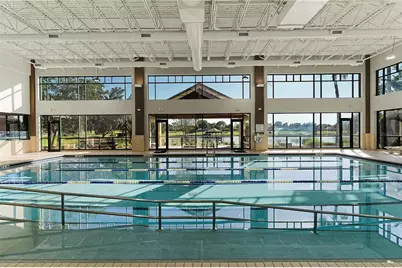
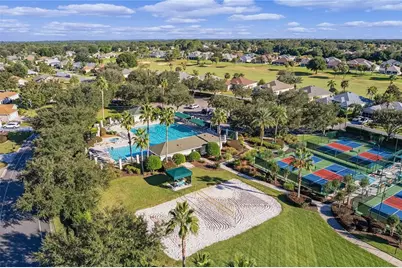
- Shared Amenities: Basketball Court, Clubhouse, Fence Restrictions, Fitness Center, Gated, Pickleball Court(s), Pool, Recreation Facilities, Security, Shuffleboard Court, Spa/Hot Tub, Storage, Tennis Court(s), Trail(s), Vehicle Restrictions
- Security/Safety: Gated Community, Smoke Detector(s)
Exterior
- Exterior Features: Irrigation System, Lighting, Permeable Paving, Private Mailbox, Rain Gutters
- Deck/Patio: Covered, Enclosed, Patio, Rear Porch
- Porch/Patio/Deck: Covered, Enclosed, Patio, Rear Porch
Parking
- Garage: Yes
- Attached garage: Yes
- Garage Spaces: 2
- Covered Spaces: 2
- Parking Features: Driveway, Garage Door Opener, Ground Level
Location
- Area: 34491 - Summerfield
- County: Marion
- Development Name: 34491 - Summerfield
- Subdivision: SPRUCE CREEK GC
- Driving Directions: Intersection of Hwy. 441/27 and Del Webb Boulevard. Clear Main Gate and remain on Del Webb Boulevard until you hit the 4-way stop sign in front of the Community Center (Horizon Center). Turn left on SE 130th Loop and turn left at SE 86th Circle. Home will be on the left side.
- Direction Faces: East
Community
- Community Name: 34491 - Summerfield
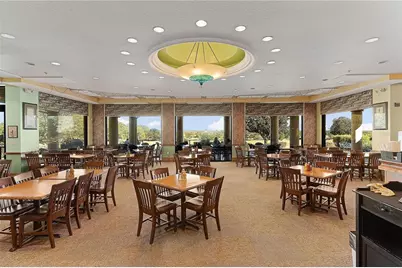
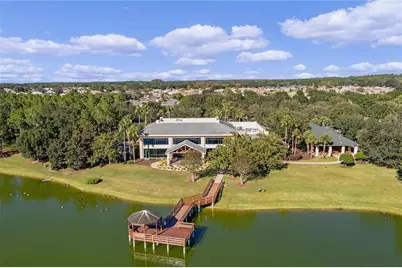
- Community Features: Association Recreation - Owned, Clubhouse, Deed Restrictions, Dog Park, Fitness Center, Gated Community - Guard, Golf Carts OK, Golf, No Truck/RV/Motorcycle Parking, Pool, Restaurant, Sidewalks, Special Community Restrictions, Tennis Court(s)
- Optional Amenities: Basketball Court, Clubhouse, Fence Restrictions, Fitness Center, Gated, Pickleball Court(s), Pool, Recreati
- Association: Yes
- Assoc. Name: Nicole Arias
- Assoc. Fees Include: 24-Hour Guard, Common Area Taxes, Community Pool, Escrow Reserves Fund, Manager, Pool Maintenance, Private Road, Recreational Facilities, Security, Trash
- Number of Pets: 2
- Pet Restrictions: See Deed Restrictions
- Adult Community: Yes
Heating & Cooling
- Cooling Type: Central Air, Humidity Control
- Heating Type: Electric, Heat Pump
Utilities
- Sewer: Public Sewer
- Water: Public
- Utility Description: Cable TV Available, Electricity Connected, Fiber Optics, Fire Hydrant, Sewer Connected, Street Lights, Underground Utilities, Water Connected
Structural Information
- Architectural Info: Florida
- Architectural Style: Florida
- Builder: Pulte
- Exterior Const.: Block, Stucco
- Roof: Shingle
- Windows: Window Treatments
- Stories/Levels: One
- Square Feet: 1,346
- Sq. Ft. Source: Public Records
- Year Built: 2005
Lot Features
- Lot Size (Acres): 0.14
- Lot Size (Sq. Ft.): 6,098
- Lot Size: 6098
- Lot Dimensions: 60 x 102
- Frontage: Street Paved, Private Road
- Street/Road Desc.: Paved, Asphalt
Financial Considerations
- Association Fee: $214
- Assoc Fee Freq.: Monthly
- Assoc Fee Desc.: Required
- Tax Amount: $1,839.56
- Tax Year: 2025
Disclosures and Reports
- Ownership: Fee Simple
- Special Conditions: None
- Legal Description: SEC 09 TWP 17 RGE 23 PLAT BOOK 008 PAGE 017 SPRUCE CREEK COUNTRY CLUB FIRETHORNE LOT 30
- Flood Zone Info: X
- APN: 6126030000
- Property ID: 6126030000
Listed by Re/Max Premier Realty Lady Lk

Get Pre-Approved Today
Schools
Schools serving 13322 SE 86th Cir
School District:Marion County School District
| Name | Grades | Distance |
|---|---|---|
Belleview Elementary School 5556 Southeast County Highway 484, Belleview, FL 34420 | PK-5 | 3.6 mi |
Lake Weir Middle School 10220 Southeast Sunset Harbor Road, Summerfield, FL 34491 | 6-8 | 2.6 mi |
Lake Weir High School 10351 Southeast Maricamp Road, Ocala, FL 34472 | 9-12 | 4 mi |
Disclaimer:
School attendance boundaries provided by ATTOM Data Solutions and are for reference only. Contact the school directly to verify enrollment eligibility.
Price & Sales History for 13322 SE 86th Cir
Date
Details
Price
Change
Source
6/15/2026
Listed
$289,750
-0.05%
MLS
11/29/2022
Sold
$289,900
—
Public Record
Disclaimer: Historical sales information is derived from public records provided by the county offices. Information is not guaranteed and should be independently verified.
Tax History
Tax History for 13322 SE 86th Cir
Year
Property Taxes
Change
Tax Assessment
Change
2025
$1,840
15%
$168,506
3%
2024
$1,602
3%
$163,757
3%
2023
$1,560
-49%
$158,987
-15%
2022
$3,081
8%
$186,367
16%
2021
$2,861
—
$161,043
16%
2021
$2,861
94%
$139,397
27%
2019
$1,474
5%
$109,761
2%
2018
$1,401
2%
$107,714
2%
2017
$1,374
3%
$105,499
2%
2016
$1,338
—
$103,329
1%
2015
$1,342
6%
$102,611
1%
2014
$1,262
3%
$101,797
1%
2013
$1,229
—
$100,293
—
Disclaimer: Historical tax information is derived from public records provided by the county offices. Information is not guaranteed and should be independently verified.
Estimate the Cost
Estimate the Cost for 13322 SE 86th Cir
13322 SE 86th Circle, Summerfield, FL 34491 (MLS# G5113560) is a Single Family property with 2 bedrooms and 2 full bathrooms. 13322 SE 86th Circle is currently listed for $289,750 and was received on June 15, 2026. Want to learn more about 13322 SE 86th Circle? Do you have questions about finding other Single Family real estate for sale in Summerfield? You can browse all Summerfield real estate or contact a Coldwell Banker agent to request more information.