This is a carousel with tiles that activate property listing cards. Use the previous and next buttons to navigate.
1/74
$294,500 Just Listed
This is a carousel with tiles that activate property listing cards. Use the previous and next buttons to navigate.
1/74
Property Description
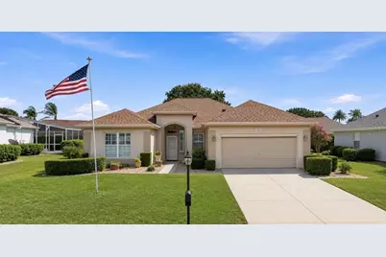
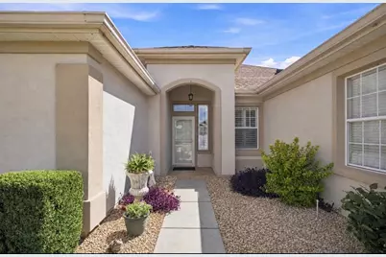
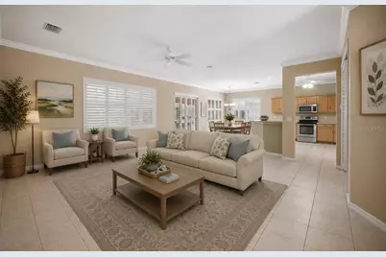
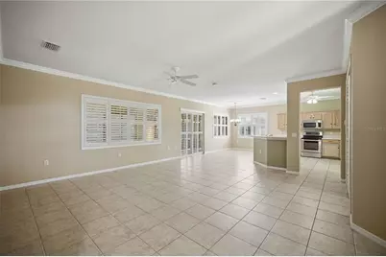
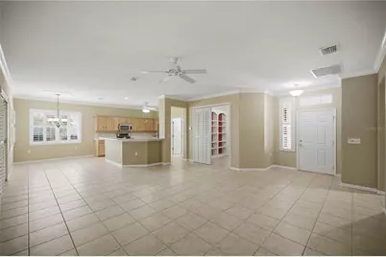
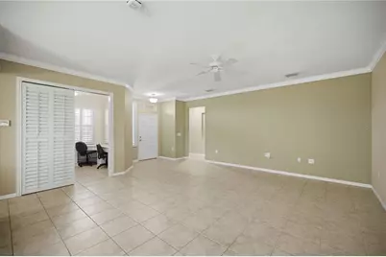
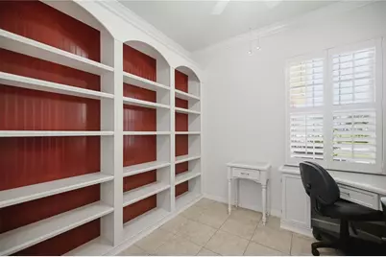
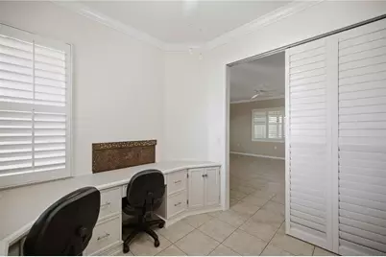
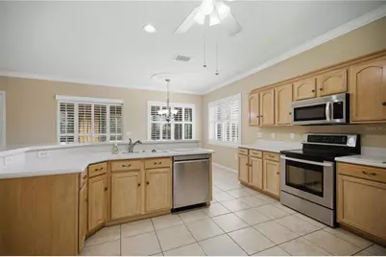
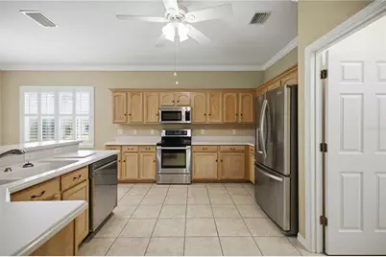
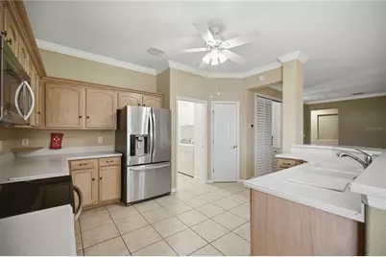
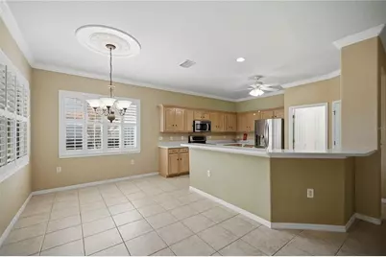
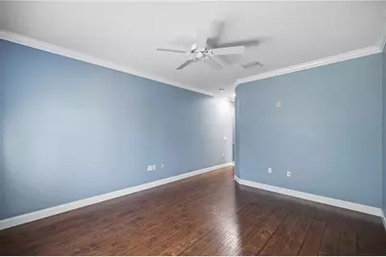
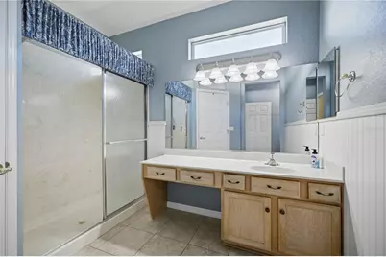
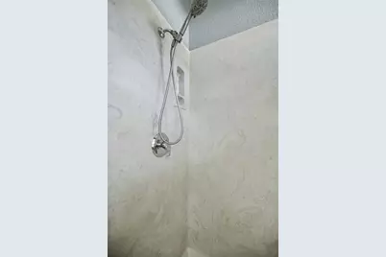
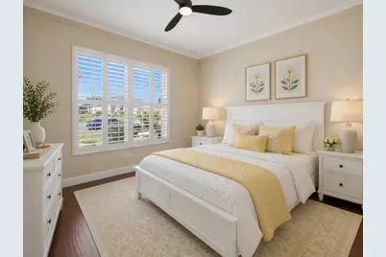
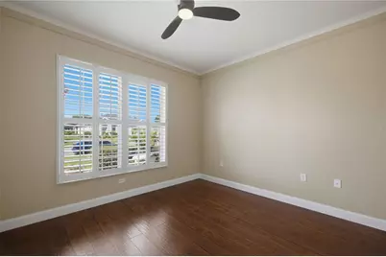
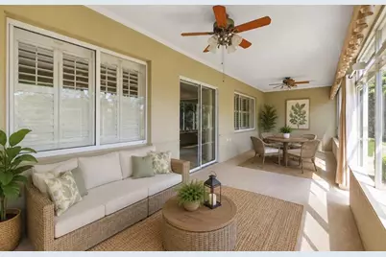
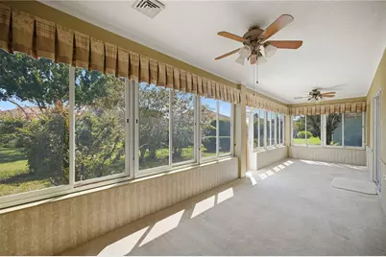
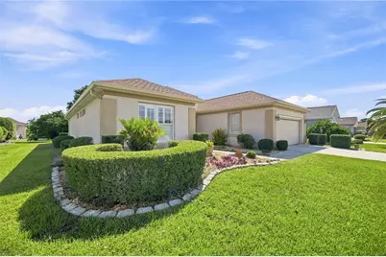
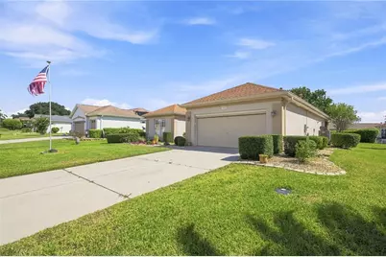
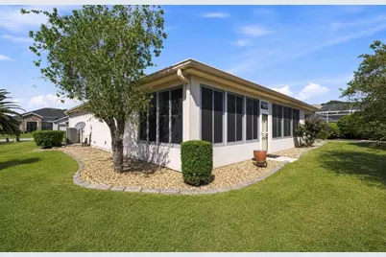
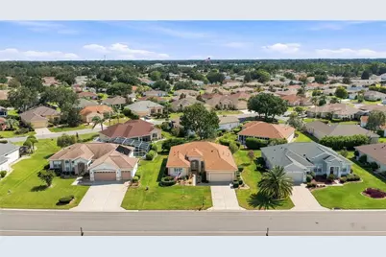
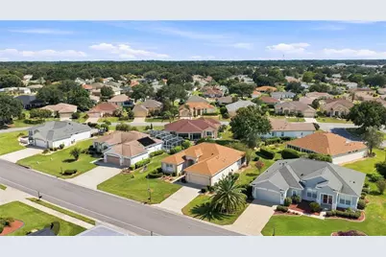
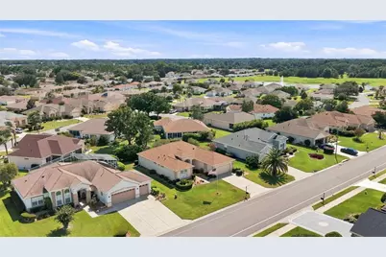
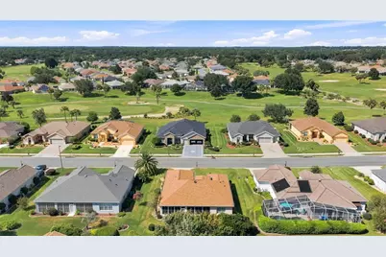
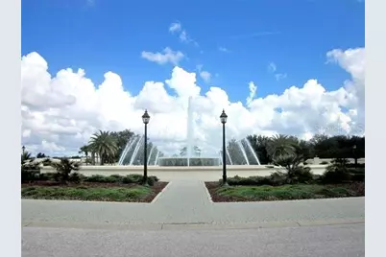
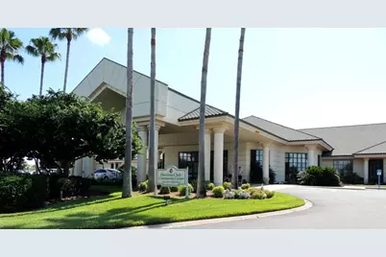
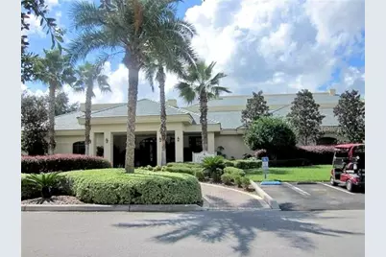
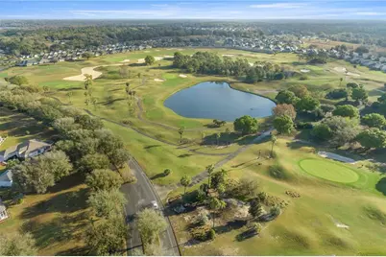
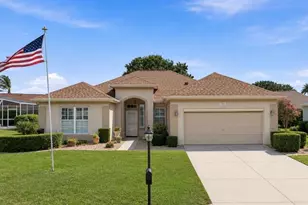
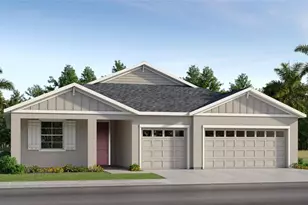
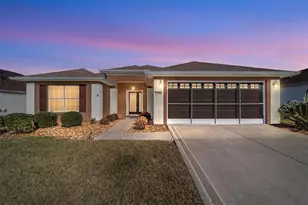
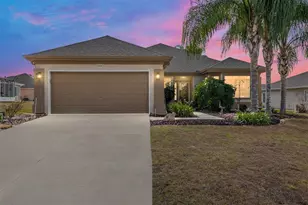
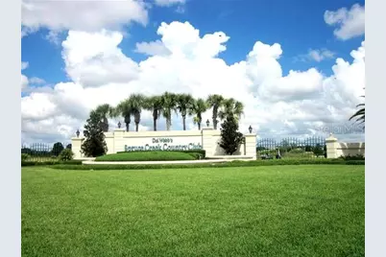
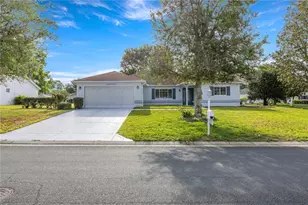
Virtually Staged. Welcome to the relaxed Florida lifestyle in Del Webb Spruce Creek Golf & Country Club, a premier 55+ gated community. This well-maintained Madeira floor plan offers 2 bedrooms, 2 bathrooms, a versatile den, and an enclosed, climate-controlled lanai, providing a spacious and comfortable layout designed for everyday living and entertaining. Built with concrete block and stucco construction, this inviting home features an open-concept design centered around a generous great room. Thoughtful interior details, including crown molding and beautiful plantation shutters, add a polished, finished look throughout the home. The kitchen overlooks the main living area and features Corian countertops, light-washed oak cabinetry, a convenient breakfast bar, and a separate casual dining area, creating an easy flow for gatherings with family and friends. There is no carpet in the main home. Tile flooring extends throughout most of the living areas, while both bedrooms feature attractive hand-scraped engineered hardwood flooring. The spacious primary suite offers plenty of room for a comfortable sitting area and includes a private bath with dual sinks and a separate walk-in shower. One of the home's highlights is the enclosed lanai with acrylic windows, creating additional year-round living space. The lanai is heated and cooled and features carpeting, making it an ideal Florida room, reading retreat, hobby space, or additional entertaining area. Additional features include inside laundry, a new HVAC system installed in 2024, roof replaced in 2014, a private irrigation well, and a whole-home water filtration system-valuable features that add comfort, efficiency, and convenience. Located within the highly desirable Del Webb Spruce Creek Golf & Country Club, this beautifully maintained Madeira is move-in ready and waiting for its new owner to begin enjoying the active, resort-style Florida lifestyle this exceptional community is known for. Heated and cooled square footage does include the enclosed lanai, as it is directly ducted to the HVAC system.
Full Property Details
Full Property Details for 9211 SE 130th Loop
General
- Price: $294,500
- HOA FEE: $214/month
- Taxes: $2,451 (2025)
- Status: Active
- Type: Single Family
- Source: MidFloridaRegionalMLS
- MLS ID: OM729729
- Updated: 8/14/2026
- Added to Site: 1 day(s) ago
Rental Information
- Min. Lease: 3 Months
Interior
- Number of Rooms: 7
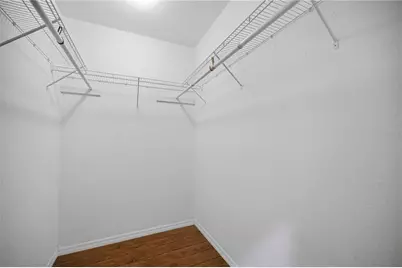
- Interior Features: Built-in Features, Ceiling Fan(s), Crown Molding, Open Floorplan, Other, Primary Bedroom Main Floor, Thermostat, Walk-In Closet(s), Window Treatments
- Appliances: Cooktop, Dishwasher, Disposal, Dryer, Gas Water Heater, Microwave, Range Hood, Refrigerator, Washer, Water Filtration System
- Furnishings: Unfurnished
- Flooring: Carpet, Ceramic Tile, Engineered Hardwood
Rooms
Bathrooms
- Total Bathrooms: 2
- Full Bathrooms: 2
Bedrooms
- Total Bedrooms: 2
Other Rooms
- Laundry: Inside
Additional Information
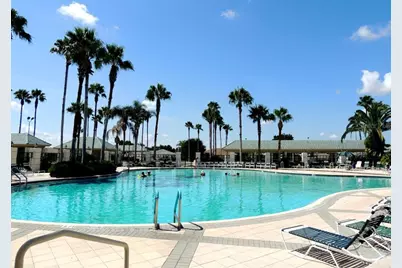
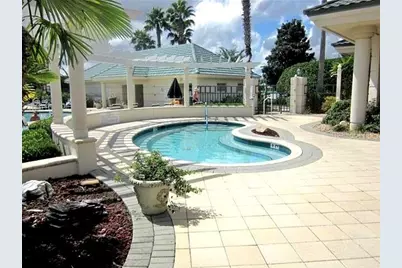
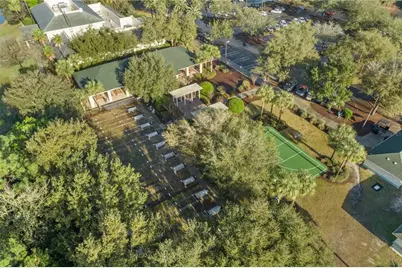
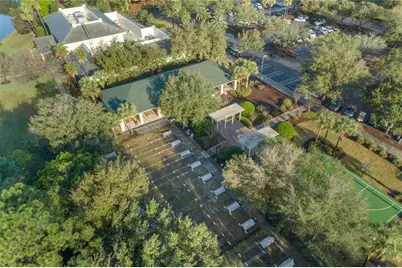
- Shared Amenities: Basketball Court, Clubhouse, Fence Restrictions, Fitness Center, Gated, Golf Course, Pickleball Court(s), Pool, Recreation Facilities, Sauna, Security, Shuffleboard Court, Spa/Hot Tub, Storage, Tennis Court(s), Trail(s), Vehicle Restrictions
- Security/Safety: Gated Community, Smoke Detector(s)
Exterior
- Exterior Features: Irrigation System, Private Mailbox, Rain Gutters
Parking
- Garage: Yes
- Attached garage: Yes
- Garage Spaces: 2
- Covered Spaces: 2
- Parking Features: Driveway, Garage Door Opener, Off Street
Location
- Area: 34491 - Summerfield
- County: Marion
- Development Name: 34491 - Summerfield
- Subdivision: SPRUCE CREEK GC
- Driving Directions: Hwy 441 to entrance of Del Webb Golf and Country Club, follow Del Webb Blvd through the gate, make a left at the 4 way stop sign onto SE 130th Loop, follow to home on the left.
- Direction Faces: Northeast
Community
- Community Name: 34491 - Summerfield
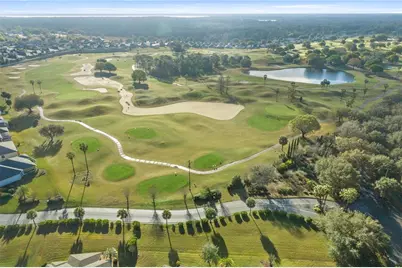
- Community Features: Fishing, Lake, Association Recreation - Owned, Clubhouse, Deed Restrictions, Dog Park, Fitness Center, Gated Community - Guard, Golf Carts OK, Golf, Pool, Racquetball, Restaurant, Sidewalks, Special Community Restrictions, Tennis Court(s)
- Optional Amenities: Basketball Court, Clubhouse, Fence Restrictions, Fitness Center, Gated, Golf Course, Pickleball Court(s), P
- Association: Yes
- Assoc. Name: Nicole Arias
- Assoc. Fees Include: 24-Hour Guard, Common Area Taxes, Community Pool, Escrow Reserves Fund, Maintenance Grounds, Manager, Pool Maintenance, Private Road, Recreational Facilities, Trash
- Number of Pets: 2
- Pet Restrictions: See deed restrictions
- Adult Community: Yes
Heating & Cooling
- Cooling Type: Central Air
- Heating Type: Central, Natural Gas
Utilities
- Sewer: Public Sewer
- Water: Public, See Remarks, Well
- Utility Description: BB/HS Internet Available, Cable TV Available, Electricity Available, Electricity Connected, Phone Available, Sewer Connected, Sprinkler Well, Underground Utilities, Water Connected
Structural Information
- Exterior Const.: Block, Stucco
- Roof: Shingle
- Windows: Double Pane Windows, Shutters, Window Treatments
- Stories/Levels: One
- Square Feet: 2,048
- Sq. Ft. Source: Public Records
- Year Built: 2003
Lot Features
- Lot Size (Acres): 0.17
- Lot Size (Sq. Ft.): 7,405
- Lot Size: 7405
- Lot Dimensions: 76 x 100
- Frontage: Street Paved, Private Road
- Street/Road Desc.: Paved, Asphalt
Water Features
- Water Front Desc.: Lake
Financial Considerations
- Association Fee: $214
- Assoc Fee Freq.: Monthly
- Assoc Fee Desc.: Required
- Tax Amount: $2,451
- Tax Year: 2025
Disclosures and Reports
- Ownership: Fee Simple
- Special Conditions: None
- Legal Description: SEC 09 TWP 17 RGE 23 PLAT BOOK 007 PAGE 019 SPRUCE CREEK COUNTRY CLUB ECHO GLEN PHASE 1 LOT 66
- Flood Zone Info: X
- APN: 6127100066
- Property ID: 6127100066
- Block/Lot/Section: x
Listed by Judy L. Trout Realty

Get Pre-Approved Today
Schools
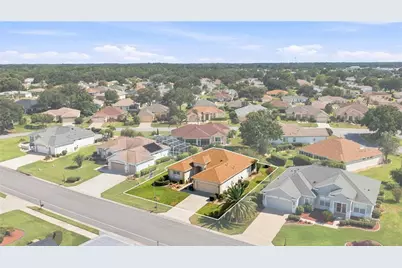
Schools serving 9211 SE 130th Loop
School District:Marion County School District
| Name | Grades | Distance |
|---|---|---|
Harbour View Elementary School 8445 Southeast 147th Place, Summerfield, FL 34491 | PK-5 | 1.1 mi |
Lake Weir Middle School 10220 Southeast Sunset Harbor Road, Summerfield, FL 34491 | 6-8 | 2.2 mi |
Lake Weir High School 10351 Southeast Maricamp Road, Ocala, FL 34472 | 9-12 | 4.1 mi |
Disclaimer:
School attendance boundaries provided by ATTOM Data Solutions and are for reference only. Contact the school directly to verify enrollment eligibility.
Price & Sales History for 9211 SE 130th Loop
Date
Details
Price
Change
Source
8/14/2026
Listed
$294,500
90%
MLS
3/31/2003
Sold
$155,000
—
Public Record
Disclaimer: Historical sales information is derived from public records provided by the county offices. Information is not guaranteed and should be independently verified.
Tax History
Tax History for 9211 SE 130th Loop
Year
Property Taxes
Change
Tax Assessment
Change
2025
$2,451
11%
$166,305
3%
2024
$2,204
3%
$161,618
3%
2023
$2,145
3%
$156,911
6%
2021
$2,073
—
$147,904
-3%
2022
$2,079
—
$152,341
4%
2021
$2,073
8%
$145,862
4%
2018
$1,918
2%
$139,924
2%
2017
$1,882
-7%
$137,046
-4%
2019
$2,021
10%
$142,583
6%
2016
$1,843
—
$134,227
1%
2015
$1,852
6%
$133,294
1%
2014
$1,742
3%
$132,236
1%
2013
$1,695
—
$130,282
—
Disclaimer: Historical tax information is derived from public records provided by the county offices. Information is not guaranteed and should be independently verified.
Estimate the Cost
Estimate the Cost for 9211 SE 130th Loop
9211 SE 130th Loop, Summerfield, FL 34491 (MLS# OM729729) is a Single Family property with 2 bedrooms and 2 full bathrooms. 9211 SE 130th Loop is currently listed for $294,500 and was received on August 14, 2026. Want to learn more about 9211 SE 130th Loop? Do you have questions about finding other Single Family real estate for sale in Summerfield? You can browse all Summerfield real estate or contact a Coldwell Banker agent to request more information.