This is a carousel with tiles that activate property listing cards. Use the previous and next buttons to navigate.
1/70
$299,000
This is a carousel with tiles that activate property listing cards. Use the previous and next buttons to navigate.
1/70
Property Description
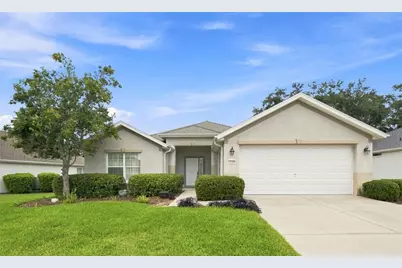
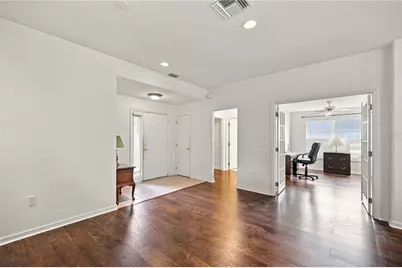
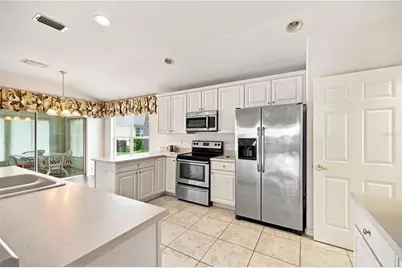
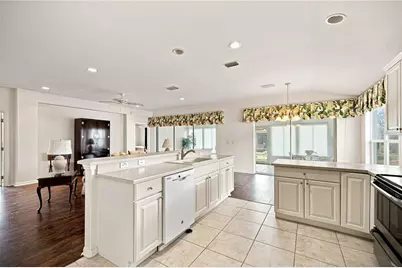
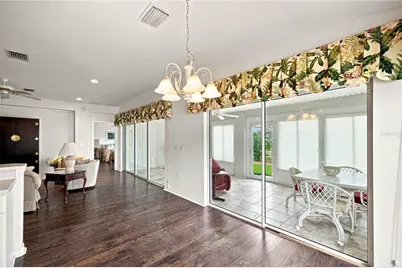
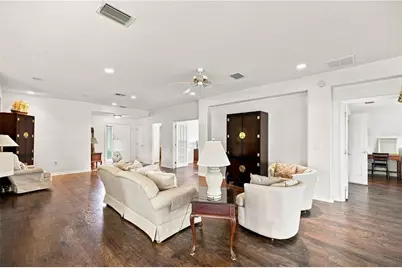
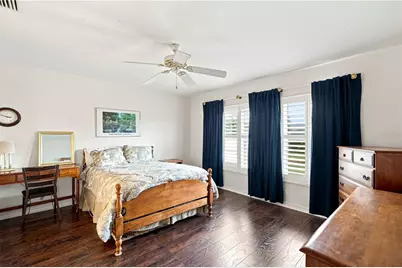
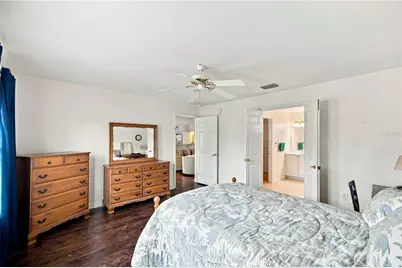
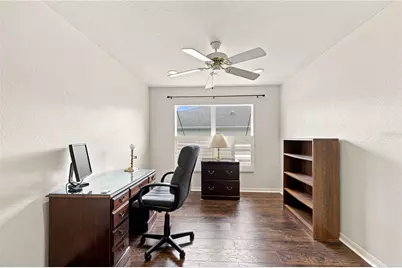
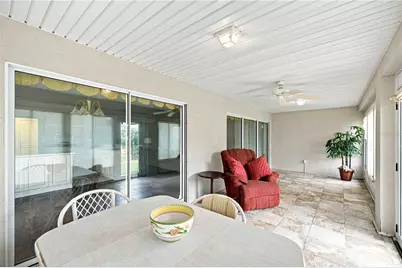
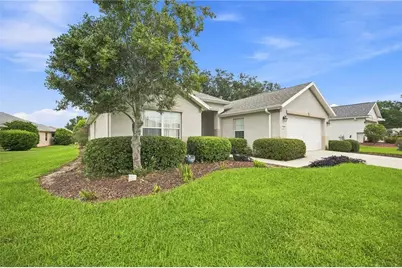
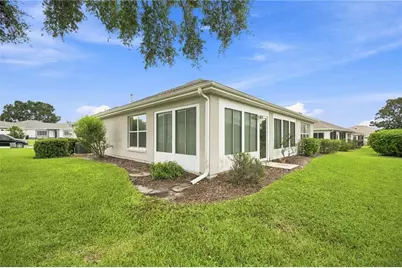
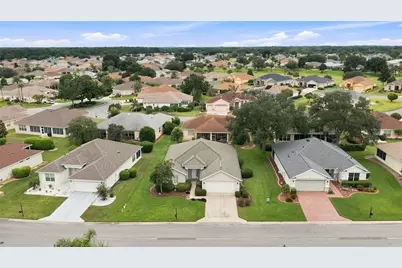
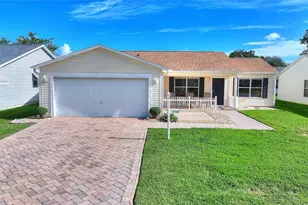
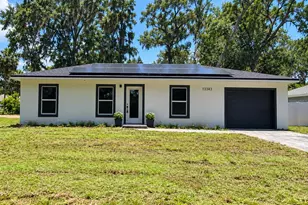
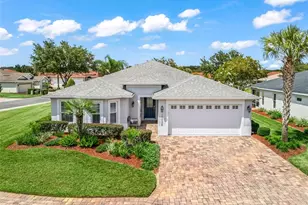
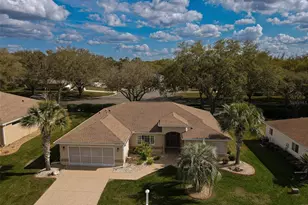
Popular Elkridge floor plan offering a versatile layout, spacious living areas, and 1,720 square feet under heat and air. This concrete block and stucco home is uniquely configured with 2 bedrooms, 2 baths, plus a flex room that offers the potential to easily function as a third bedroom, home office, den, or hobby space. The flex room is conveniently situated just off the family room and features French doors for added privacy. A third-bedroom configuration was an available option when this home was originally built, making this space especially adaptable to your needs. Step inside to a spacious, open floor plan with no carpet throughout. Beautiful engineered hardwood flooring enhances the primary living areas, while tile flooring provides easy maintenance in the wet areas. The open design creates an inviting flow between the main living and entertaining spaces. At the heart of the home, the open kitchen features a breakfast bar for casual meals and conversation, along with a separate dining area for everyday dining. For larger gatherings and special occasions, the home also offers a formal dining space, providing plenty of options for entertaining family and friends. The spacious primary bedroom features plantation shutters, adding both style and privacy. An inside laundry room provides everyday convenience and keeps household tasks neatly tucked away. Extend your living space onto the enclosed lanai with tile flooring, ideal for relaxing, entertaining, or simply enjoying the Florida lifestyle. Additional features include an HVAC system replaced in 2019, an extended garage offering valuable additional space, and pull-down attic stairs in the garage for convenient access to extra storage. With its popular floor plan, flexible living spaces, multiple dining areas, low-maintenance flooring, extended garage, and inviting open design, this Elkridge offers an excellent opportunity at a great price. Don't miss the chance to make this versatile home your own!
Full Property Details
Full Property Details for 13599 SE 87th Cir
General
- Price: $299,000
- HOA FEE: $214/month
- Taxes: $4,584 (2025)
- Status: Active
- Type: Single Family
- Source: MidFloridaRegionalMLS
- MLS ID: OM731502
- Updated: 9/11/2026
- Added to Site: 49 day(s) ago
Rental Information
- Min. Lease: 3 Months
Interior
- Number of Rooms: 7
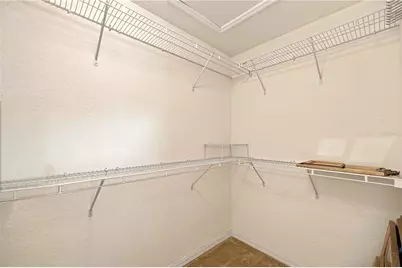
- Interior Features: Ceiling Fan(s), Eating Space In Kitchen, Kitchen and Family Room Combination, Open Floorplan, Walk-In Closet(s), Window Treatments
- Appliances: Dishwasher, Disposal, Dryer, Microwave, Range, Washer
- Furnishings: Negotiable
- Flooring: Ceramic Tile, Engineered Hardwood, Hardwood
Rooms
Bathrooms
- Total Bathrooms: 2
- Full Bathrooms: 2
Bedrooms
- Total Bedrooms: 2
Other Rooms
- Laundry: Inside, Laundry Room
Additional Information
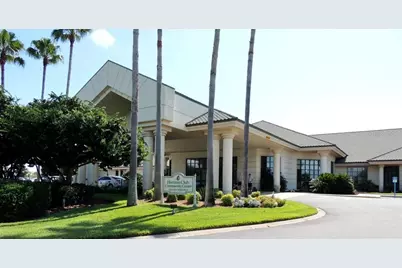
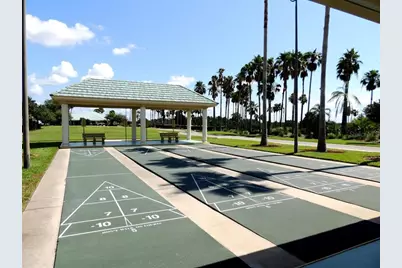
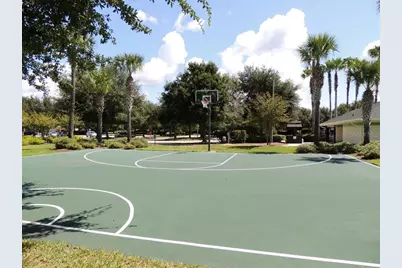
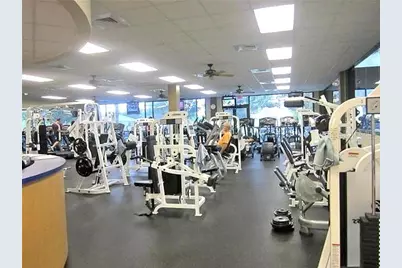
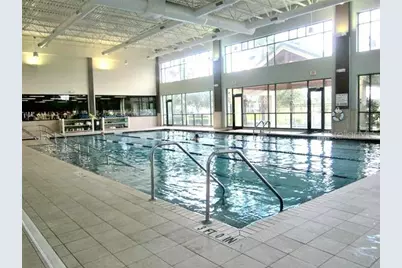
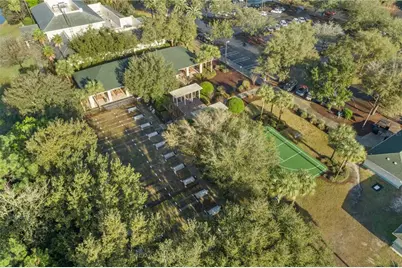
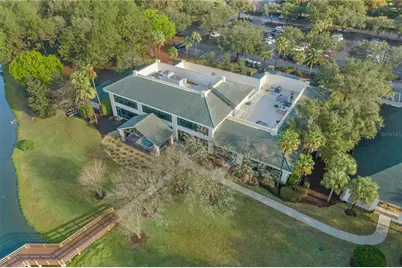
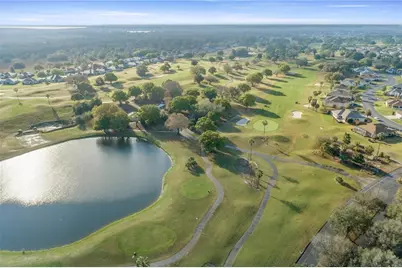
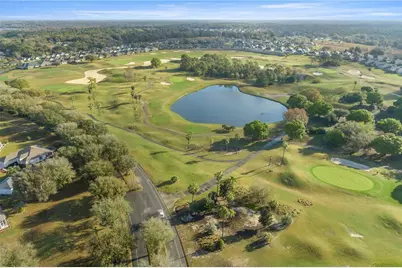
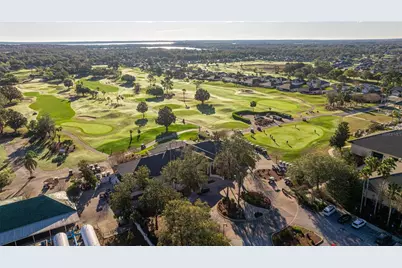
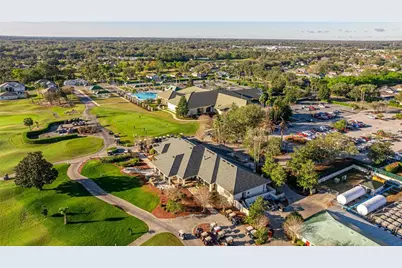
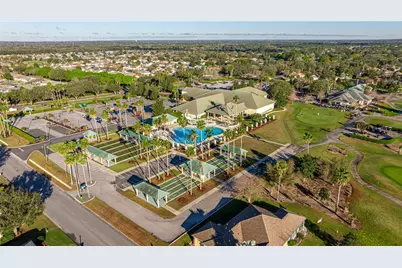
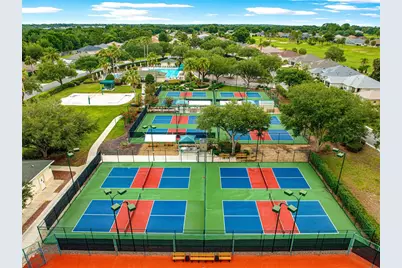
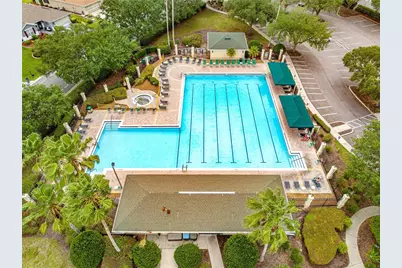
- Shared Amenities: Basketball Court, Clubhouse, Fence Restrictions, Fitness Center, Gated, Golf Course, Pickleball Court(s), Pool, Recreation Facilities, Shuffleboard Court, Spa/Hot Tub, Tennis Court(s), Vehicle Restrictions
- Security/Safety: Gated Community, Smoke Detector(s)
Exterior
- Exterior Features: Irrigation System, Rain Gutters
- Deck/Patio: Enclosed
- Porch/Patio/Deck: Enclosed
Parking
- Garage: Yes
- Attached garage: Yes
- Garage Spaces: 2
- Covered Spaces: 2
- Parking Features: Driveway
Location
- Area: 34491 - Summerfield
- County: Marion
- Development Name: 34491 - Summerfield
- Subdivision: SPRUCE CREEK GC
- Driving Directions: Del Webb Blvd turn left onto 87th St then left onto 87th Cir to house on right
- Direction Faces: South
Community
- Community Name: 34491 - Summerfield
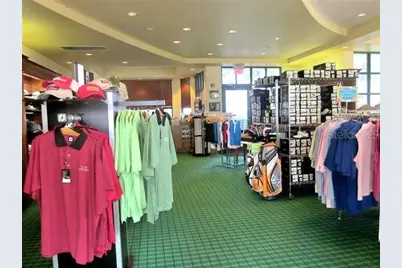
- Community Features: Association Recreation - Owned, Clubhouse, Deed Restrictions, Dog Park, Fitness Center, Gated Community - Guard, Golf Carts OK, Golf, Pool, Restaurant, Sidewalks, Tennis Court(s)
- Optional Amenities: Basketball Court, Clubhouse, Fence Restrictions, Fitness Center, Gated, Golf Course, Pickleball Court(s), P
- Association: Yes
- Assoc. Name: Leland management/Nicole Arias
- Assoc. Fees Include: 24-Hour Guard, Common Area Taxes, Community Pool, Escrow Reserves Fund, Manager, Private Road, Recreational Facilities, Trash
- Number of Pets: 2
- Pet Restrictions: See deed restrictions
- Adult Community: Yes
Heating & Cooling
- Cooling Type: Central Air
- Heating Type: Heat Pump
Utilities
- Sewer: Public Sewer
- Water: Public
- Utility Description: BB/HS Internet Available, Cable TV Available, Electricity Connected, Sewer Connected, Street Lights, Underground Utilities, Water Connected
Structural Information
- Architectural Info: Florida
- Architectural Style: Florida
- Exterior Const.: Block, Stucco
- Roof: Shingle
- Windows: Blinds, Shutters
- Stories/Levels: One
- Square Feet: 1,720
- Sq. Ft. Source: Public Records
- Year Built: 2003
Lot Features
- Lot Size (Acres): 0.17
- Lot Size (Sq. Ft.): 7,405
- Lot Size: 7405
- Lot Dimensions: 71 x 103
- Frontage: Street Paved, Private Road
- Street/Road Desc.: Paved, Asphalt
Financial Considerations
- Association Fee: $214
- Assoc Fee Freq.: Monthly
- Assoc Fee Desc.: Required
- Tax Amount: $4,584.49
- Tax Year: 2025
Disclosures and Reports
- Ownership: Fee Simple
- Special Conditions: None
- Legal Description: SEC 09 TWP 17 RGE 23 PLAT BOOK 007 PAGE 019 SPRUCE CREEK COUNTRY CLUB ECHO GLEN PHASE 1 LOT 123
- Flood Zone Info: x
- APN: 6127100123
- Property ID: 6127100123
Listed by Judy L. Trout Realty
Get Pre-Approved Today
Schools
Schools serving 13599 SE 87th Cir
School District:Marion County School District
| Name | Grades | Distance |
|---|---|---|
Harbour View Elementary School 8445 Southeast 147th Place, Summerfield, FL 34491 | PK-5 | 1.1 mi |
Lake Weir Middle School 10220 Southeast Sunset Harbor Road, Summerfield, FL 34491 | 6-8 | 2.1 mi |
Lake Weir High School 10351 Southeast Maricamp Road, Ocala, FL 34472 | 9-12 | 4.1 mi |
Disclaimer:
School attendance boundaries provided by ATTOM Data Solutions and are for reference only. Contact the school directly to verify enrollment eligibility.
Price & Sales History for 13599 SE 87th Cir
Date
Details
Price
Change
Source
9/11/2026
Listed
$299,000
298900%
MLS
8/26/2026
Sold
$100
—
Public Record
Disclaimer: Historical sales information is derived from public records provided by the county offices. Information is not guaranteed and should be independently verified.
Tax History
Tax History for 13599 SE 87th Cir
Year
Property Taxes
Change
Tax Assessment
Change
2025
$4,584
5%
$265,193
2%
2024
$4,364
—
$259,988
1%
2023
$4,359
106%
$257,763
71%
2021
$2,116
—
$151,035
-3%
2022
$2,122
—
$155,566
4%
2021
$2,116
8%
$148,950
4%
2018
$1,957
2%
$142,886
2%
2017
$1,920
2%
$139,947
2%
2016
$1,881
—
$137,069
1%
2015
$1,890
-8%
$136,116
-7%
2019
$2,063
35%
$145,601
22%
2014
$1,527
3%
$119,088
2%
2013
$1,486
—
$117,328
—
Disclaimer: Historical tax information is derived from public records provided by the county offices. Information is not guaranteed and should be independently verified.
Estimate the Cost
Estimate the Cost for 13599 SE 87th Cir
13599 SE 87th Circle, Summerfield, FL 34491 (MLS# OM731502) is a Single Family property with 2 bedrooms and 2 full bathrooms. 13599 SE 87th Circle is currently listed for $299,000 and was received on September 11, 2026. Want to learn more about 13599 SE 87th Circle? Do you have questions about finding other Single Family real estate for sale in Summerfield? You can browse all Summerfield real estate or contact a Coldwell Banker agent to request more information.