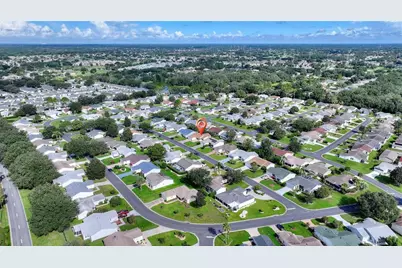
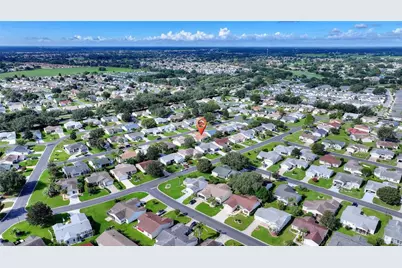
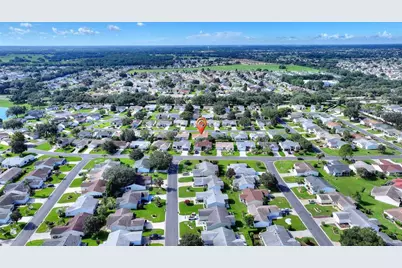
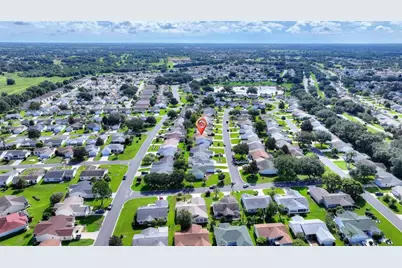
This is a carousel with tiles that activate property listing cards. Use the previous and next buttons to navigate.
1/51
$299,000
This is a carousel with tiles that activate property listing cards. Use the previous and next buttons to navigate.
1/51
Property Description
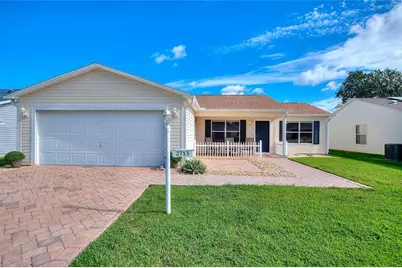
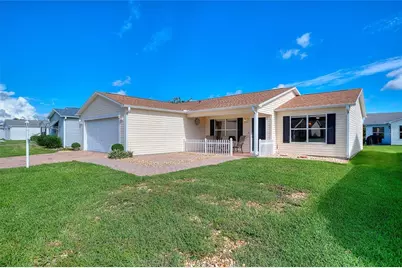
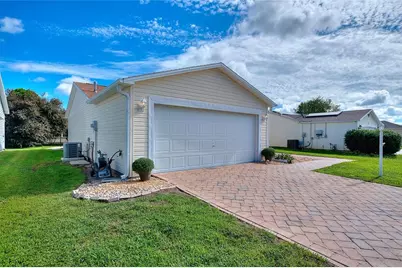
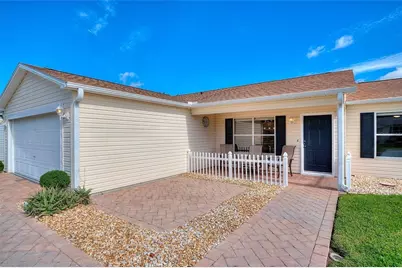
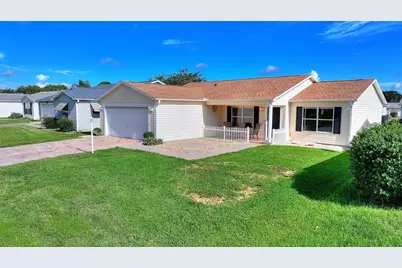
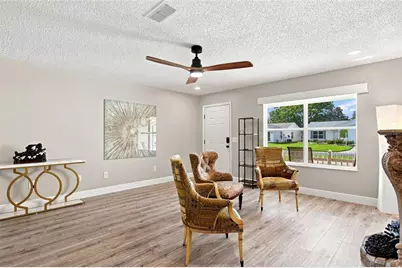
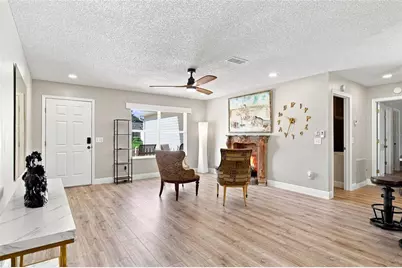
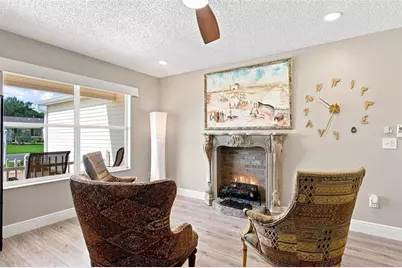
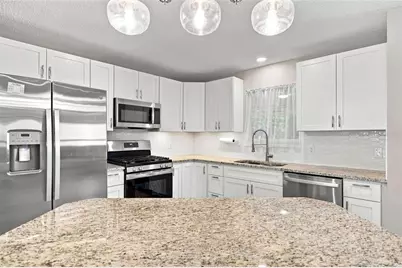
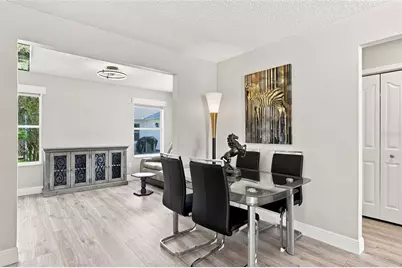
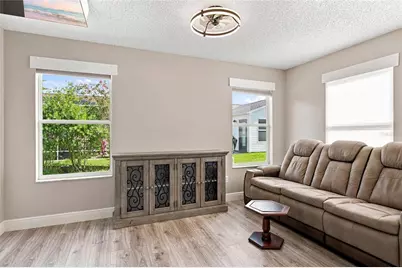
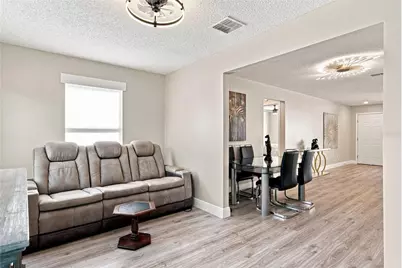
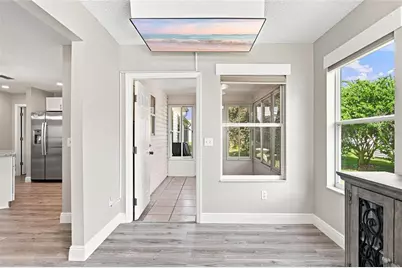
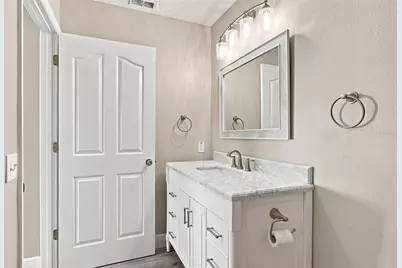
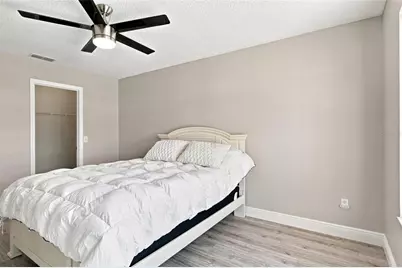
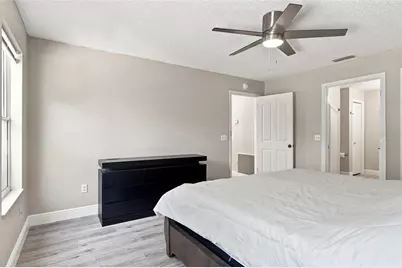
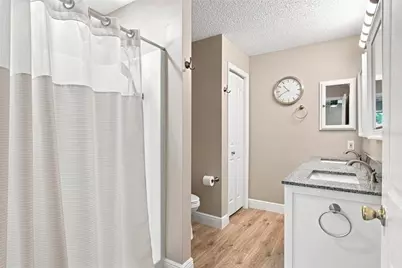
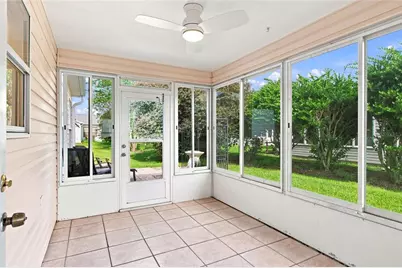
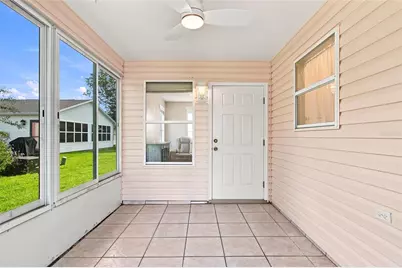
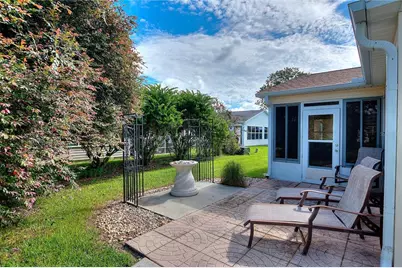
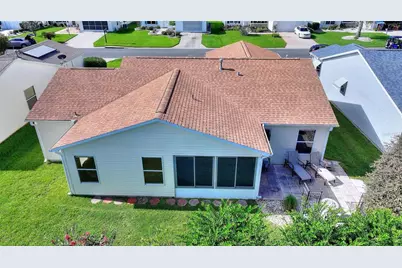
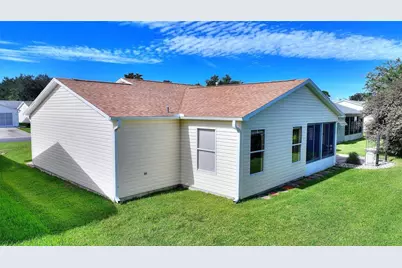
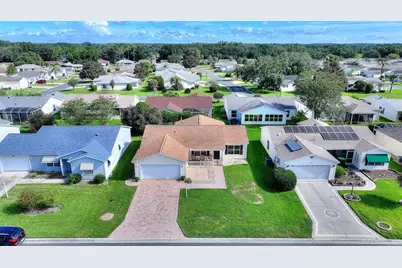
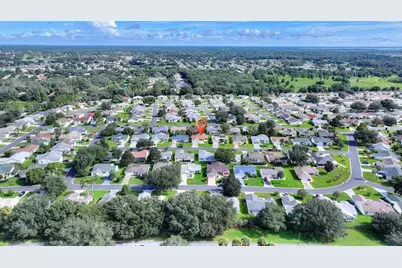
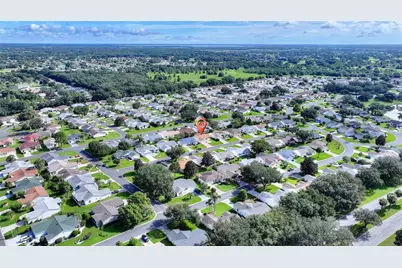
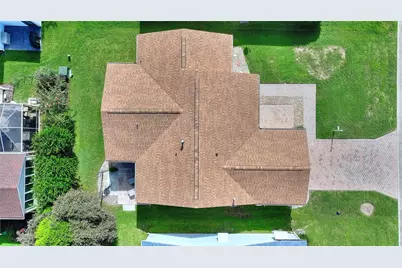
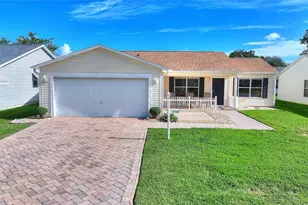
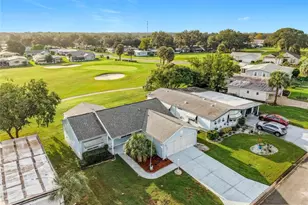
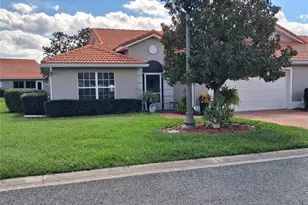
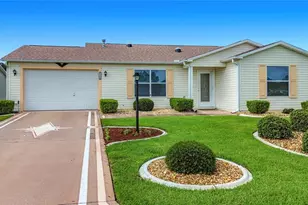
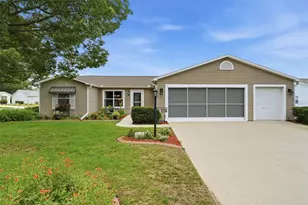
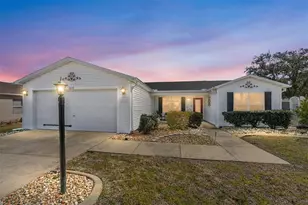
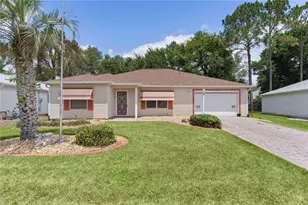
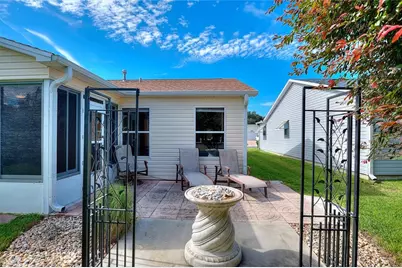
NO BOND! Morning golf, afternoon pickleball and evenings enjoying live music on the Town Squares-discover an active 55+ lifestyle with an extensively updated home to match. Located in the Village of Alhambra, this inviting home combines substantial 2024 improvements with comfortable spaces for entertaining, hosting guests and relaxing between activities. The 1,415-square-foot, open-concept layout features two spacious bedrooms, two bathrooms and a bright den/Florida room ideal for reading, hobbies or a home office. Split bedrooms provide privacy for owners and guests, and both bedrooms offer walk-in closets. The living and dining areas flow into the kitchen, where white cabinetry, granite countertops, a tile backsplash and an island with breakfast seating create a welcoming gathering space. The improvements go well beyond appearance. The roof, air-conditioning system, water heater and luxury vinyl plank flooring were all replaced in 2024. Kitchen cabinets, granite countertops and the tile backsplash were also updated in 2024, along with the GE stainless steel refrigerator, gas range, microwave and dishwasher. The indoor laundry room includes a Whirlpool washer and gas dryer, both from 2024. Enjoy your morning coffee in the enclosed lanai, unwind on the backyard patio or greet neighbors from the covered front porch. A paver driveway and full two-car garage complete the home's practical appeal. Alhambra's single entrance and staffed gate create a neighborhood setting without through traffic, conveniently located near golf, recreation, shopping, dining and the Savannah Center. Throughout The Villages, swimming, pickleball, social clubs, classes and nightly Town Square entertainment offer abundant ways to stay involved and meet people who share your interests. Enjoy a full calendar of activities with a thoughtfully updated home to return to.
Full Property Details
Full Property Details for 2713 De La Rosa St
General
- Price: $299,000
- Taxes: $3,201 (2025)
- Status: Active
- Type: Single Family
- Source: MidFloridaRegionalMLS
- MLS ID: S5157214
- Updated: 10/12/2026
- Added to Site: 52 day(s) ago
Rental Information
- Min. Lease: 6 Months
Interior
- Number of Rooms: 5
- Interior Features: Eating Space In Kitchen, Primary Bedroom Main Floor, Split Bedroom, Thermostat, Walk-In Closet(s)
- Appliances: Dishwasher, Disposal, Dryer, Gas Water Heater, Microwave, Range, Refrigerator, Washer
- Furnishings: Unfurnished
- Flooring: Luxury Vinyl
Rooms
Bathrooms
- Total Bathrooms: 2
- Full Bathrooms: 2
Bedrooms
- Total Bedrooms: 2
Other Rooms
- Laundry: Gas Dryer Hookup, Inside, Laundry Room, Washer Hookup
Additional Information
- Shared Amenities: Basketball Court, Fence Restrictions, Fitness Center, Gated, Golf Course, Park, Pickleball Court(s), Playground, Pool, Recreation Facilities, Shuffleboard Court, Tennis Court(s), Trail(s)
- Security/Safety: Gated Community, Smoke Detector(s)
Exterior
- Exterior Features: Irrigation System, Lighting, Rain Gutters
- Deck/Patio: Enclosed, Front Porch, Patio
- Porch/Patio/Deck: Enclosed, Front Porch, Patio
Parking
- Garage: Yes
- Attached garage: Yes
- Garage Spaces: 2
- Covered Spaces: 2
- Parking Features: Driveway, Garage Door Opener
Location
- Area: 32162 - Lady Lake/The Villages
- County: Sumter
- Development Name: 32162 - Lady Lake/The Villages
- Subdivision: VILLAGES OF SUMTER UNIT 31
- Driving Directions: From El Camino Real, turn onto Botello Ave (the entrance to The Village of Alhambra). Turn left onto Privada Drive. Right onto De La Rosa Street. 2713 is halfway down on the right.
- Direction Faces: South
School Information
- Elementary School: Wildwood Elementary
- Middle School: Wildwood Middle
- High School: Wildwood High
Community
- Community Name: 32162 - Lady Lake/The Villages
- Community Features: Fishing, Lake, Association Recreation - Owned, Clubhouse, Community Mailbox, Deed Restrictions, Dog Park, Fitness Center, Gated Community - Guard, Golf, Park, Playground, Pool, Restaurant, Tennis Court(s)
- Optional Amenities: Basketball Court, Fence Restrictions, Fitness Center, Gated, Golf Course, Park, Pickleball Court(s), Playgr
- Association: Yes
- Assoc. Name: The Villages Community Dev. District 2
- Assoc. Fees Include: Community Pool, Recreational Facilities
- Number of Pets: 2
- Pet Restrictions: See Deed Retrictions at https://www.districtgov.org/districts/residential/two/#
- Adult Community: Yes
Heating & Cooling
- Cooling Type: Central Air
- Heating Type: Central, Natural Gas
Utilities
- Sewer: Public Sewer
- Water: Public
- Utility Description: Cable TV Available, Electricity Connected, Natural Gas Connected, Sewer Connected, Water Connected
Structural Information
- Architectural Info: Florida, Ranch
- Architectural Style: Florida, Ranch
- Exterior Const.: Vinyl Siding, Wood Frame
- Roof: Shingle
- Windows: Blinds, Shades
- Stories/Levels: One
- Square Feet: 1,415
- Sq. Ft. Source: Public Records
- Year Built: 1999
Lot Features
- Lot Size (Acres): 0.13
- Lot Size (Sq. Ft.): 5,673
- Lot Size: 5673
- Frontage: Street Paved
- Street/Road Desc.: Paved
Water Features
- Water Front Desc.: Lake
Financial Considerations
- Assoc Fee Desc.: None
- CDD: Yes
- Tax Amount: $3,201.66
- Tax Year: 2025
Disclosures and Reports
- Ownership: Fee Simple
- Special Conditions: None
- Legal Description: LOT 109 THE VILLAGES OF SUMTER UNIT NO.31 PLAT BOOK 5 PAGES 18-18B
- Flood Zone Info: X
- APN: D03G109
- Property ID: D03G109
Listed by Watson Realty Corp.
Get Pre-Approved Today
Schools
Schools serving 2713 De La Rosa St
School District:Sumter County School District, Bushnell, FL
| Name | Grades | Distance |
|---|---|---|
Wildwood Elementary School 300 Huey Street, Wildwood, FL 34785 | PK-5 | 7.1 mi |
Wildwood Middle/ High School 700 Huey Street, Wildwood, FL 34785 | 6-12 | 7 mi |
Disclaimer:
School attendance boundaries provided by ATTOM Data Solutions and are for reference only. Contact the school directly to verify enrollment eligibility.
Price & Sales History for 2713 De La Rosa St
Date
Details
Price
Change
Source
10/12/2026
Price Reduced
$299,000
-6.53%
MLS
9/26/2026
Price Reduced
$319,900
-3.06%
MLS
9/08/2026
Listed
$330,000
—
MLS
1/17/2025
Sold
$330,000
—
Public Record
Disclaimer: Historical sales information is derived from public records provided by the county offices. Information is not guaranteed and should be independently verified.
Tax History
Tax History for 2713 De La Rosa St
Year
Property Taxes
Change
Tax Assessment
Change
2025
$3,202
1%
$250,150
2%
2024
$3,182
4%
$245,020
-3%
2023
$3,065
94%
$251,330
75%
2021
$1,580
-43%
$143,690
-35%
2022
$2,767
75%
$221,670
56%
2021
$1,580
1%
$141,710
2%
2019
$1,570
8%
$138,530
2%
2018
$1,452
-18%
$135,950
2%
2017
$1,773
3%
$133,160
2%
2016
$1,714
—
$130,430
1%
2015
$1,720
-5%
$129,530
1%
2014
$1,803
-2%
$128,510
1%
2013
$1,840
—
$126,620
—
Disclaimer: Historical tax information is derived from public records provided by the county offices. Information is not guaranteed and should be independently verified.
Estimate the Cost
Estimate the Cost for 2713 De La Rosa St
2713 De La Rosa Street, The Villages, FL 32162 (MLS# S5157214) is a Single Family property with 2 bedrooms and 2 full bathrooms. 2713 De La Rosa Street is currently listed for $299,000 and was received on September 08, 2026. Want to learn more about 2713 De La Rosa Street? Do you have questions about finding other Single Family real estate for sale in The Villages? You can browse all The Villages real estate or contact a Coldwell Banker agent to request more information.