This is a carousel with tiles that activate property listing cards. Use the previous and next buttons to navigate.
1/53
$405,000
This is a carousel with tiles that activate property listing cards. Use the previous and next buttons to navigate.
1/53
Property Description
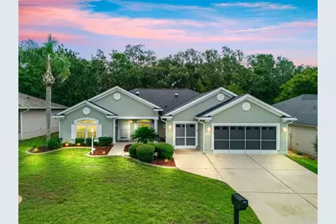
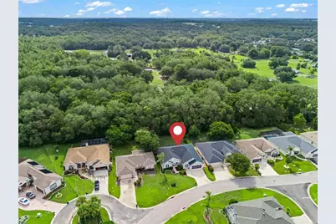
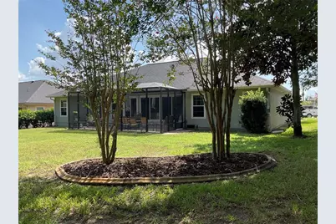
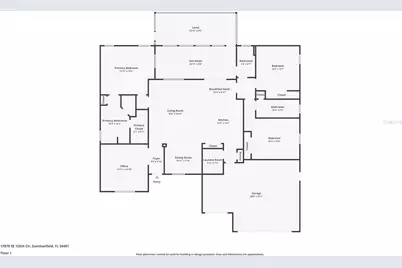
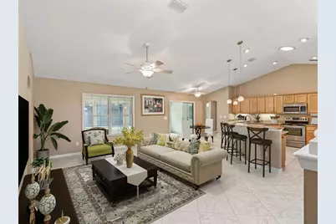
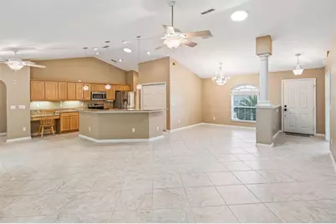
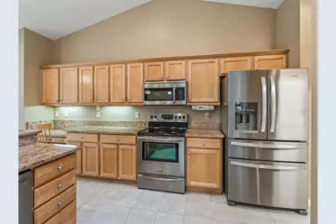
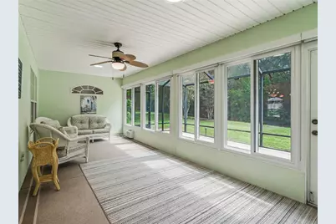
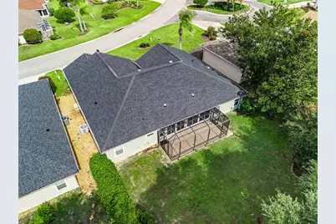
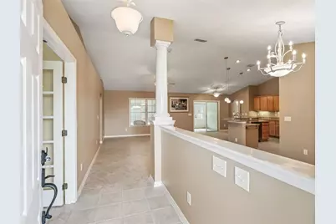
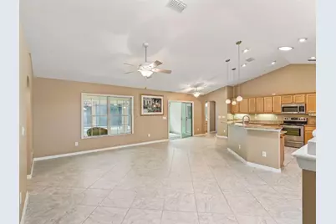
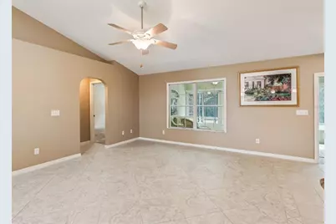
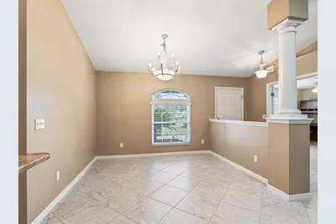
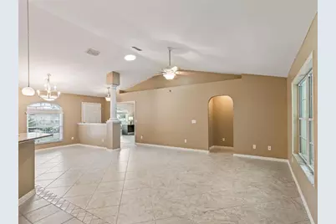
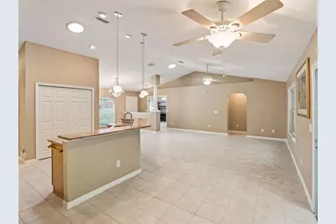
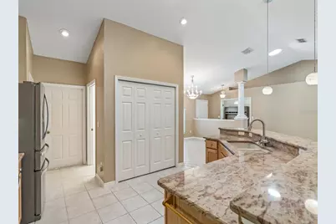
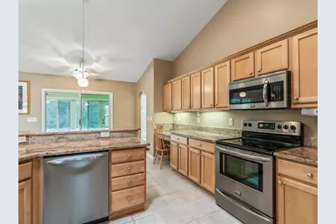
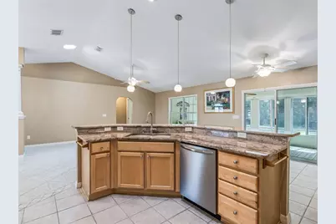
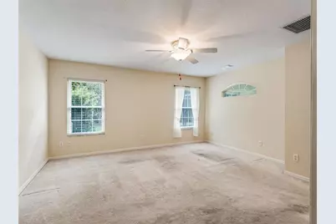
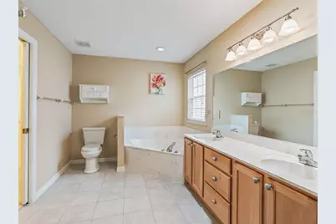
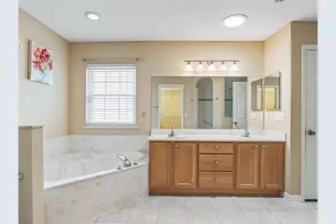
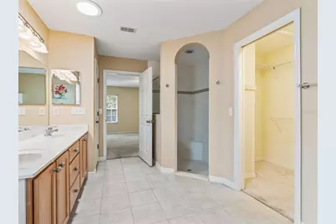
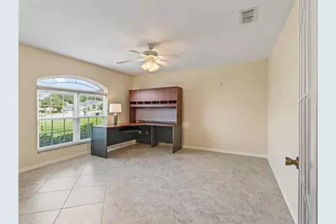
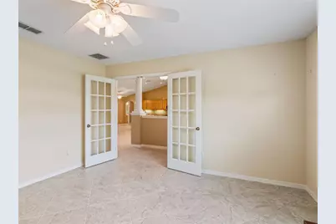
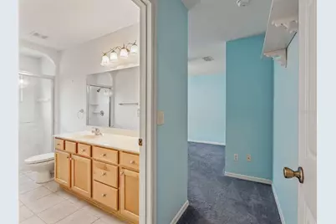
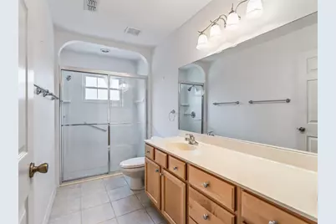
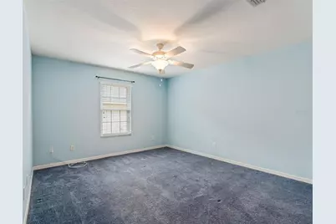
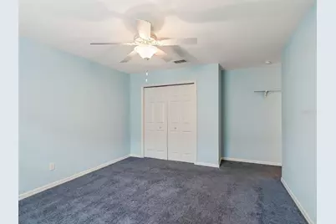
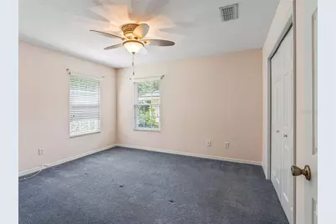
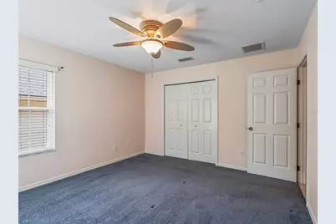
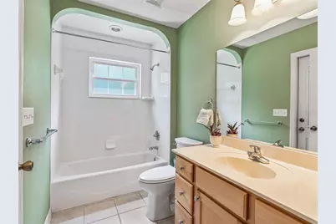
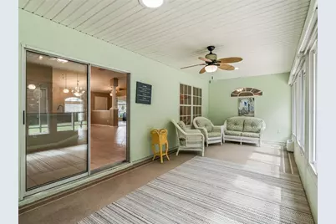
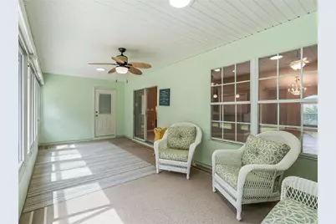
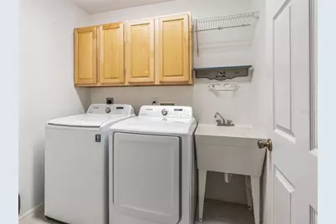
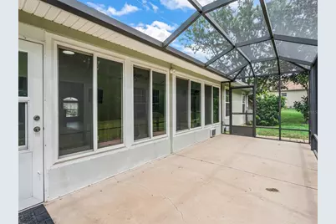
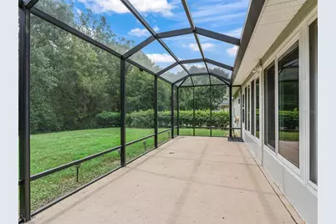
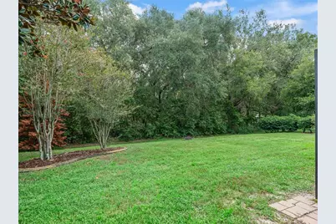
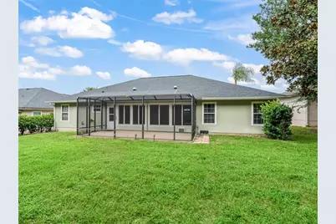
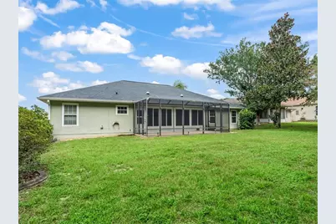
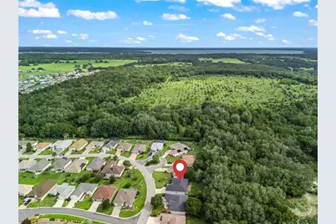
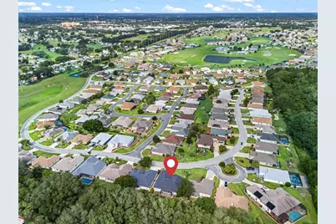
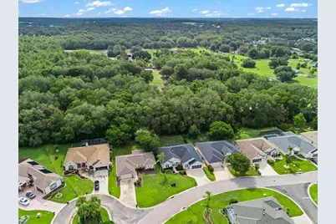
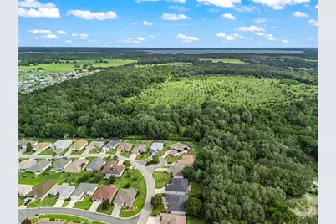
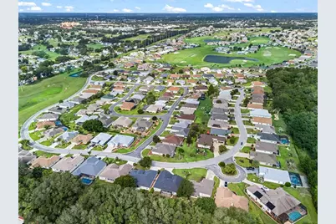
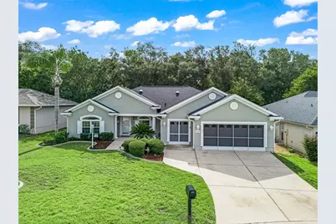
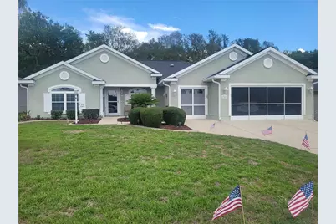
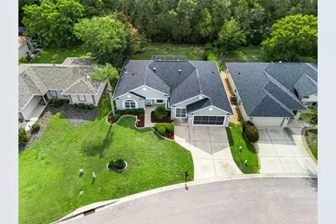
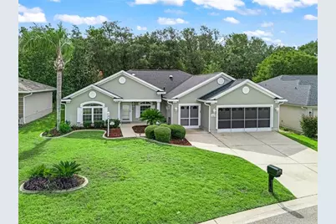
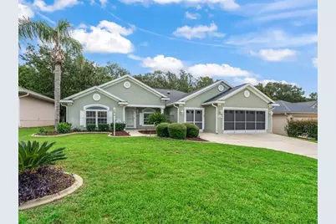
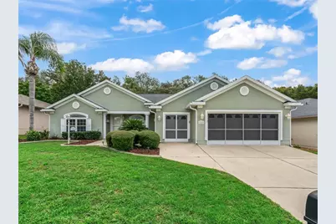
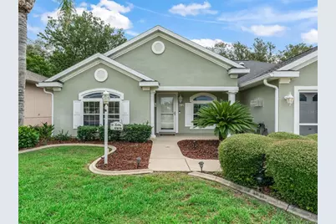
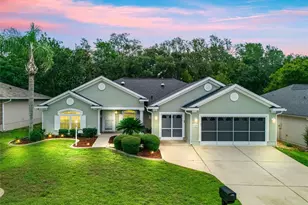
Virtually Staged. If you're looking for a spacious home with 3 bedrooms, 3 full bathrooms, a den, and a private wooded homesite, your search is over! This thoughtfully designed home offers two en suite bedrooms, making it perfect for guests or multi-generational living. A welcoming foyer with decorative columns and a solar tube leads to an open floor plan featuring cathedral ceilings throughout the main living areas. The den, complete with French doors and a built-in desk, is ideal for a home office or hobby room. The well-appointed kitchen is designed for both function and style, featuring granite countertops, stainless steel appliances, an eat-in dining area, breakfast bar with three pendant lights, five recessed lights on a dimmer switch, under-cabinet lighting, a built-in desk, solar tube, large pantry, additional storage closet, and pull-out cabinet shelving. The spacious primary suite features a walk-in closet and a luxurious en suite bath with a garden tub, walk-in shower, dual-sink vanity, linen closet, and privacy window. Bedroom two is also an en suite with a large vanity and walk-in shower, while the third full bath provides convenient access to the Florida room. Additional interior features include a laundry room with cabinetry and utility sink, plus TWO WATER HEATERS installed in 2024 in the garage. ROOF was new in 2021 and the HVAC is approx. 9 yrs old and has been maintained through the years. The oversized garage includes a two-car bay plus a separate golf cart garage. Both garage bays feature retractable screens and independent garage door openers. Additional conveniences include an insulated garage door, exterior keypad, pull-down attic access, and a side utility door. Curb appeal is enhanced by lava rock landscaping, concrete landscape curbing, decorative exterior lighting, a charming lamp post, covered front porch, storm door, and a leaded decorative glass entry door. Enjoy year-round outdoor living with a 24' x 10' screened lanai and a 24' x 10' glass-enclosed Florida room overlooking the peaceful backyard and wooded views. The Florida room features two solar tubes, decorative painted flooring, sliding glass windows, and premium shades for comfort in every season. With abundant living space, exceptional storage, thoughtful upgrades, and a desirable private setting, this home truly has it all. Don't miss the opportunity to make it yours!
Full Property Details
Full Property Details for 17879 SE 125th Cir
General
- Price: $405,000
- HOA FEE: $152/month
- Taxes: $3,499 (2026)
- Status: Active
- Type: Single Family
- Source: MidFloridaRegionalMLS
- MLS ID: G5115399
- Updated: 11/3/2026
- Added to Site: 102 day(s) ago
Rental Information
- Min. Lease: 3 Months
Interior
- Number of Rooms: 15
- Interior Features: Cathedral Ceiling(s), Ceiling Fan(s), Eating Space In Kitchen, Kitchen and Family Room Combination, Living Room/Dining Room Combo, Open Floorplan, Skylight(s), Solid Wood Cabinets, Split Bedroom, Stone Counters, Thermostat, Walk-In Closet(s)
- Appliances: Dishwasher, Dryer, Electric Water Heater, Microwave, Range, Refrigerator, Washer
- Furnishings: Unfurnished
- Flooring: Carpet, Ceramic Tile
Rooms
Bathrooms
- Total Bathrooms: 3
- Full Bathrooms: 3
Bedrooms
- Total Bedrooms: 3
Other Rooms
- Laundry: Electric Dryer Hookup, Inside, Laundry Room
Additional Information
- Shared Amenities: Fitness Center, Gated, Golf Course, Optional Additional Fees, Park, Pickleball Court(s), Pool, Recreation Facilities, Security, Shuffleboard Court, Spa/Hot Tub, Storage, Tennis Court(s), Trail(s), Wheelchair Access
- Security/Safety: Gated Community, Smoke Detector(s)
Exterior
- Exterior Features: Lighting, Private Mailbox, Private Yard, Rain Barrel/Cistern(s), Rain Gutters, Sliding Doors, Sprinkler Metered
- Deck/Patio: Covered, Enclosed, Front Porch, Rear Porch, Screened
- Porch/Patio/Deck: Covered, Enclosed, Front Porch, Rear Porch, Screened
Parking
- Garage: Yes
- Attached garage: Yes
- Garage Spaces: 2
- Covered Spaces: 2
- Parking Features: Driveway, Garage Door Opener, Golf Cart Garage, Oversized
Location
- Area: 34491 - Summerfield
- County: Marion
- Development Name: 34491 - Summerfield
- Subdivision: STONECREST
- Driving Directions: Starting from HWY27/441 turn onto SE 176th Pl. Rd., continue and the name changes to SE176th Loop, bare right onto SE 125th Circle. Home is green and will be on your right.
- Direction Faces: East
Community
- Community Name: 34491 - Summerfield
- Community Features: Association Recreation - Owned, Clubhouse, Deed Restrictions, Dog Park, Fitness Center, Gated Community - Guard, Gated Community - No Guard, Golf Carts OK, Golf, Park, Pool, Restaurant, Tennis Court(s), Wheelchair Access
- Optional Amenities: Fitness Center, Gated, Golf Course, Optional Additional Fees, Park, Pickleball Court(s), Pool, Recreation F
- Association: Yes
- Assoc. Name: CARMEL KNIGHT
- Assoc. Fees Include: 24-Hour Guard, Common Area Taxes, Community Pool, Escrow Reserves Fund, Fidelity Bond, Insurance, Manager, Pool Maintenance, Private Road, Recreational Facilities, Security, Trash
- Number of Pets: 2
- Adult Community: Yes
Heating & Cooling
- Cooling Type: Central Air
- Heating Type: Electric, Heat Pump
Utilities
- Sewer: Public Sewer
- Water: Public
- Utility Description: BB/HS Internet Available, Fiber Optics, Public, Sprinkler Meter, Street Lights, Underground Utilities
Structural Information
- Architectural Info: Ranch
- Architectural Style: Ranch
- Builder: Armstrong
- Exterior Const.: Stucco, Wood Frame
- Roof: Shingle
- Stories/Levels: One
- Square Feet: 2,071
- Sq. Ft. Source: Public Records
- Year Built: 2005
Lot Features
- Property View: Trees/Woods
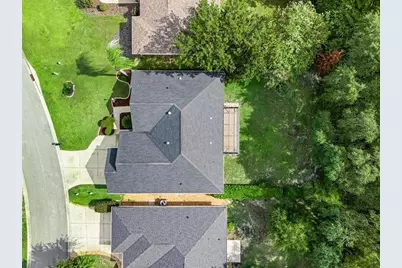
- Lot Size (Acres): 0.24
- Lot Size (Sq. Ft.): 10,454
- Lot Size: 10454
- Lot Dimensions: 70 x 149
- Frontage: Street Paved, Private Road
- Street/Road Desc.: Paved, Asphalt
Financial Considerations
- Association Fee: $152
- Assoc Fee Freq.: Monthly
- Assoc Fee Desc.: Required
- Tax Amount: $3,499
- Tax Year: 2026
Disclosures and Reports
- Ownership: Fee Simple
- Special Conditions: None
- Legal Description: SEC 31 TWP 17 RGE 24 PLAT BOOK 008 PAGES 086 EASTRIDGE AT STONECREST UNIT II LOT 47 BLK B
- Flood Zone Info: X
- APN: 6270202047
- Property ID: 6270202047
- Block/Lot/Section: B
Listed by Re/Max Foxfire - Summerfield
Get Pre-Approved Today
Schools
Schools serving 17879 SE 125th Cir
School District:Marion County School District
| Name | Grades | Distance |
|---|---|---|
Stanton-Weirsdale Elementary School 16705 Southeast 134th Terrace, Weirsdale, FL 32195 | PK-5 | 1.2 mi |
Lake Weir Middle School 10220 Southeast Sunset Harbor Road, Summerfield, FL 34491 | 6-8 | 3.6 mi |
Lake Weir High School 10351 Southeast Maricamp Road, Ocala, FL 34472 | 9-12 | 8.3 mi |
Disclaimer:
School attendance boundaries provided by ATTOM Data Solutions and are for reference only. Contact the school directly to verify enrollment eligibility.
Price & Sales History for 17879 SE 125th Cir
Date
Details
Price
Change
Source
10/13/2026
Price Reduced
$405,000
-2.41%
MLS
9/26/2026
Price Reduced
$415,000
-2.35%
MLS
8/24/2026
Price Reduced
$425,000
-4.49%
MLS
8/10/2026
Price Reduced
$445,000
-1.11%
MLS
8/01/2026
Listed
$450,000
87.5%
MLS
9/26/2014
Sold
$240,000
—
Public Record
Disclaimer: Historical sales information is derived from public records provided by the county offices. Information is not guaranteed and should be independently verified.
Tax History
Tax History for 17879 SE 125th Cir
Year
Property Taxes
Change
Tax Assessment
Change
2025
$3,369
8%
$226,143
3%
2024
$3,112
3%
$219,770
3%
2023
$3,034
3%
$213,369
6%
2021
$2,944
—
$201,120
-3%
2022
$2,947
—
$207,154
4%
2021
$2,944
2%
$198,343
2%
2019
$2,876
6%
$193,884
2%
2018
$2,726
2%
$190,269
2%
2017
$2,675
2%
$186,356
2%
2016
$2,631
-1%
$182,523
1%
2015
$2,649
-12%
$181,254
4%
2014
$3,004
44%
$173,942
12%
2013
$2,089
—
$155,643
—
Disclaimer: Historical tax information is derived from public records provided by the county offices. Information is not guaranteed and should be independently verified.
Estimate the Cost
Estimate the Cost for 17879 SE 125th Cir
17879 SE 125th Circle, Summerfield, FL 34491 (MLS# G5115399) is a Single Family property with 3 bedrooms and 3 full bathrooms. 17879 SE 125th Circle is currently listed for $405,000 and was received on August 01, 2026. Want to learn more about 17879 SE 125th Circle? Do you have questions about finding other Single Family real estate for sale in Summerfield? You can browse all Summerfield real estate or contact a Coldwell Banker agent to request more information.