This is a carousel with tiles that activate property listing cards. Use the previous and next buttons to navigate.
1/1
$299,999
This is a carousel with tiles that activate property listing cards. Use the previous and next buttons to navigate.
1/1
Property Description
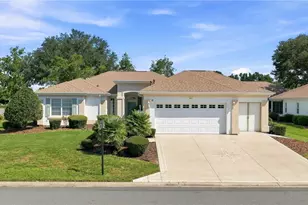
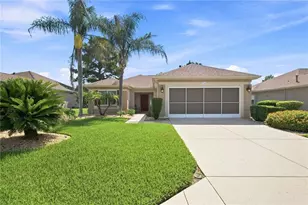
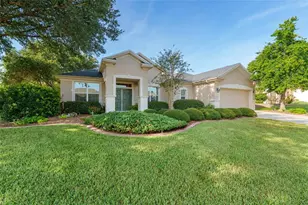
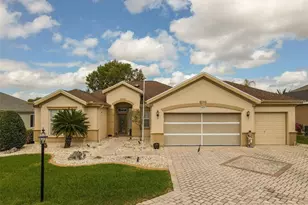
2022 ROOF! 2024 A/C! FRESH EXTERIOR PAINT! FURNITURE INCLUDED! This light and airy 2-bedroom, 2-bath home with a versatile office offers a spacious open floor plan designed for comfortable everyday living and entertaining. The living room features recessed lighting and a wall of sliders that welcomes you to the oversized screened lanai with vinyl windows, creating a comfortable space to enjoy throughout the year and a seamless connection between indoor and outdoor living. The eat-in kitchen is well-appointed with recessed lighting, 42-inch cabinets, a kitchen island, and stainless-steel appliances. An inside laundry room adds everyday convenience, with the washer and dryer included. The spacious primary suite offers a relaxing retreat with a large walk-in closet and double-door entry to the en-suite bathroom, complete with a garden tub, double vanity, and an additional large walk-in closet. The 2-car garage includes a dedicated golf cart garage, providing extra space for your vehicles, storage, or golf cart. With a fresh coat of exterior paint, this well-designed home offers comfort, convenience, and thoughtful features throughout! Residents of the community can enjoy an impressive array of amenities, including recreation complexes, two outdoor pools, an indoor lap pool, pickleball and tennis courts, shuffleboard, bocce ball, volleyball, to name a few, a state-of-the-art fitness center, and access to an array of classes. Close to shopping, restaurants, medical facilities and more!
Full Property Details
Full Property Details for 9117 SE 125th Loop
General
- Sold For: $299,999
- HOA FEE: $211/month
- Taxes: $2,907 (2025)
- Status: Closed
- Type: Single Family
- Source: MidFloridaRegionalMLS
- MLS ID: OM730945
- Added to Site: 47 day(s) ago
Rental Information
- Min. Lease: 7 Months
Interior
- Number of Rooms: 3
- Interior Features: Eating Space In Kitchen, High Ceilings, Open Floorplan, Split Bedroom, Walk-In Closet(s)
- Appliances: Dishwasher, Dryer, Range, Refrigerator, Washer
- Furnishings: Furnished
- Flooring: Ceramic Tile, Laminate
Rooms
Bathrooms
- Total Bathrooms: 2
- Full Bathrooms: 2
Bedrooms
- Total Bedrooms: 2
Other Rooms
- Laundry: Inside
Exterior
- Exterior Features: Irrigation System, Sliding Doors
- Deck/Patio: Screened
- Porch/Patio/Deck: Screened
Parking
- Garage: Yes
- Attached garage: Yes
- Garage Spaces: 2
- Covered Spaces: 2
Location
- Area: 34491 - Summerfield
- County: Marion
- Development Name: 34491 - Summerfield
- Subdivision: SPRUCE CREEK COUNTRY CLUB TAMARRON 02
- Driving Directions: East on CR 25, Right on Del Webb Blvd. (Give guard your business card) Left on SE 120th Loop, Right on SE 91st Terr. Right on SE 92nd Ct. Rd. Right on SE 125th Loop. House on left.
- Direction Faces: North
Community
- Community Name: 34491 - Summerfield
- Community Features: Clubhouse, Deed Restrictions, Gated Community - Guard, Golf Carts OK
- Association: Yes
- Assoc. Name: Leland Management
- Assoc. Fees Include: 24-Hour Guard
- Pet Restrictions: See HOA Rules
- Adult Community: Yes
Heating & Cooling
- Cooling Type: Central Air
- Heating Type: Heat Pump
Utilities
- Sewer: Private Sewer
- Water: Private
- Utility Description: Electricity Connected
Structural Information
- Exterior Const.: Block, Stucco
- Roof: Shingle
- Stories/Levels: One
- Square Feet: 1,870
- Sq. Ft. Source: Public Records
- Living Area: 1,870 Sq. Ft.
- Year Built: 2003
Lot Features
- Property View: Garden
- Lot Size (Acres): 0.18
- Lot Size (Sq. Ft.): 7,841
- Lot Size: 7841
- Lot Dimensions: 75 x 102
- Street/Road Desc.: Paved
Financial Considerations
- Association Fee: $211
- Assoc Fee Freq.: Monthly
- Assoc Fee Desc.: Required
- Tax Amount: $2,907.3
- Tax Year: 2025
Disclosures and Reports
- Ownership: Fee Simple
- Special Conditions: None
- Legal Description: SEC 03 TWP 17 RGE 23 PLAT BOOK 006 PAGE 044 SPRUCE CREEK COUNTRY CLUB - TAMARRON II LOT 18
- Flood Zone Info: X
- APN: 6118200018
- Property ID: 6118200018
- Block/Lot/Section: *
Listed by All Florida Homes Realty Llc
Sold by Re/Max Premier Realty Lady Lk

Get Pre-Approved Today
Schools
Schools serving 9117 SE 125th Loop
School District:Marion County School District
| Name | Grades | Distance |
|---|---|---|
Belleview Elementary School 5556 Southeast County Highway 484, Belleview, FL 34420 | PK-5 | 4.5 mi |
Lake Weir Middle School 10220 Southeast Sunset Harbor Road, Summerfield, FL 34491 | 6-8 | 3.1 mi |
Lake Weir High School 10351 Southeast Maricamp Road, Ocala, FL 34472 | 9-12 | 2.8 mi |
Disclaimer:
School attendance boundaries provided by ATTOM Data Solutions and are for reference only. Contact the school directly to verify enrollment eligibility.
Price & Sales History for 9117 SE 125th Loop
Date
Details
Price
Change
Source
10/08/2026
Sold
$299,999
—
MLS
9/05/2026
Price Reduced
$299,999
-3.54%
MLS
8/26/2026
Listed
$311,000
—
MLS
Disclaimer: Historical sales information is derived from public records provided by the county offices. Information is not guaranteed and should be independently verified.
9117 SE 125th Loop, Summerfield, FL 34491 (MLS# OM730945) is a Single Family property that was sold at $299,999 on October 08, 2026. Want to learn more about 9117 SE 125th Loop? Do you have questions about finding other Single Family real estate for sale in Summerfield? You can browse all Summerfield real estate or contact a Coldwell Banker agent to request more information.