This is a carousel with tiles that activate property listing cards. Use the previous and next buttons to navigate.
1/1
$360,000
This is a carousel with tiles that activate property listing cards. Use the previous and next buttons to navigate.
1/1
Property Description
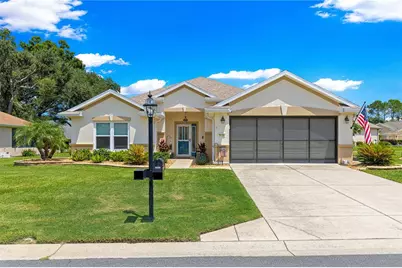
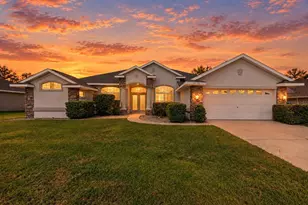
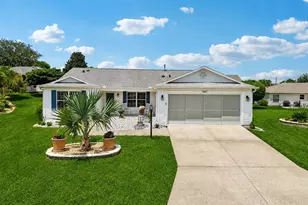
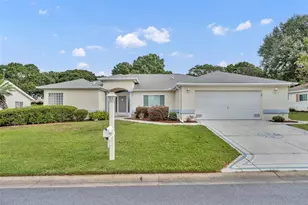
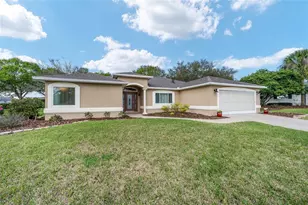
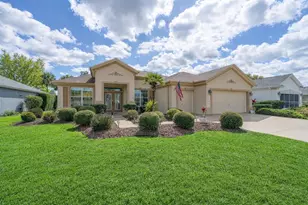
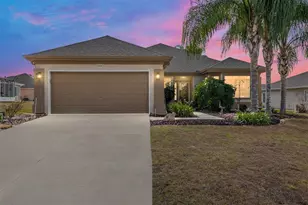
Completely Updated Elkridge Model in Del Webb Spruce Creek Golf & Country Club This is the Elkridge model buyers are looking for-one of Del Webb's most popular floor plans, beautifully updated with virtually all the major improvements already completed. Just move in, unpack, and start enjoying everything the Del Webb lifestyle has to offer! This beautiful 3-bedroom, 2-bath Elkridge model is located in the highly sought-after Del Webb Spruce Creek Golf & Country Club, one of the area's premier active-adult communities. With extensive updates throughout, this home offers the opportunity to move in and immediately begin enjoying the Florida lifestyle without the worry and expense of tackling major improvements. The list of upgrades is truly impressive. Major 2024 improvements include a NEW ROOF, NEW A/C, ALL NEW WINDOWS throughout the home and glass-enclosed lanai, new interior and exterior paint, and completely refreshed landscaping. From the exterior to the interior, so much of the work has already been done! Step inside and you'll find a beautifully updated, light and inviting home. The kitchen has been transformed with brand-new quartz countertops, new appliances, new faucets, updated light fixtures, and new hardware and handles. The bathrooms have also been refreshed with new quartz countertops and new faucets, while the primary bathroom features a new glass shower enclosure. Additional interior improvements include new carpet in the bedrooms, new light fixtures, all-new custom window coverings, new door hardware and handles throughout, giving the home a fresh, coordinated and updated appearance from room to room. The glass-enclosed lanai with new windows provides additional space to relax, entertain friends, or simply enjoy the Florida lifestyle. A new garage screen adds even more functionality and allows you to enjoy the garage area while still getting plenty of fresh air. The improvements continue outside with all-new landscaping completed in 2024, complementing the freshly painted exterior and giving this beautiful home excellent curb appeal. And then there is the lifestyle! Del Webb Spruce Creek Golf & Country Club is known for its incredibly active atmosphere and outstanding amenities. Residents can enjoy 36 holes of championship golf, 3 pools, 2 hot tubs, restaurant and bar, fitness center, pickleball, tennis, softball, shuffleboard, billiards, cards, and nearly 100 clubs and activities. Whether your interests are golf, fitness, sports, social activities, or simply meeting new friends, there is always something to do. NEW ROOF "¢ NEW A/C "¢ NEW WINDOWS "¢ NEW QUARTZ COUNTERTOPS "¢ NEW APPLIANCES "¢ NEW LANDSCAPING "¢ FRESHLY PAINTED INSIDE & OUT "¢ UPDATED BATHROOMS "¢ NEW CUSTOM WINDOW COVERINGS "¢ AND SO MUCH MORE!
Full Property Details
Full Property Details for 9155 SE 134th Pl
General
- Sold For: $360,000
- HOA FEE: $214/month
- Taxes: $3,934 (2025)
- Status: Closed
- Type: Single Family
- Source: MidFloridaRegionalMLS
- MLS ID: OM727663
- Added to Site: 53 day(s) ago
Rental Information
- Min. Lease: 3 Months
Interior
- Number of Rooms: 3
- Interior Features: Ceiling Fan(s), Eating Space In Kitchen, High Ceilings, Living Room/Dining Room Combo, Open Floorplan, Pest Guard System, Primary Bedroom Main Floor, Stone Counters, Thermostat, Walk-In Closet(s)
- Appliances: Dishwasher, Disposal, Dryer, Electric Water Heater, Microwave, Range, Refrigerator, Washer
- Furnishings: Unfurnished
- Flooring: Carpet, Ceramic Tile, Laminate
Rooms
Bathrooms
- Total Bathrooms: 2
- Full Bathrooms: 2
Bedrooms
- Total Bedrooms: 3
Other Rooms
- Laundry: Electric Dryer Hookup, Inside, Laundry Room, Washer Hookup
Additional Information
- Shared Amenities: Basketball Court, Clubhouse, Fitness Center, Gated, Golf Course, Pickleball Court(s), Security, Shuffleboard Court, Spa/Hot Tub, Tennis Court(s), Trail(s), Wheelchair Access
Exterior
- Exterior Features: Irrigation System, Lighting, Private Mailbox, Rain Gutters, Sliding Doors
Parking
- Garage: Yes
- Attached garage: Yes
- Garage Spaces: 2
- Covered Spaces: 2
Location
- Area: 34491 - Summerfield
- County: Marion
- Development Name: 34491 - Summerfield
- Subdivision: SPRUCE CREEK GC
- Driving Directions: 441 North to Entrance of Del Webb go thru gate to (Monarch) Left onto SE 134th Place, go thru stop sign and home will be on right.
- Direction Faces: South
Community
- Community Name: 34491 - Summerfield
- Community Features: Clubhouse, Deed Restrictions, Dog Park, Fitness Center, Gated Community - Guard, Golf Carts OK, Golf, Pool, Restaurant, Sidewalks, Tennis Court(s), Wheelchair Access
- Optional Amenities: Basketball Court, Clubhouse, Fitness Center, Gated, Golf Course, Pickleball Court(s), Security, Shuffleboar
- Association: Yes
- Assoc. Name: Leland management / Nicole Arias
- Assoc. Fees Include: 24-Hour Guard, Community Pool, Maintenance Grounds, Manager, Pool Maintenance, Trash
- Adult Community: Yes
Heating & Cooling
- Cooling Type: Central Air
- Heating Type: Electric
Utilities
- Sewer: Public Sewer
- Water: Public
- Utility Description: Cable Connected, Electricity Connected, Public, Sewer Connected, Street Lights, Water Connected
Structural Information
- Exterior Const.: Block, Stucco
- Roof: Shingle
- Windows: Double Pane Windows, ENERGY STAR Qualified Windows, Thermal Windows, Window Treatments
- Stories/Levels: One
- Square Feet: 1,718
- Sq. Ft. Source: Public Records
- Living Area: 1,718 Sq. Ft.
- Year Built: 2004
Lot Features
- Lot Size (Acres): 0.28
- Lot Size (Sq. Ft.): 12,197
- Lot Size: 12197
- Lot Dimensions: 107 x 116
- Street/Road Desc.: Asphalt
Financial Considerations
- Association Fee: $214
- Assoc Fee Freq.: Monthly
- Assoc Fee Desc.: Required
- Tax Amount: $3,934.99
- Tax Year: 2025
Disclosures and Reports
- Ownership: Fee Simple
- Special Conditions: None
- Legal Description: SEC 10 TWP 17 RGE 23 PLAT BOOK 007 PAGE 165 SPRUCE CREEK COUNTRY CLUB MONARCH LOT 46
- Flood Zone Info: X
- APN: 6107046000
- Property ID: 6107046000
Listed and Sold by Broker Associates Realty

Get Pre-Approved Today
Schools
Schools serving 9155 SE 134th Pl
School District:Marion County School District
| Name | Grades | Distance |
|---|---|---|
Belleview Elementary School 5556 Southeast County Highway 484, Belleview, FL 34420 | PK-5 | 4.2 mi |
Lake Weir Middle School 10220 Southeast Sunset Harbor Road, Summerfield, FL 34491 | 6-8 | 2.2 mi |
Lake Weir High School 10351 Southeast Maricamp Road, Ocala, FL 34472 | 9-12 | 3.8 mi |
Disclaimer:
School attendance boundaries provided by ATTOM Data Solutions and are for reference only. Contact the school directly to verify enrollment eligibility.
Price & Sales History for 9155 SE 134th Pl
Date
Details
Price
Change
Source
10/12/2026
Sold
$360,000
-2.68%
MLS
8/20/2026
Listed
$369,900
—
MLS
Disclaimer: Historical sales information is derived from public records provided by the county offices. Information is not guaranteed and should be independently verified.
9155 SE 134th Place, Summerfield, FL 34491 (MLS# OM727663) is a Single Family property that was sold at $360,000 on October 12, 2026. Want to learn more about 9155 SE 134th Place? Do you have questions about finding other Single Family real estate for sale in Summerfield? You can browse all Summerfield real estate or contact a Coldwell Banker agent to request more information.