This is a carousel with tiles that activate property listing cards. Use the previous and next buttons to navigate.
1/1
$303,500
This is a carousel with tiles that activate property listing cards. Use the previous and next buttons to navigate.
1/1
Property Description
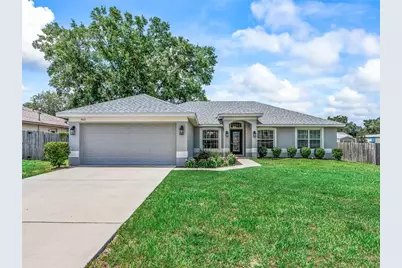
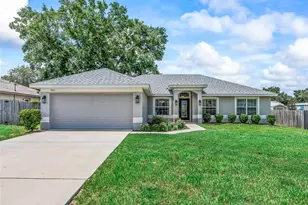
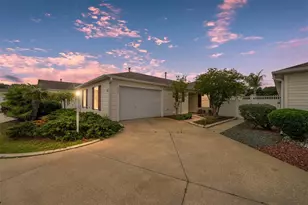
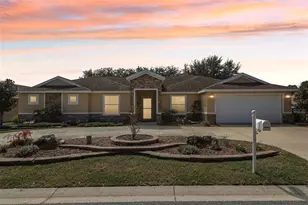
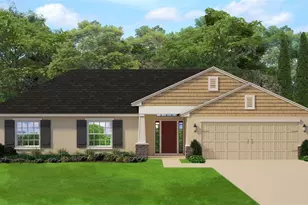
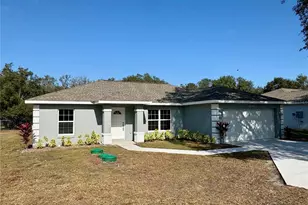
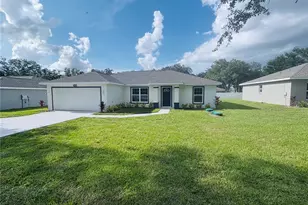
Beautifully maintained 2023 concrete block home offering 3 bedrooms, 2 bathrooms, plus a den/office that could easily be used as a 4th bedroom (no closet). Conveniently located just minutes from The Villages with NO HOA and NO CDD fees, this home offers a functional split floor plan, modern finishes, and thoughtful upgrades throughout. As you enter the home, you'll find a formal dining room to the left, providing the perfect space for intimate dinners, holiday gatherings, or entertaining guests. Inside, the bright, open layout continues with a spacious living room that flows seamlessly into the kitchen, giving the home an open, welcoming feel that's perfect for family gatherings or quiet evenings at home. The kitchen features rich wood cabinetry, stainless steel appliances, a pantry, plenty of counter and cabinet space for cooking and storage, and a breakfast bar with plenty of seating for family and guests. The thoughtfully designed split floor plan offers added privacy, with the owner's suite separated from the two guest bedrooms on the opposite side of the home. The spacious owner's suite features tray ceilings, two walk-in closets, dual vanities, and a large walk-in shower, creating a comfortable retreat at the end of the day. The den/office is conveniently located near the owner's suite, making it an ideal space for a home office, nursery, hobby room, guest room, or potential 4th bedroom, while the two guest bedrooms are tucked away on the opposite side of the home with a shared bathroom. Enjoy the benefits of the whole-house water softener and filtration system, providing cleaner, better-quality water throughout the home, along with ceiling fans throughout, plywood attic flooring for additional storage, and a built-in TAEXX in-wall pest control system. An inside laundry room adds everyday convenience, while the nearly fully fenced backyard offers plenty of room for pets, outdoor entertaining, gardening, or simply relaxing. Located close to shopping, restaurants, medical facilities, and all the conveniences of The Villages, this move-in-ready home offers the perfect combination of comfort, convenience, and value. As an added bonus, and qualified buyers may have the opportunity to assume the seller's existing 4.99 interest rate, which could provide significant long-term savings compared to financing at current market rates.
Full Property Details
Full Property Details for 9312 SE 162nd Pl
General
- Sold For: $303,500
- Taxes: $4,372 (2025)
- Status: Closed
- Type: Single Family
- Source: MidFloridaRegionalMLS
- MLS ID: G5114580
- Added to Site: 96 day(s) ago
Rental Information
- Min. Lease: No Minimum
Interior
- Number of Rooms: 6
- Interior Features: Ceiling Fan(s), High Ceilings, Open Floorplan, Pest Guard System, Split Bedroom, Thermostat, Tray Ceiling(s), Window Treatments
- Appliances: Convection Oven, Dishwasher, Disposal, Electric Water Heater, Microwave, Refrigerator, Water Filtration System
- Furnishings: Unfurnished
- Flooring: Carpet, Ceramic Tile
Rooms
Bathrooms
- Total Bathrooms: 2
- Full Bathrooms: 2
Bedrooms
- Total Bedrooms: 3
Other Rooms
- Laundry: Inside, Laundry Room
Exterior
- Exterior Features: Other
Parking
- Garage: Yes
- Attached garage: Yes
- Garage Spaces: 2
- Covered Spaces: 2
Location
- Area: 34491 - Summerfield
- County: Marion
- Development Name: 34491 - Summerfield
- Subdivision: PLAT/ORANGE BLOSSOM HILLS UN
- Driving Directions: From Publix off Highway 42, Turn right towards Hwy 441, turn left onto SE 92nd Ter, turn right onto SE 162nd Pl & 2nd home will be on the right.
- Direction Faces: North
Community
- Community Name: 34491 - Summerfield
Heating & Cooling
- Cooling Type: Central Air
- Heating Type: Central
Utilities
- Sewer: Septic Tank
- Water: Well
- Utility Description: BB/HS Internet Available, Cable Connected, Electricity Connected, Phone Available, Water Connected
Structural Information
- Exterior Const.: Block, Stucco
- Roof: Shingle
- Stories/Levels: One
- Square Feet: 1,860
- Sq. Ft. Source: Public Records
- Living Area: 1,860 Sq. Ft.
- Year Built: 2023
Lot Features
- Lot Size (Acres): 0.22
- Lot Size (Sq. Ft.): 9,583
- Lot Size: 9583
- Lot Dimensions: 75 x 125
- Street/Road Desc.: Paved
Financial Considerations
- Tax Amount: $4,372.82
- Tax Year: 2025
Disclosures and Reports
- Ownership: Fee Simple
- Special Conditions: None
- Legal Description: SEC 27 TWP 17 RGE 23 PLAT BOOK G PAGE 023 ORANGE BLOSSOM HILLS UNIT 1 BLK 8 LOTS 44.45.46.
- Flood Zone Info: X
- APN: 4701008044
- Property ID: 4701008044
- Block/Lot/Section: 8
Listed by Jacobs Premier Properties
Sold by Realty Executives in The Villages

Get Pre-Approved Today
Schools
Schools serving 9312 SE 162nd Pl
School District:Marion County School District
| Name | Grades | Distance |
|---|---|---|
Harbour View Elementary School 8445 Southeast 147th Place, Summerfield, FL 34491 | PK-5 | 1.9 mi |
Lake Weir Middle School 10220 Southeast Sunset Harbor Road, Summerfield, FL 34491 | 6-8 | 1.3 mi |
Belleview High School 10400 Southeast 36th Avenue, Belleview, FL 34420 | 9-12 | 8.2 mi |
Disclaimer:
School attendance boundaries provided by ATTOM Data Solutions and are for reference only. Contact the school directly to verify enrollment eligibility.
Price & Sales History for 9312 SE 162nd Pl
Date
Details
Price
Change
Source
8/31/2026
Sold
$303,500
-1.94%
MLS
7/02/2026
Listed
$309,500
—
MLS
Disclaimer: Historical sales information is derived from public records provided by the county offices. Information is not guaranteed and should be independently verified.
9312 SE 162nd Place, Summerfield, FL 34491 (MLS# G5114580) is a Single Family property that was sold at $303,500 on August 31, 2026. Want to learn more about 9312 SE 162nd Place? Do you have questions about finding other Single Family real estate for sale in Summerfield? You can browse all Summerfield real estate or contact a Coldwell Banker agent to request more information.