This is a carousel with tiles that activate property listing cards. Use the previous and next buttons to navigate.
1/1
$545,000
This is a carousel with tiles that activate property listing cards. Use the previous and next buttons to navigate.
1/1
Property Description
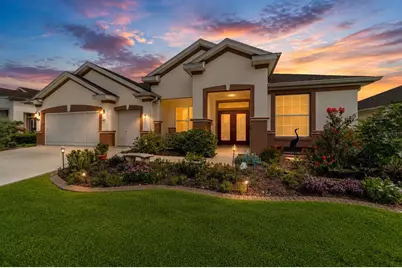
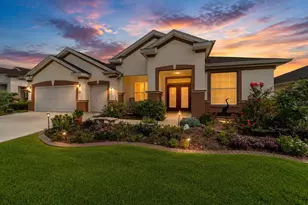
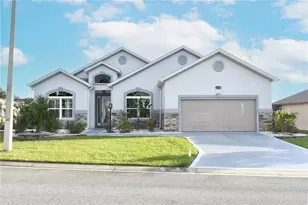
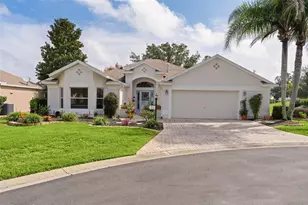
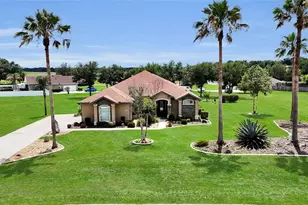
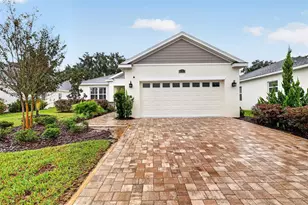
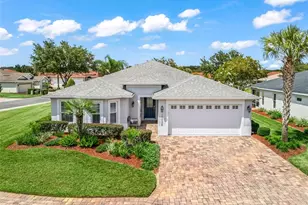
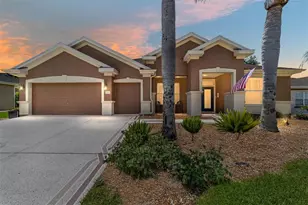
Welcome to the luxurious LEXINGTON, Pulte's Flagship Model, ideally situated on the 4th Fairway of the prestigious Masters Course in the award-winning Del Webb Spruce Creek Golf & Country Club. This beautifully maintained concrete block and stucco golf-front home offers outstanding curb appeal with a recently refinished driveway and walkway, dedicated golf cart garage, gutters and downspouts, decorative hacienda landscape walls, and a shared irrigation well for economical lawn maintenance. 3 Bedrooms, 2 ½ bathrooms, Large Garage PLUS A 19' DEEP GOLF CART GARAGE. Step through elegant double leaded-glass entry doors into a spacious foyer that opens to formal living and dining rooms enhanced by crown molding, ceiling fans, and 18-inch diagonal tile flooring. The thoughtfully designed split-bedroom floor plan provides both privacy and comfortable everyday living. The spectacular custom kitchen, completely remodeled in 2022 at a cost of over $37,000, is truly the heart of the home. It features custom cabinetry with pull-out shelving, gorgeous Quartz countertops with a matching scalloped tile backsplash, reverse osmosis water filtration, and newer stainless steel appliances. A custom wet bar with a two-zone beer and wine refrigerator makes entertaining effortless. Adjacent to the kitchen, the spacious family room features plantation shutters, while the bright breakfast nook offers sweeping views of the golf course. The owner's suite is a private retreat featuring engineered hardwood flooring, crown molding, plantation shutters, a massive walk-in closet, and an ensuite bath with dual raised vanities, a relaxing soaking tub, glass-enclosed shower, and abundant storage. The guest wing offers two generously sized bedrooms and a beautifully remodeled guest bath (2025), providing ideal accommodations for family and friends. Outdoor living is equally impressive. Relax year-round in the enclosed lanai featuring new CAT-3 impact-rated glass windows, then step outside to the expansive 50-foot birdcage complete with attractive river rock flooring, soffit lighting, electrical outlets, a cozy fire pit, and ample room for your future spa. Beyond is an open patio that's perfect for grilling while taking in panoramic golf course views. The fully paid whole-house solar system dramatically reduces monthly electric costs, adding exceptional value and energy efficiency. Living here means enjoying the exceptional amenities of Del Webb Spruce Creek Golf & Country Club, a gated 3,250-home active adult community renowned for its resort-style lifestyle. Residents enjoy more than 70 clubs and activities, three swimming pools, three spas, a beautifully appointed clubhouse, fitness center, Liberty Grille Restaurant, four 9-hole golf courses, 12 LIGHTED PICKBALL COURTS AND 7 LIGHTED TENNIS COURTS, bocce, shuffleboard, sand and water volleyball, scenic walking paths, the Lake Vista Gazebo, and beautifully maintained, tree-lined boulevards. This exceptional golf-front home combines luxury, quality craftsmanship, remarkable energy efficiency, and countless upgrades in one of Central Florida's premier 55+ communities. Schedule your private showing today and experience the exceptional lifestyle you've been dreaming of. Much, Much more...See attached feature sheet for complete list of improvements and upgrades. See the VIDEO!
Full Property Details
Full Property Details for 9361 SE 137th Street Rd
General
- Sold For: $545,000
- HOA FEE: $214/month
- Taxes: $5,617 (2025)
- Status: Closed
- Type: Single Family
- Source: MidFloridaRegionalMLS
- MLS ID: OM727978
- Added to Site: 102 day(s) ago
Rental Information
- Min. Lease: 3 Months
Interior
- Number of Rooms: 11
- Interior Features: Ceiling Fan(s), Crown Molding, High Ceilings, Primary Bedroom Main Floor, Skylight(s), Solid Surface Counters
- Appliances: Dishwasher, Dryer, Microwave, Range, Refrigerator, Washer
- Furnishings: Unfurnished
- Flooring: Carpet, Engineered Hardwood, Tile
Rooms
Bathrooms
- Total Bathrooms: 3
- Full Bathrooms: 2
- Half Bathrooms: 1
Bedrooms
- Total Bedrooms: 3
Other Rooms
- Laundry: Electric Dryer Hookup, Laundry Room, Washer Hookup
Additional Information
- Shared Amenities: Basketball Court, Clubhouse, Fence Restrictions, Fitness Center, Gated, Pickleball Court(s), Pool, Recreation Facilities, Shuffleboard Court, Spa/Hot Tub, Tennis Court(s), Trail(s), Vehicle Restrictions
- Security/Safety: Gated Community
Exterior
- Exterior Features: Private Mailbox
Parking
- Garage: Yes
- Attached garage: Yes
- Garage Spaces: 3
- Covered Spaces: 3
- Parking Features: Golf Cart Garage
Location
- Area: 34491 - Summerfield
- County: Marion
- Development Name: 34491 - Summerfield
- Subdivision: SPRUCE CREEK GC
- Driving Directions: From 441/27 Del Webb Blvd, Right on Se 137th Street Road, home is on left
- Direction Faces: South
Community
- Community Name: 34491 - Summerfield
- Community Features: Fishing, Clubhouse, Dog Park, Fitness Center, Gated Community - Guard, Golf Carts OK, Golf, No Truck/RV/Motorcycle Parking, Tennis Court(s)
- Optional Amenities: Basketball Court, Clubhouse, Fence Restrictions, Fitness Center, Gated, Pickleball Court(s), Pool, Recreati
- Association: Yes
- Assoc. Name: Nicole Arias Leland Management
- Assoc. Fees Include: Common Area Taxes, Community Pool, Escrow Reserves Fund, Manager, Private Road, Recreational Facilities, Trash
- Number of Pets: 2
- Pet Restrictions: Contact Leland Management
- Adult Community: Yes
Heating & Cooling
- Cooling Type: Central Air
- Heating Type: Heat Pump
Utilities
- Sewer: Public Sewer
- Water: None
- Utility Description: Electricity Connected, Natural Gas Connected, Public, Sewer Connected, Sprinkler Well, Water Connected
Structural Information
- Exterior Const.: Block, Stucco
- Roof: Shingle
- Windows: Shutters, Window Treatments
- Stories/Levels: One
- Square Feet: 2,811
- Sq. Ft. Source: Public Records
- Living Area: 2,811 Sq. Ft.
- Year Built: 2004
Lot Features
- Property View: Golf Course
- Lot Size (Acres): 0.18
- Lot Size (Sq. Ft.): 7,841
- Lot Size: 7841
- Lot Dimensions: 75 x 104
- Frontage: Street Paved
- Street/Road Desc.: Paved, Asphalt
Financial Considerations
- Association Fee: $214
- Assoc Fee Freq.: Monthly
- Assoc Fee Desc.: Required
- Tax Amount: $5,617.26
- Tax Year: 2025
Disclosures and Reports
- Ownership: Fee Simple
- Special Conditions: None
- Legal Description: SEC 10 TWP 17 RGE 23 PLAT BOOK 007 PAGE 154 SPRUCE CREEK COUNTRY CLUB WINDWARD HILLS LOT 29
- Flood Zone Info: X
- APN: 6106029000
- Property ID: 6106029000
- Block/Lot/Section: 1
Listed and Sold by Sellstate Ngr- Summerfield
Get Pre-Approved Today
Schools
Schools serving 9361 SE 137th Street Rd
School District:Marion County School District
| Name | Grades | Distance |
|---|---|---|
Harbour View Elementary School 8445 Southeast 147th Place, Summerfield, FL 34491 | PK-5 | 1.3 mi |
Lake Weir Middle School 10220 Southeast Sunset Harbor Road, Summerfield, FL 34491 | 6-8 | 1.7 mi |
Lake Weir High School 10351 Southeast Maricamp Road, Ocala, FL 34472 | 9-12 | 4.1 mi |
Disclaimer:
School attendance boundaries provided by ATTOM Data Solutions and are for reference only. Contact the school directly to verify enrollment eligibility.
Price & Sales History for 9361 SE 137th Street Rd
Date
Details
Price
Change
Source
9/11/2026
Sold
$545,000
-2.66%
MLS
7/20/2026
Listed
$559,900
—
MLS
Disclaimer: Historical sales information is derived from public records provided by the county offices. Information is not guaranteed and should be independently verified.
9361 SE 137th Street Road, Summerfield, FL 34491 (MLS# OM727978) is a Single Family property that was sold at $545,000 on September 11, 2026. Want to learn more about 9361 SE 137th Street Road? Do you have questions about finding other Single Family real estate for sale in Summerfield? You can browse all Summerfield real estate or contact a Coldwell Banker agent to request more information.