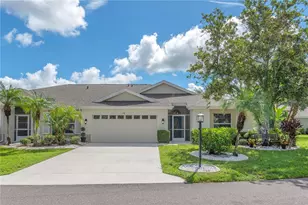
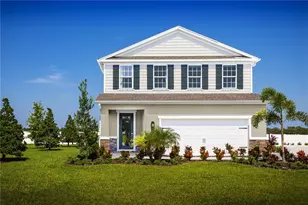
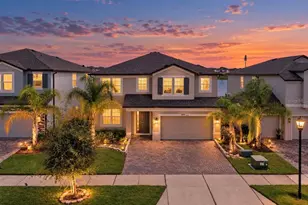
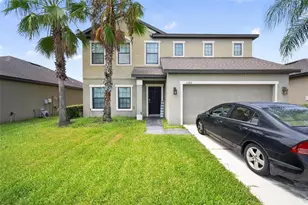
Full Property Details for 1007 Chelsea Greens Ct #36
General
- Sold For: $275,000
- HOA FEE: $890/month
- Taxes: $4,090 (2025)
- Status: Closed
- Type: Condo
- Source: MidFloridaRegionalMLS
- MLS ID: TB8479942
- Added to Site: 192 day(s) ago
Rental Information
Interior
- Number of Rooms: 9
- Interior Features: Ceiling Fan(s), Central Vacuum, Crown Molding, Eating Space In Kitchen, High Ceilings, Solid Surface Counters, Solid Wood Cabinets, Walk-In Closet(s)
- Appliances: Dishwasher, Disposal, Dryer, Gas Water Heater, Microwave, Range, Range Hood, Refrigerator, Washer
- Furnishings: Negotiable
- Flooring: Carpet, Laminate, Tile
Rooms
- Total Bathrooms: 2
- Full Bathrooms: 2
Exterior
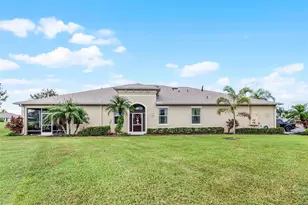
- Exterior Features: Courtyard, Sidewalk
- Deck/Patio: Covered, Enclosed, Patio
- Porch/Patio/Deck: Covered, Enclosed, Patio
Parking
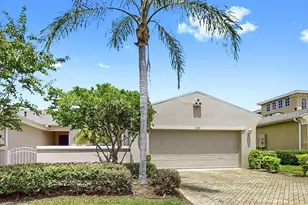
- Garage: Yes
- Attached garage: Yes
- Garage Spaces: 2
- Covered Spaces: 2
Location
- Area: 33573 - Sun City Center / Ruskin
- County: Hillsborough
- Development Name: 33573 - Sun City Center / Ruskin
- Subdivision: KENSINGTON CONDO
- Driving Directions: From 1-75 South exit on 240 Sun City Center/Blvd. Continue on Sun City Center Blvd for 2 miles and turn right into Kings Point. Stay in the right entrance lane. Then continue on Kings Blvd to Newport Loop. Continue on Newport Loop to Vilmont Greens Drive and turn left on Kensington Greens Drive. Proceed half and mile and turn left on Chelsea Greens Court. The property will be in the left.
- Direction Faces: Southwest
Community
- Community Name: 33573 - Sun City Center / Ruskin
- Community Features: Association Recreation - Owned, Buyer Approval Required, Clubhouse, Dog Park, Fitness Center, Gated Community - Guard, Golf Carts OK, Handicap Modified, Irrigation-Reclaimed Water, Pool, Restaurant, Sidewalks, Tennis Court(s), Wheelchair Access
- Assoc. Fees Include: 24-Hour Guard, Cable TV, Common Area Taxes, Community Pool, Escrow Reserves Fund, Fidelity Bond, Internet, Maintenance Structure, Maintenance Grounds, Manager, Pest Control, Pool Maintenance, Private Road, Recreational Facilities, Security, Water
- Adult Community: Yes
Heating & Cooling
- Cooling Type: Central Air
- Heating Type: Electric
Utilities
- Sewer: Public Sewer
- Water: Public
- Utility Description: Cable Connected, Electricity Connected, Fire Hydrant, Natural Gas Connected, Phone Available, Sprinkler Recycled, Street Lights, Underground Utilities, Water Connected
Structural Information
- Exterior Const.: Block, Stucco
- Roof: Shingle
- Stories/Levels: One
- Square Feet: 1,630
- Sq. Ft. Source: Public Records
- Living Area: 1,630 Sq. Ft.
- Year Built: 2005
Lot Features
- Lot Size (Acres): 0.06
- Lot Size (Sq. Ft.): 2,400
- Lot Size: 2400
- Street/Road Desc.: Asphalt
Financial Considerations
- Condo Fee: $890
- Condo Fee Freq: Monthly
- Tax Amount: $4,090.25
- Tax Year: 2025
Disclosures and Reports
- Ownership: Condominium
- Special Conditions: None
- Legal Description: KENSINGTON CONDOMINIUM UNIT 36 AND AN UNDIV INT IN COMMON ELEMENTS
- Flood Zone Info: X
- APN: U14321972F00000000036.0
- Property ID: U14321972F00000000036.0
Listed by Keller Williams South Shore
Sold by Dalton Wade Inc