This is a carousel with tiles that activate property listing cards. Use the previous and next buttons to navigate.
1/66
$650,000 Just Listed
This is a carousel with tiles that activate property listing cards. Use the previous and next buttons to navigate.
1/66
Property Description
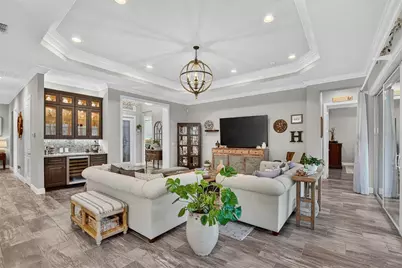
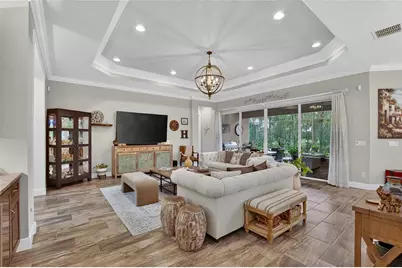
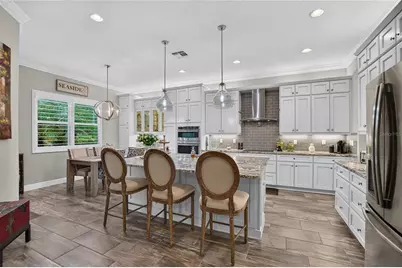
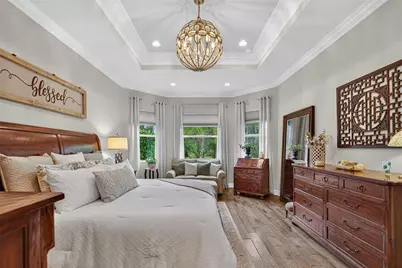
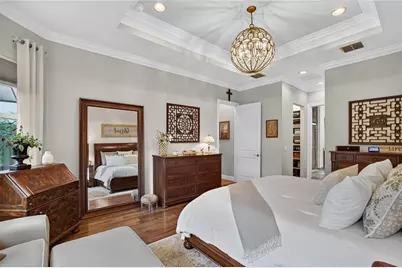
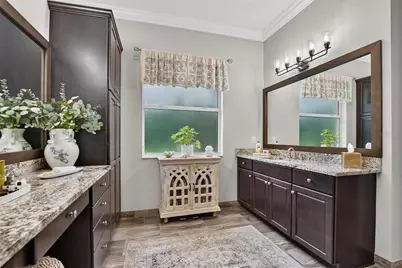
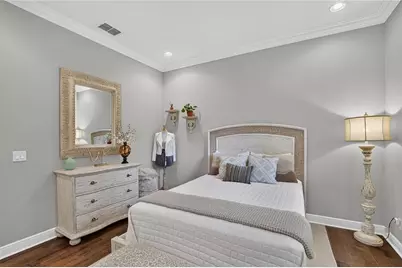
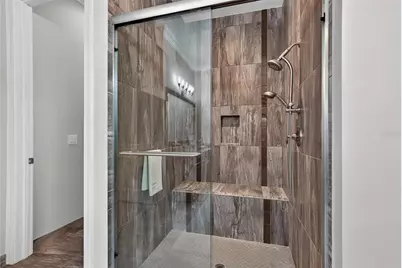
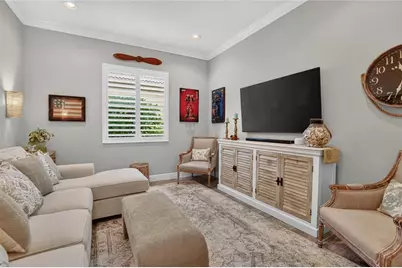
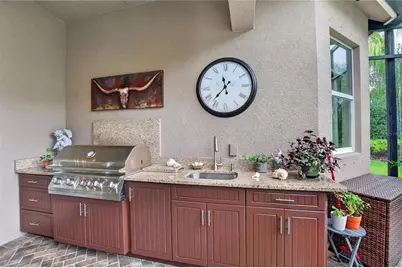
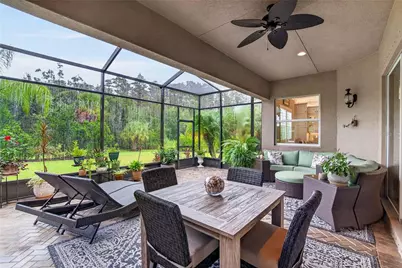
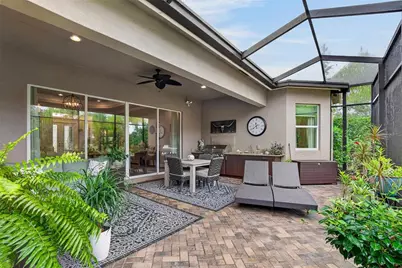
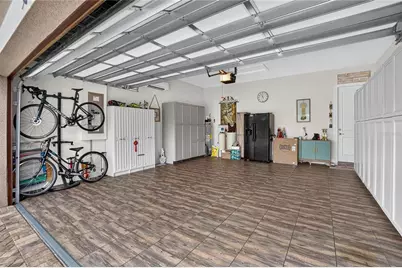
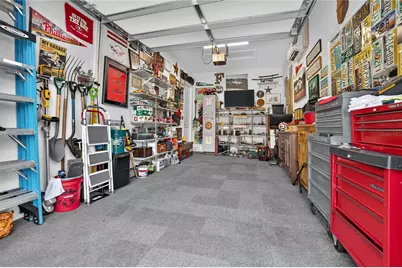
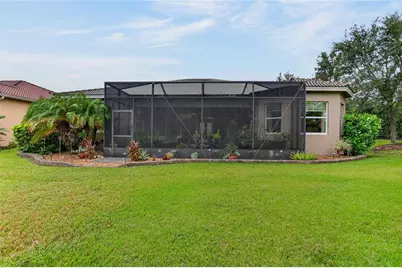
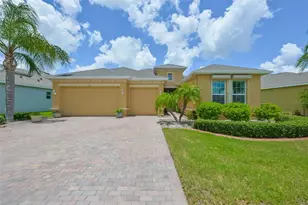
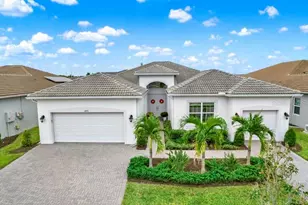
Shows better than a new model home!!!! Thoughtful upgrades, spacious living areas, and nature preserve views distinguish this meticulously maintained, one-owner home. Featuring three bedrooms, three bathrooms, and a den/office, the home offers upgraded tile in the main areas and hardwood flooring in the bedrooms, with tray ceilings in the primary bedroom and living room. Triple crown molding, wood-trimmed door openings, and an interior dry bar with a wine refrigerator add character and detail. In addition, the primary suite includes Closet by Design built ins. The GL Model View kitchen features an expansive 41.7-square-foot island, generous storage including pull-out drawers, a GE Profile microwave/convection double oven and an induction cooktop. Plantation shutters and motorized shades on windows without shutters provide exquisite lighting. Separate two-car and one-car extended garages measure approximately 20 by 22 feet and 18.5 by 11 feet, respectively. Swisstrax special flooring (takes weight off of cars), overhead storage, and mini-split HVAC systems enhance these versatile spaces. Additional features include frameless showers, a water softener, a new water heater, insulated garage doors and new garage door springs. Both driveways and the extended walkway entrance have been widened with upgraded pavers. Enjoy sunrise views toward the nature preserve and an oversized lanai with room to relax or entertain. The outdoor kitchen by Built Dreams includes cabinets constructed of marine grade PVC Polymer, a Lion 40"Stainless Steel Built-In Gas Grill and Santa Silica granite with backsplash. With abundant storage and evident pride of ownership, this home combines comfort, function, and thoughtful finishes. Schedule your private showing to appreciate it in person.
Full Property Details
Full Property Details for 5002 Emerald Isle Dr
General
- Price: $650,000
- HOA FEE: $590/month
- HOA FEE FREQ.: Quarterly
- Taxes: $8,980 (2025)
- Status: Active
- Type: Single Family
- Source: MidFloridaRegionalMLS
- MLS ID: TB8554800
- Updated: 10/9/2026
- Added to Site: 1 day(s) ago
Rental Information
- Min. Lease: 1-2 Years
Interior
- Number of Rooms: 8
- Interior Features: Cathedral Ceiling(s), Ceiling Fan(s), Coffered Ceiling(s), Crown Molding, Dry Bar, Eating Space In Kitchen, High Ceilings, Open Floorplan, Primary Bedroom Main Floor, Split Bedroom, Stone Counters, Tray Ceiling(s), Walk-In Closet(s), Window Treatments
- Appliances: Built-In Oven, Convection Oven, Cooktop, Dishwasher, Disposal, Dryer, Electric Water Heater, Refrigerator, Washer, Water Softener, Wine Refrigerator
- Furnishings: Unfurnished
- Flooring: Ceramic Tile, Hardwood
Rooms
Bathrooms
- Total Bathrooms: 3
- Full Bathrooms: 3
Bedrooms
- Total Bedrooms: 3
Other Rooms
- Laundry: Inside, Laundry Room
Additional Information
- Shared Amenities: Cable TV, Clubhouse, Fence Restrictions, Fitness Center, Gated, Pickleball Court(s), Recreation Facilities, Spa/Hot Tub, Tennis Court(s), Vehicle Restrictions
- Security/Safety: Gated Community, Security Gate, Smoke Detector(s)
Exterior
- Exterior Features: Outdoor Kitchen, Private Mailbox, Sidewalk, Sliding Doors
- Deck/Patio: Patio, Rear Porch, Screened
- Porch/Patio/Deck: Patio, Rear Porch, Screened
Parking
- Garage: Yes
- Attached garage: Yes
- Garage Spaces: 3
- Covered Spaces: 3
- Parking Features: Garage Door Opener, Split Garage
Location
- Area: 33598 - Wimauma
- County: Hillsborough
- Development Name: 33598 - Wimauma
- Subdivision: VALENCIA LAKES TR P
- Driving Directions: Highway 301 to Valencia Lakes Main Gate; RIGHT on Valencia Lakes Boulevard, RIGHT on Coral Springs, LEFT on Emerald Isle to Home on the LEFT (5002 Emerald Isle).
- Direction Faces: South
Community
- Community Name: 33598 - Wimauma
- Community Features: Association Recreation - Owned, Clubhouse, Deed Restrictions, Dog Park, Fitness Center, Gated Community - No Guard, Golf Carts OK, No Truck/RV/Motorcycle Parking, Pool, Restaurant, Sidewalks, Tennis Court(s)
- Optional Amenities: Cable TV, Clubhouse, Fence Restrictions, Fitness Center, Gated, Pickleball Court(s), Recreation Facilities
- Association: Yes
- Assoc. Name: Natasha Smith
- Assoc. Fees Include: Cable TV, Common Area Taxes, Community Pool, Internet, Maintenance Grounds, Pool Maintenance, Private Road, Recreational Facilities
- Number of Pets: 2
- Pet Restrictions: Contact the Management Company at 813-634-6800 for additional/current pet restriction details.
- Adult Community: Yes
Heating & Cooling
- Cooling Type: Central Air
- Heating Type: Central, Electric
Utilities
- Sewer: Public Sewer
- Water: Public
- Utility Description: Public
Structural Information
- Architectural Info: Contemporary
- Architectural Style: Contemporary
- Builder: GL
- Exterior Const.: Stucco
- Roof: Tile
- Windows: Shades, Shutters
- Stories/Levels: One
- Square Feet: 2,623
- Sq. Ft. Source: Public Records
- Year Built: 2018
Lot Features
- Property View: Trees/Woods
- Lot Size (Acres): 0.21
- Lot Size (Sq. Ft.): 9,005
- Lot Size: 9005
- Lot Dimensions: 67 x 134
- Frontage: Street Dead-End, Street Paved, Private Road
- Street/Road Desc.: Paved, Asphalt
Financial Considerations
- Association Fee: $1,770
- Assoc Fee Freq.: Quarterly
- Assoc Fee Desc.: Required
- Tax Amount: $8,980
- Tax Year: 2025
Disclosures and Reports
- Ownership: Fee Simple
- Special Conditions: None
- Legal Description: VALENCIA LAKES TRACT P LOT 1
- Flood Zone Info: X
- APN: U053220A4S00000000001.0
- Property ID: U053220A4S00000000001.0
Listed by Re/Max Premier Group

Get Pre-Approved Today
Schools
Schools serving 5002 Emerald Isle Dr
School District:Hillsborough County School District
| Name | Grades | Distance |
|---|---|---|
Reddick Elementary School 325 West Lake Drive, Wimauma, FL 33598 | K-5 | 0.7 mi |
Shields Middle School 15732 Beth Shields Way, Ruskin, FL 33573 | 6-8 | 2.7 mi |
Jule F Sumner High School 10650 County Road 672, Riverview, FL 33579 | 9-12 | 3.4 mi |
Disclaimer:
School attendance boundaries provided by ATTOM Data Solutions and are for reference only. Contact the school directly to verify enrollment eligibility.
Price & Sales History for 5002 Emerald Isle Dr
Date
Details
Price
Change
Source
10/09/2026
Listed
$650,000
27.03%
MLS
7/27/2018
Sold
$511,700
—
Public Record
Disclaimer: Historical sales information is derived from public records provided by the county offices. Information is not guaranteed and should be independently verified.
Tax History
Tax History for 5002 Emerald Isle Dr
Year
Property Taxes
Change
Tax Assessment
Change
2025
$8,980
—
$490,728
1%
2025
$8,980
8%
$486,471
3%
2024
$8,304
3%
$472,761
3%
2023
$8,063
4%
$458,991
6%
2021
$7,757
-1%
$432,643
-3%
2022
$7,796
1%
$445,622
4%
2021
$7,757
1%
$426,670
11%
2019
$7,646
311%
$384,374
389%
2018
$1,861
43%
$78,612
45%
2017
$1,303
—
$54,046
—
Disclaimer: Historical tax information is derived from public records provided by the county offices. Information is not guaranteed and should be independently verified.
Estimate the Cost
Estimate the Cost for 5002 Emerald Isle Dr
5002 Emerald Isle Drive, Wimauma, FL 33598 (MLS# TB8554800) is a Single Family property with 3 bedrooms and 3 full bathrooms. 5002 Emerald Isle Drive is currently listed for $650,000 and was received on October 09, 2026. Want to learn more about 5002 Emerald Isle Drive? Do you have questions about finding other Single Family real estate for sale in Wimauma? You can browse all Wimauma real estate or contact a Coldwell Banker agent to request more information.