This is a carousel with tiles that activate property listing cards. Use the previous and next buttons to navigate.
1/83
$174,900
This is a carousel with tiles that activate property listing cards. Use the previous and next buttons to navigate.
1/83
Property Description
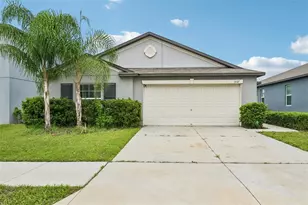
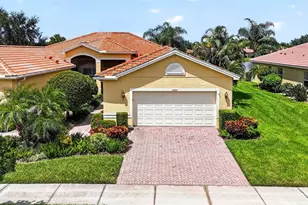
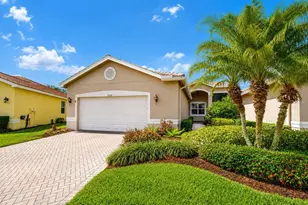
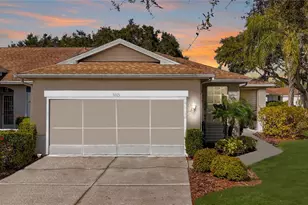
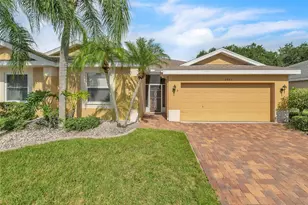
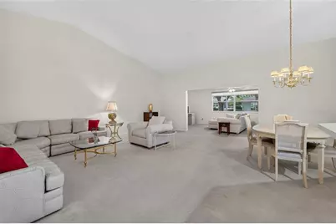
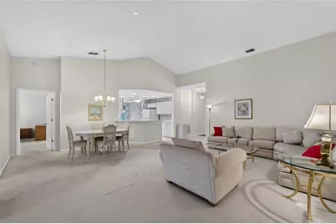
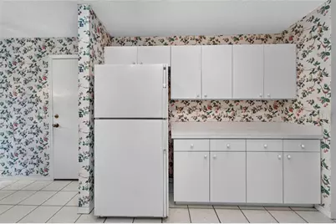
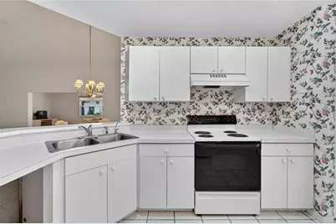
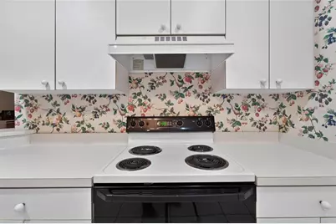
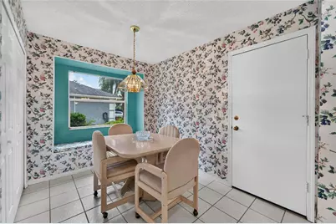
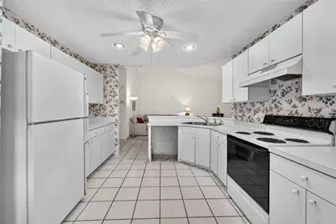
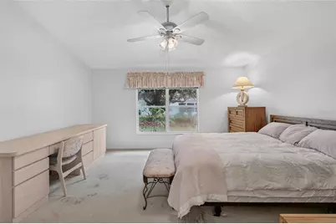
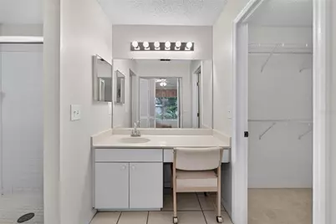
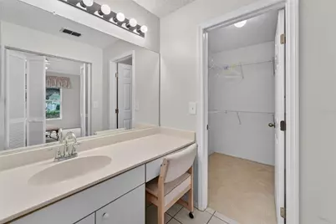
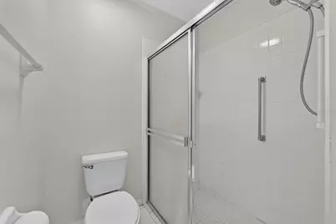
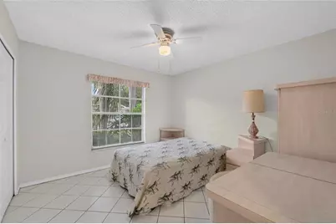
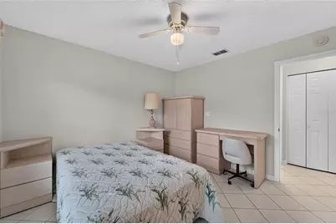
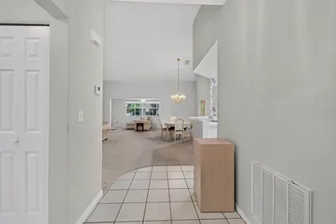
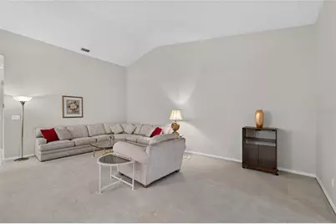
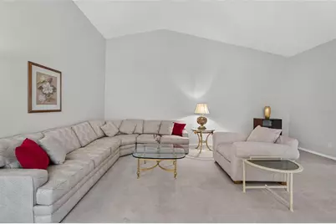
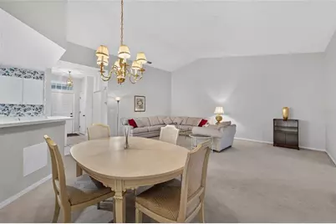
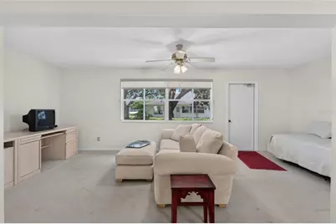
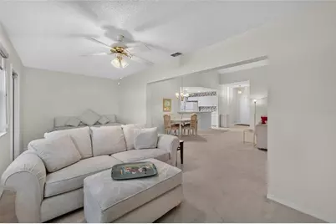
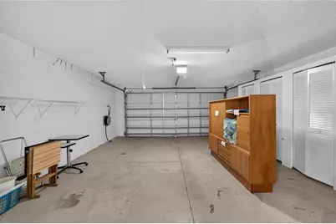
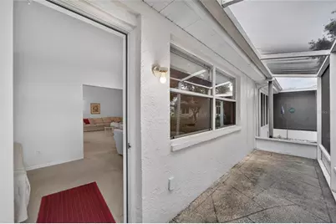
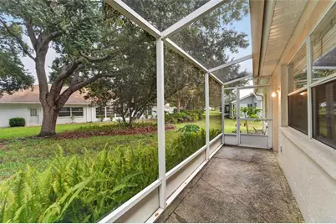
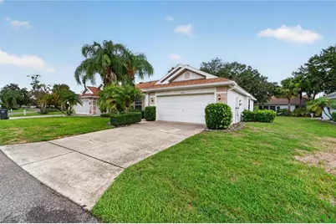
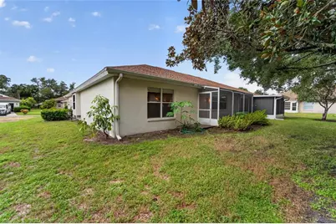
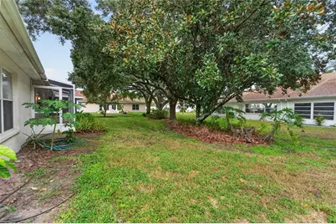
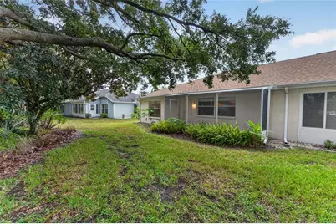
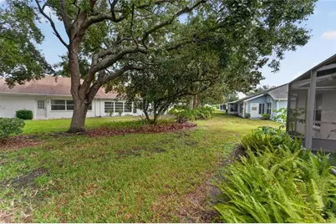
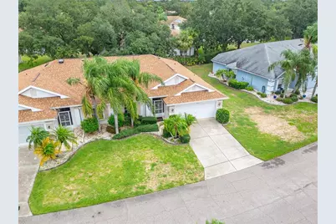
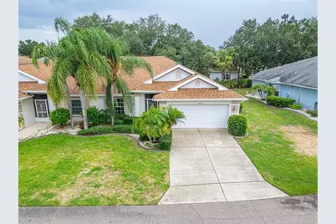
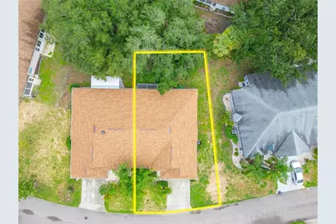
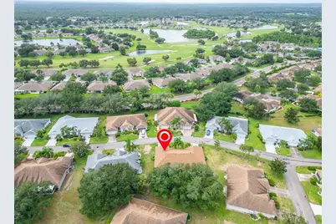
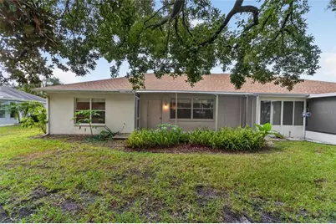
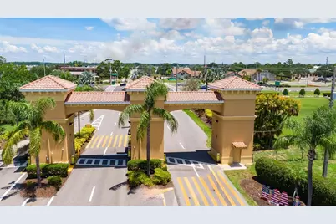
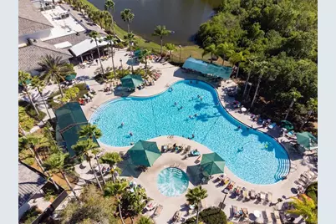
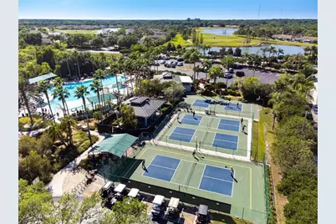
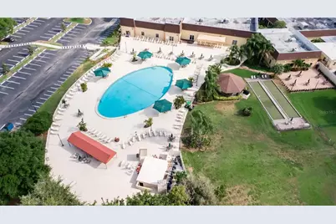
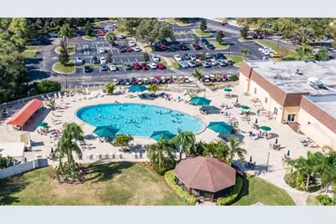
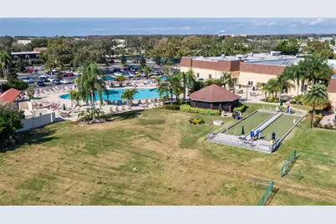
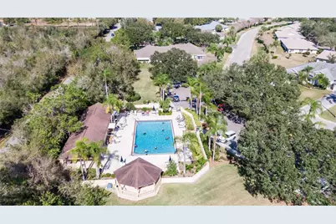
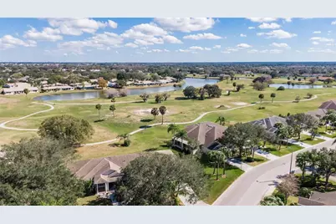
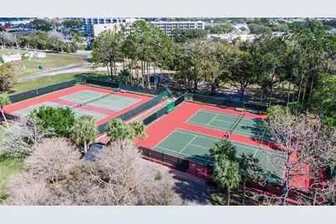
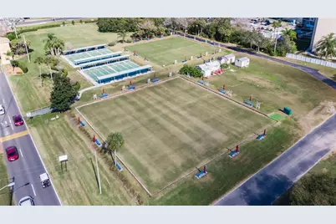
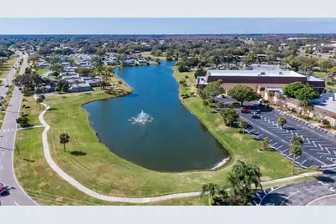
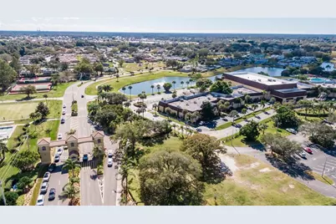
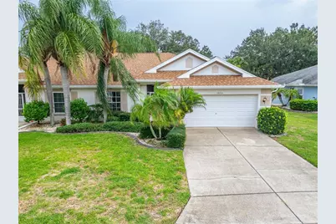
Seller offering $5,000 towards Buyer closing costs. Being sold FULLY FURNISHED, this LIGHT & BRIGHT 2-bedroom, 2-bath condominium with a 2-CAR GARAGE is located in the highly desirable Oxford I neighborhood of the gated, golf cart-friendly 55+ community of Kings Point. Â This home offers a spacious SPLIT FLOOR PLAN, a large FLORIDA ROOM open to the Great Room, and a screened lanai overlooking a private hedge. The generous Primary Suite features a WALK-IN CLOSET and an ensuite bath with a relaxing WALK-IN SHOWER. The bright kitchen offers abundant cabinetry, space for a breakfast nook, and a conveniently located indoor laundry with a 2023 WASHER & DRYER. Additional updates include a 2026 ROOF, 2019 A/C, 2019 HEAT PUMP, professionally serviced AQUARIUS WATER REFINING SYSTEM and REVERSE OSMOSIS SYSTEM (Serviced July 2026). Nearly all furnishings-including living room furniture, bedroom sets, dining furniture, televisions, kitchenware, cookware, dishes, wall art, and more-are INCLUDED, making this an exceptional turnkey opportunity. Enjoy MAINTENANCE-FREE LIVING with access to over 200 CLUBS & ACTIVITIES, multiple clubhouses, indoor and outdoor pools, fitness centers, pickleball, tennis, golf, live entertainment, and more. Conveniently located near shopping, dining, medical facilities, I-75, Tampa, Sarasota, St. Petersburg, and Florida's award-winning Gulf beaches.
Full Property Details
Full Property Details for 1023 McDaniel St #139
General
- Price: $174,900
- HOA FEE: $760/month
- Taxes: $418 (2025)
- Status: Active
- Type: Condo
- Source: MidFloridaRegionalMLS
- MLS ID: TB8534010
- Updated: 9/3/2026
- Added to Site: 51 day(s) ago
Rental Information
- Min. Lease: 1 Month
Interior
- Number of Rooms: 6
- Interior Features: Cathedral Ceiling(s), Ceiling Fan(s), Eating Space In Kitchen, Living Room/Dining Room Combo, Solid Surface Counters, Thermostat, Vaulted Ceiling(s), Walk-In Closet(s), Window Treatments
- Appliances: Disposal, Dryer, Electric Water Heater, Microwave, Range, Range Hood, Refrigerator, Washer, Water Softener, Whole House R.O. System
- Furnishings: Furnished
- Flooring: Carpet, Tile, Vinyl
Rooms
Bathrooms
- Total Bathrooms: 2
- Full Bathrooms: 2
Bedrooms
- Total Bedrooms: 2
Other Rooms
- Laundry: Inside
Additional Information
- Shared Amenities: Basketball Court, Clubhouse, Fitness Center, Gated, Park, Pickleball Court(s), Pool, Recreation Facilities, Sauna, Security, Shuffleboard Court, Spa/Hot Tub, Tennis Court(s), Trail(s), Wheelchair Access
- Security/Safety: Gated Community
Exterior
- Exterior Features: Rain Gutters
- Deck/Patio: Covered, Enclosed, Front Porch, Patio, Screened
- Porch/Patio/Deck: Covered, Enclosed, Front Porch, Patio, Screened
Parking
- Garage: Yes
- Attached garage: Yes
- Garage Spaces: 2
- Covered Spaces: 2
- Parking Features: Driveway, Garage Door Opener
Location
- Area: 33573 - Sun City Center / Ruskin
- County: Hillsborough
- Development Name: 33573 - Sun City Center / Ruskin
- Subdivision: OXFORD I A CONDO
- Driving Directions: From I-75, take Exit 240A (Sun City Center Blvd./SR-674) and head east approximately 2 miles. Enter Kings Point through the main gate and continue on Kings Blvd. Turn left onto McDaniel St. Continue to 1023 McDaniel St., which will be on the right.
- Direction Faces: South
Community
- Community Name: 33573 - Sun City Center / Ruskin
- Community Features: Association Recreation - Owned, Buyer Approval Required, Clubhouse, Community Mailbox, Deed Restrictions, Fitness Center, Gated Community - Guard, Golf Carts OK, Golf, Park, Pool, Restaurant, Special Community Restrictions, Tennis Court(s)
- Optional Amenities: Basketball Court, Clubhouse, Fitness Center, Gated, Park, Pickleball Court(s), Pool, Recreation Facilities,
- Assoc. Name: Daphne Labrador
- Assoc. Fees Include: 24-Hour Guard, Cable TV, Common Area Taxes, Community Pool, Escrow Reserves Fund, Insurance, Maintenance Structure, Maintenance Grounds, Maintenance Repairs, Manager, Pest Control, Pool Maintenance, Private Road, Recreational Facilities, Security, Water
- Adult Community: Yes
Heating & Cooling
- Cooling Type: Central Air
- Heating Type: Central, Electric
Utilities
- Sewer: Public Sewer
- Water: Public
- Utility Description: BB/HS Internet Available, Cable Connected, Public, Street Lights, Underground Utilities
Structural Information
- Model: Cornell
- Exterior Const.: Block, Stucco
- Roof: Shingle
- Windows: Blinds, Shades
- Stories/Levels: One
- Square Feet: 1,550
- Sq. Ft. Source: Public Records
- Year Built: 1996
Manufactured Home
- Model: Cornell
Lot Features
- Lot Size (Acres): 0.06
- Lot Size (Sq. Ft.): 2,400
- Lot Size: 2400
- Frontage: Street Paved
- Street/Road Desc.: Paved
Financial Considerations
- Condo Fee: $760
- Condo Fee Freq: Monthly
- Tax Amount: $418.6
- Tax Year: 2025
Disclosures and Reports
- Ownership: Condominium
- Special Conditions: Probate Listing
- Legal Description: OXFORD I A CONDOMINIUM PHASE 2 UNIT 139
- Flood Zone Info: X
- APN: U14321920A00000000139.0
- Property ID: U14321920A00000000139.0
Listed by 27North Realty
Get Pre-Approved Today
Schools
Schools serving 1023 McDaniel St #139
School District:Hillsborough County School District
| Name | Grades | Distance |
|---|---|---|
Cypress Creek Elementary School, Ruskin, FL 4040 19th Ave Ne, Ruskin, FL 33573 | PK-5 | 3.2 mi |
Shields Middle School 15732 Beth Shields Way, Ruskin, FL 33573 | 6-8 | 3.2 mi |
Lennard High School 2002 East Shell Point Road, Ruskin, FL 33570 | 9-12 | 2.8 mi |
Disclaimer:
School attendance boundaries provided by ATTOM Data Solutions and are for reference only. Contact the school directly to verify enrollment eligibility.
Price & Sales History for 1023 McDaniel St #139
Date
Details
Price
Change
Source
9/03/2026
Price Reduced
$174,900
-2.78%
MLS
7/31/2026
Listed
$179,900
99.89%
MLS
6/10/2011
Sold
$90,000
—
Public Record
Disclaimer: Historical sales information is derived from public records provided by the county offices. Information is not guaranteed and should be independently verified.
Tax History
Tax History for 1023 McDaniel St #139
Year
Property Taxes
Change
Tax Assessment
Change
2025
$419
4%
$102,305
3%
2024
$402
5%
$99,422
3%
2023
$382
22%
$96,526
6%
2021
$313
—
$90,985
-3%
2022
$314
—
$93,715
4%
2021
$313
54%
$89,729
2%
2019
$203
4%
$87,712
2%
2018
$196
2%
$86,077
2%
2017
$193
3%
$84,307
2%
2016
$187
—
$82,573
1%
2015
$187
4%
$81,999
1%
2014
$179
1%
$81,348
1%
2013
$178
—
$80,146
—
Disclaimer: Historical tax information is derived from public records provided by the county offices. Information is not guaranteed and should be independently verified.
Estimate the Cost
Estimate the Cost for 1023 McDaniel St #139
1023 McDaniel Street #139, Sun City Center, FL 33573 (MLS# TB8534010) is a Condo property with 2 bedrooms and 2 full bathrooms. 1023 McDaniel Street #139 is currently listed for $174,900 and was received on July 31, 2026. Want to learn more about 1023 McDaniel Street #139? Do you have questions about finding other Condo real estate for sale in Sun City Center? You can browse all Sun City Center real estate or contact a Coldwell Banker agent to request more information.