This is a carousel with tiles that activate property listing cards. Use the previous and next buttons to navigate.
1/1
$235,000
This is a carousel with tiles that activate property listing cards. Use the previous and next buttons to navigate.
1/1
Property Description
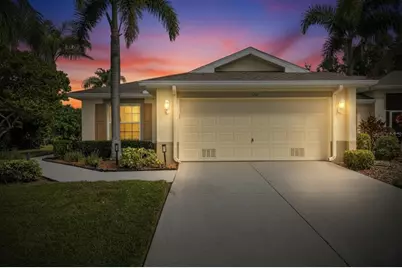
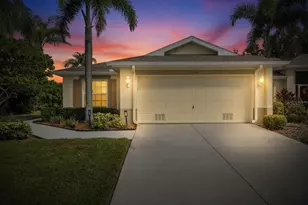
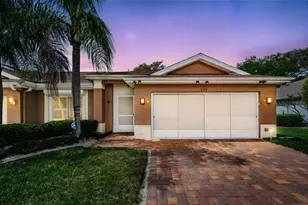
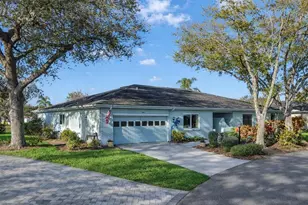
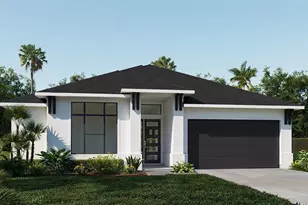
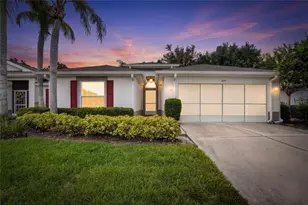
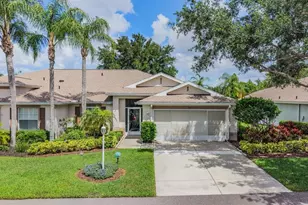
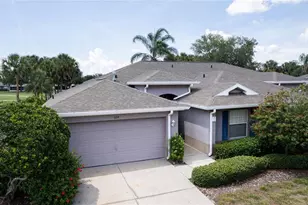
Welcome to your DREAM HOUSE! This stunning 2 bedroom plus DEN, 2 bath Cimarron model with over 1400 sq.ft. and bonus 150 sq.ft Florida room sits on a private lot with and is loaded with upgrades. . High ceilings combined with newer luxury plank vinyl throughout the main living areas create an open and airy feeling throughout the home. Large living room /dining room combo with ceiling fan and glass sliders leading to the large Florida room. The remodeled kitchen is gorgeous with white wood cabinets with custom quartz counters, recessed lighting, all newer appliances, and has a bonus cafe style eat-in-kitchen area and pantry. Large master bedroom suite has high ceilings, walk-in closet, additional closet, sink with corian counter tops, and updated walk-in shower and flooring. Guest bedroom and additional room perfect for office, den or formal dining room. Charming Florida room overlooks the grassy yard. Newer roof (2024) upgraded electrical for generator, AC 2018, water heater 2020. Kings Point is a gated 55+ community with 2 clubhouses, 6 pools, state-of-the-art fitness center, spa, salon, sports bar, cafe, pickleball, tennis, dog parks over 150 clubs and activities and so much more!
Full Property Details
Full Property Details for 1201 Corinth Greens Dr #58
General
- Sold For: $235,000
- HOA FEE: $801/month
- Taxes: $1,960 (2024)
- Status: Closed
- Type: Condo
- Source: MidFloridaRegionalMLS
- MLS ID: TB8466477
- Added to Site: 282 day(s) ago
Rental Information
- Min. Lease: 3 Months
Interior
- Number of Rooms: 7
- Interior Features: Ceiling Fan(s), High Ceilings, Open Floorplan, Primary Bedroom Main Floor, Solid Wood Cabinets, Split Bedroom, Stone Counters, Walk-In Closet(s)
- Appliances: Dishwasher, Dryer, Electric Water Heater, Microwave, Range, Refrigerator, Washer
- Furnishings: Unfurnished
- Flooring: Carpet, Ceramic Tile, Luxury Vinyl
Rooms
Bathrooms
- Total Bathrooms: 2
- Full Bathrooms: 2
Bedrooms
- Total Bedrooms: 2
Other Rooms
- Laundry: In Garage, Laundry Room
Additional Information
- Shared Amenities: Pickleball Court(s)
Exterior
- Exterior Features: Irrigation System, Lighting, Private Entrance
Parking
- Garage: Yes
- Attached garage: Yes
- Garage Spaces: 2
- Covered Spaces: 2
Location
- Area: 33573 - Sun City Center / Ruskin
- County: Hillsborough
- Development Name: 33573 - Sun City Center / Ruskin
- Subdivision: CORINTH CONDO
- Driving Directions: Through Kings Point gate, left at the yield sign, left onto Newpoint loop, left onto Vilmont loop, left onto Acadia, right onto Corinth Greens
- Direction Faces: West
Community
- Community Name: 33573 - Sun City Center / Ruskin
- Community Features: Clubhouse, Dog Park, Fitness Center, Gated Community - Guard, Golf Carts OK, Golf, Irrigation-Reclaimed Water, Pool, Restaurant, Sidewalks, Wheelchair Access
- Optional Amenities: Pickleball Court(s)
- Association: Yes
- Assoc. Name: Karen Cassels
- Assoc. Fees Include: 24-Hour Guard, Cable TV, Common Area Taxes, Community Pool, Escrow Reserves Fund, Insurance, Internet, Maintenance Structure, Maintenance Grounds, Pest Control, Private Road, Recreational Facilities, Sewer, Water
- Number of Pets: 2
- Adult Community: Yes
Heating & Cooling
- Cooling Type: Central Air
- Heating Type: Central
Utilities
- Sewer: Public Sewer
- Water: Public
- Utility Description: Cable Connected, Electricity Connected, Sewer Connected, Water Connected
Structural Information
- Exterior Const.: Block
- Roof: Shingle
- Stories/Levels: One
- Square Feet: 1,450
- Sq. Ft. Source: Public Records
- Living Area: 1,450 Sq. Ft.
- Year Built: 2001
Lot Features
- Lot Size (Acres): 0.06
- Lot Size (Sq. Ft.): 2,399
- Lot Size: 2399
- Street/Road Desc.: Asphalt
Financial Considerations
- Assoc Fee Desc.: None
- Condo Fee: $801
- Condo Fee Freq: Monthly
- Tax Amount: $1,960.86
- Tax Year: 2024
Disclosures and Reports
- Ownership: Fee Simple
- Special Conditions: None
- Legal Description: CORINTH CONDOMINIUM UNIT 58 AND UNDIV 1/58TH INT IN COMMON ELEM
- Flood Zone Info: X
- APN: U2332195P400000000058.0
- Property ID: U2332195P400000000058.0
Listed by Suncoast Elite Realty, Inc.
Sold by Realuxe
Get Pre-Approved Today
Schools
Schools serving 1201 Corinth Greens Dr #58
School District:Hillsborough County School District
| Name | Grades | Distance |
|---|---|---|
Cypress Creek Elementary School, Ruskin, FL 4040 19th Ave Ne, Ruskin, FL 33573 | PK-5 | 3.5 mi |
Shields Middle School 15732 Beth Shields Way, Ruskin, FL 33573 | 6-8 | 3.5 mi |
Lennard High School 2002 East Shell Point Road, Ruskin, FL 33570 | 9-12 | 3.2 mi |
Disclaimer:
School attendance boundaries provided by ATTOM Data Solutions and are for reference only. Contact the school directly to verify enrollment eligibility.
Price & Sales History for 1201 Corinth Greens Dr #58
Date
Details
Price
Change
Source
9/09/2026
Sold
$235,000
-5.62%
MLS
7/27/2026
Price Reduced
$249,000
-4.23%
MLS
5/28/2026
Price Reduced
$260,000
-7.14%
MLS
4/29/2026
Price Reduced
$280,000
-2.44%
MLS
3/09/2026
Price Reduced
$287,000
-4.01%
MLS
1/20/2026
Listed
$299,000
—
MLS
Disclaimer: Historical sales information is derived from public records provided by the county offices. Information is not guaranteed and should be independently verified.
1201 Corinth Greens Drive #58, Sun City Center, FL 33573 (MLS# TB8466477) is a Condo property that was sold at $235,000 on September 09, 2026. Want to learn more about 1201 Corinth Greens Drive #58? Do you have questions about finding other Condo real estate for sale in Sun City Center? You can browse all Sun City Center real estate or contact a Coldwell Banker agent to request more information.