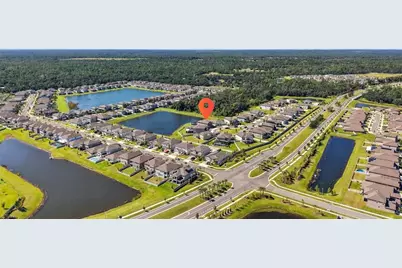
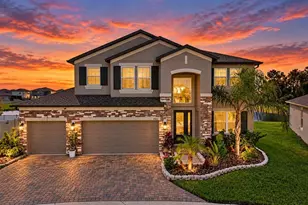
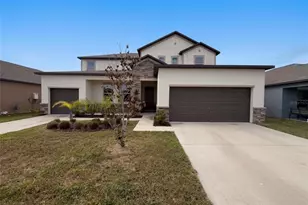
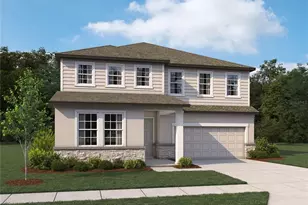
This is a carousel with tiles that activate property listing cards. Use the previous and next buttons to navigate.
1/70
$575,000 Just Listed
This is a carousel with tiles that activate property listing cards. Use the previous and next buttons to navigate.
1/70
Property Description
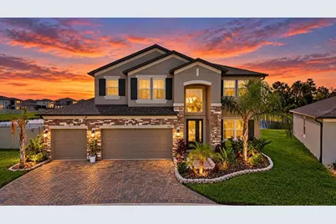
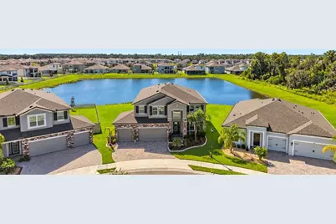
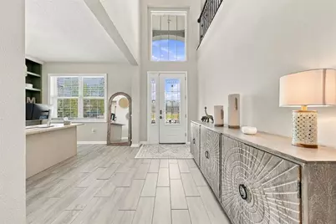
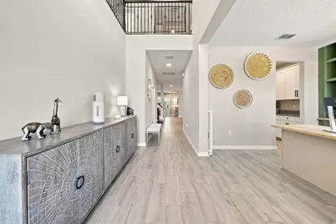
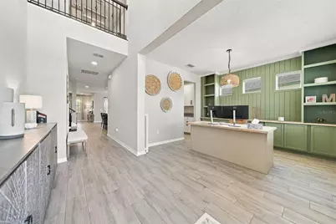
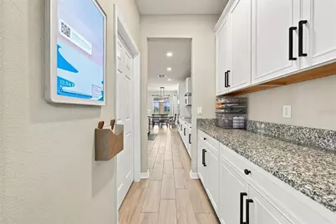
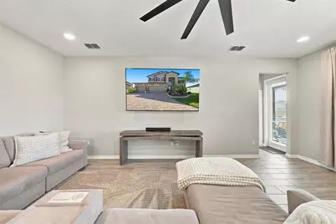
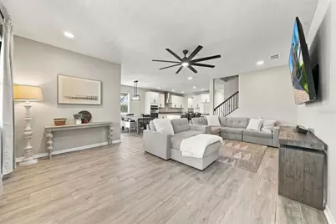
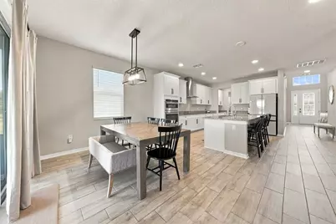
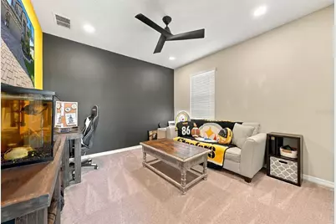
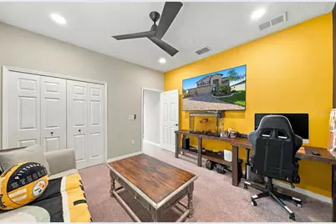
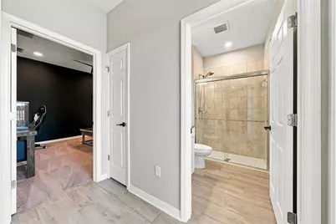
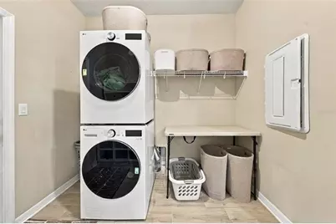
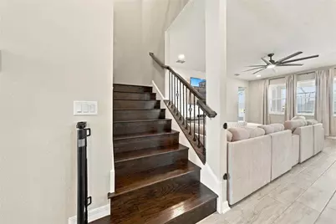
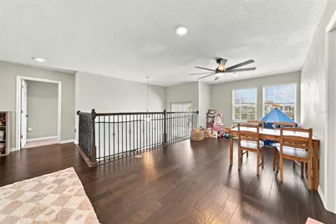
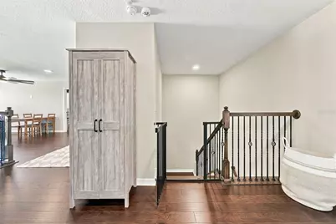
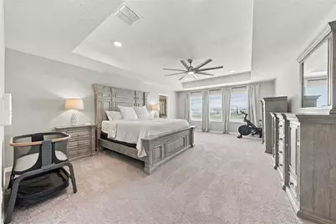
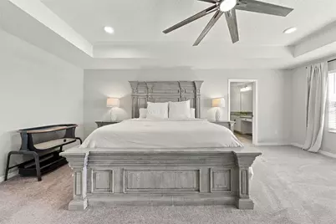
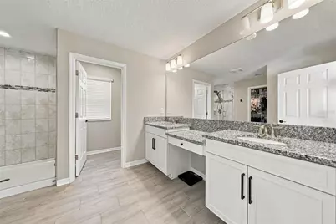
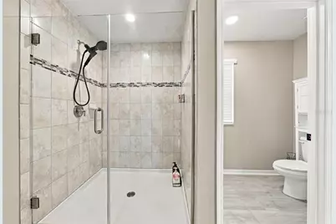
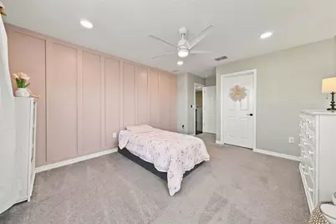
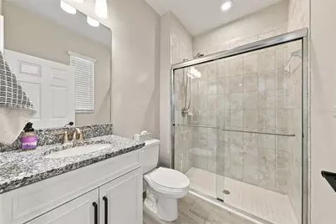
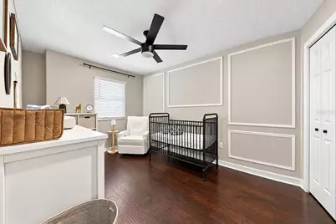
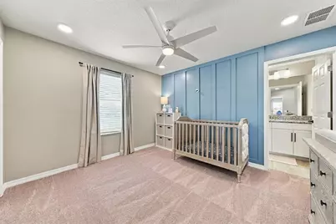
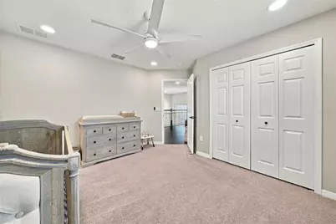
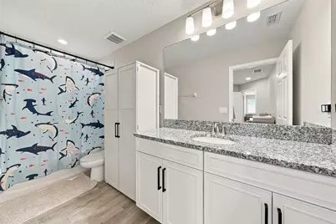
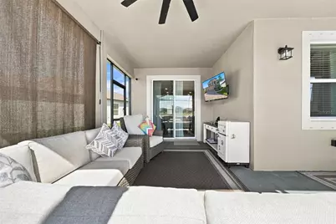
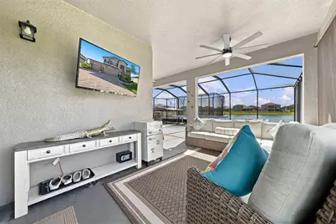
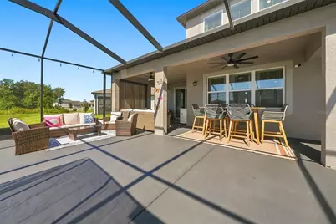
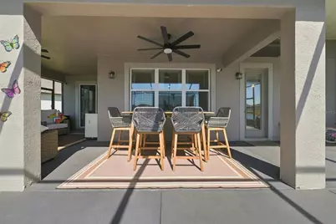
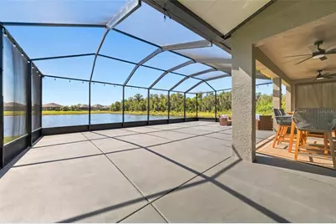
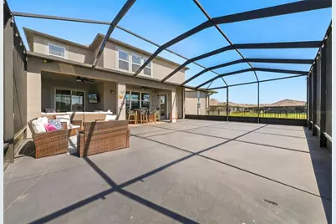
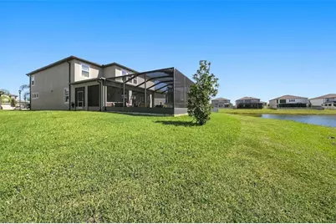
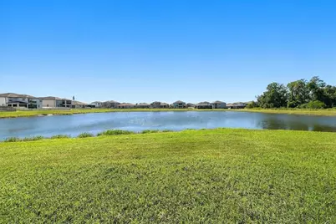
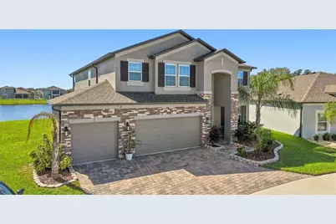
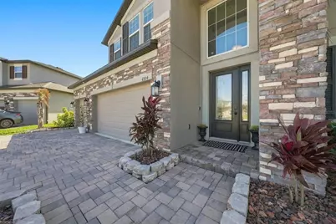
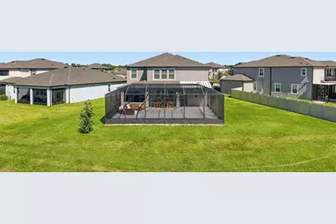
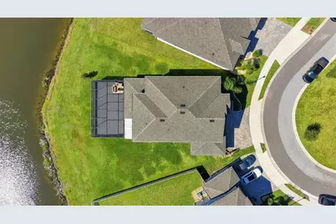
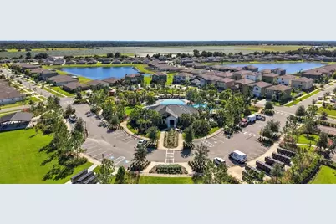
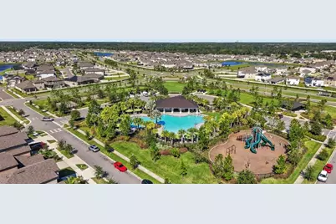
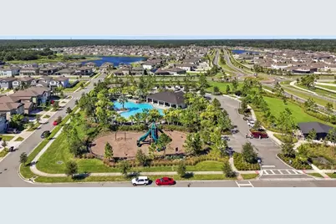
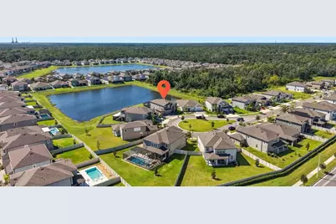
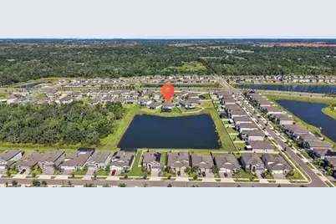
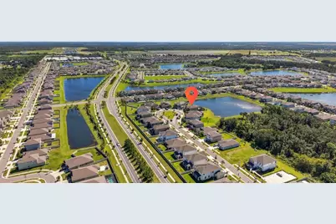
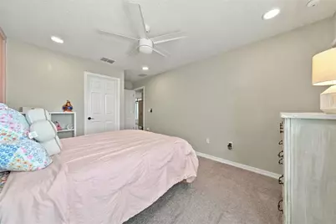
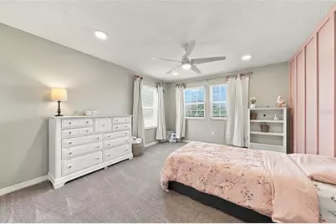
Oversized Waterfront Lot on a Cul-de-Sac! 6 Bed, 4 Bath Showcase Home with 32x40 Lanai & 4-Car Tandem Garage. Welcome to the ultimate combination of luxury, space, and waterfront relaxation situated on one of the largest cul-de-sac lots in the community. From the moment you arrive, the paver driveway and grand entry welcome you into a light-filled interior featuring beautiful tile floors and high-end architectural details throughout. Directly off the foyer, a custom office offers a refined workspace or a formal dining setting. The heart of the home opens into a breathtaking main living area framed by natural light and anchored by a true chef's kitchen. Outfitted stainless steel appliances, granite countertops, a massive center island, a butler's pantry, and endless cabinetry, this kitchen makes both daily meals and large gatherings effortless. A full main-floor bedroom and adjacent full bathroom provide the perfect private setup for guests or multi-generational living. Upstairs, warm engineered hardwood floors lead into a spacious loft that serves as an ideal second living room or game room. The expansive owner's suite serves as a true private retreat, boasting an en-suite bath with dual vanities, a large walk-in shower, and a huge walk-in closet. Four additional generously sized bedrooms feature custom accent walls and individual closets, served by well-appointed full baths that ensure everyone has their own space. Step outside into your personal backyard oasis-a massive 32' x 40' screened lanai overlooking peaceful water views, designed for year-round outdoor dining, entertaining, or simply unwinding at the end of the day. Complete with a rare huge tandem garage that accommodates up to 4 vehicles with custom storage shelving. Residents of Berry Bay enjoy access to impressive resort-style amenities including a sparkling swimming pool, spacious clubhouse, playgrounds, dog park, basketball and pickle-ball courts, & picnic areas. This home is conveniently located near schools, dining, and plenty of shopping. Schedule your tour today!
Full Property Details
Full Property Details for 4904 Eagle Rock Dr
General
- Price: $575,000
- HOA FEE: $8/month
- HOA FEE FREQ.: Annually
- Taxes: $12,991 (2025)
- Status: Active
- Type: Single Family
- Source: MidFloridaRegionalMLS
- MLS ID: TB8559487
- Updated: Today (10/22/2026)
- Added to Site: Today
Rental Information
- Min. Lease: 1-2 Years
Interior
- Number of Rooms: 10
- Interior Features: Built-in Features, Ceiling Fan(s), Eating Space In Kitchen, High Ceilings, Open Floorplan, PrimaryBedroom Upstairs, Stone Counters, Thermostat, Walk-In Closet(s)
- Appliances: Dishwasher, Disposal, Electric Water Heater, Microwave, Range, Refrigerator
- Furnishings: Unfurnished
- Flooring: Carpet, Ceramic Tile, Engineered Hardwood
Rooms
Bathrooms
- Total Bathrooms: 4
- Full Bathrooms: 4
Bedrooms
- Total Bedrooms: 6
Other Rooms
- Laundry: Inside
Additional Information
- Shared Amenities: Basketball Court, Playground, Pool
- Security/Safety: Smoke Detector(s)
Exterior
- Exterior Features: Hurricane Shutters, Irrigation System, Rain Gutters, Sidewalk, Sliding Doors
- Deck/Patio: Covered, Patio, Screened
- Porch/Patio/Deck: Covered, Patio, Screened
Parking
- Garage: Yes
- Attached garage: Yes
- Garage Spaces: 4
- Covered Spaces: 4
- Parking Features: Driveway, Garage Door Opener, Oversized, Tandem
Location
- Area: 33598 - Wimauma
- County: Hillsborough
- Development Name: 33598 - Wimauma
- Subdivision: BERRY BAY SUB
- Driving Directions: From I-75, take FL-674 East, turn right onto US-301 South, left onto Berry Bay Blvd, and right onto Eagle Rock Dr. Property will be on the right.
- Direction Faces: North
Community
- Community Name: 33598 - Wimauma
- Community Features: Dog Park, Park, Playground, Pool
- Optional Amenities: Basketball Court, Playground, Pool
- Association: Yes
- Assoc. Name: Inframark / Jason Lavrack
- Assoc. Fees Include: Community Pool, Recreational Facilities
- Pet Restrictions: Buyer / Buyer's Agent to verify with HOA
Heating & Cooling
- Cooling Type: Central Air
- Heating Type: Central, Heat Pump
Utilities
- Sewer: Public Sewer
- Water: Public
- Utility Description: BB/HS Internet Available, Cable TV Available, Electricity Connected, Phone Available, Sewer Connected, Water Connected
Structural Information
- Builder: M/I Homes
- Exterior Const.: Block, Wood Frame
- Roof: Shingle
- Stories/Levels: Two
- Square Feet: 3,566
- Sq. Ft. Source: Public Records
- Year Built: 2023
Lot Features
- Lot Size (Acres): 0.26
- Lot Size (Sq. Ft.): 11,208
- Lot Size: 11208
- Lot Dimensions: 89.66 x 125
- Street/Road Desc.: Paved
Water Features
- Water Front: Yes
- Water Front Desc.: Pond
Financial Considerations
- Association Fee: $90
- Assoc Fee Freq.: Annually
- Assoc Fee Desc.: Required
- CDD: Yes
- Tax Amount: $12,991.57
- Tax Year: 2025
Disclosures and Reports
- Ownership: Fee Simple
- Special Conditions: None
- Legal Description: BERRY BAY SUBDIVISION VILLAGES E G AND L LOT 160
- Flood Zone Info: X
- APN: U303220C8300000000160.0
- Property ID: U303220C8300000000160.0
Listed by Agile Group Realty
Get Pre-Approved Today
Schools
Schools serving 4904 Eagle Rock Dr
School District:Hillsborough County School District
| Name | Grades | Distance |
|---|---|---|
Reddick Elementary School 325 West Lake Drive, Wimauma, FL 33598 | K-5 | 3.3 mi |
Shields Middle School 15732 Beth Shields Way, Ruskin, FL 33573 | 6-8 | 5 mi |
Jule F Sumner High School 10650 County Road 672, Riverview, FL 33579 | 9-12 | 6.8 mi |
Disclaimer:
School attendance boundaries provided by ATTOM Data Solutions and are for reference only. Contact the school directly to verify enrollment eligibility.
Price & Sales History for 4904 Eagle Rock Dr
Date
Details
Price
Change
Source
10/22/2026
Listed
$575,000
-13.53%
MLS
10/02/2023
Sold
$665,000
—
Public Record
Disclaimer: Historical sales information is derived from public records provided by the county offices. Information is not guaranteed and should be independently verified.
Tax History
Tax History for 4904 Eagle Rock Dr
Year
Property Taxes
Change
Tax Assessment
Change
2025
$12,992
—
$515,551
1%
2025
$12,992
10%
$510,501
7%
2024
$11,819
104%
$479,245
482%
2023
$5,799
68%
$82,375
635%
2022
$3,456
—
$11,208
—
Disclaimer: Historical tax information is derived from public records provided by the county offices. Information is not guaranteed and should be independently verified.
Estimate the Cost
Estimate the Cost for 4904 Eagle Rock Dr
4904 Eagle Rock Drive, Wimauma, FL 33598 (MLS# TB8559487) is a Single Family property with 6 bedrooms and 4 full bathrooms. 4904 Eagle Rock Drive is currently listed for $575,000 and was received on October 22, 2026. Want to learn more about 4904 Eagle Rock Drive? Do you have questions about finding other Single Family real estate for sale in Wimauma? You can browse all Wimauma real estate or contact a Coldwell Banker agent to request more information.