This is a carousel with tiles that activate property listing cards. Use the previous and next buttons to navigate.
1/1
$337,500
This is a carousel with tiles that activate property listing cards. Use the previous and next buttons to navigate.
1/1
Property Description
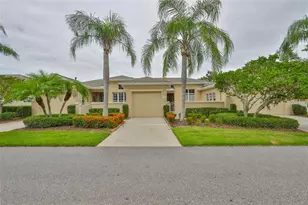
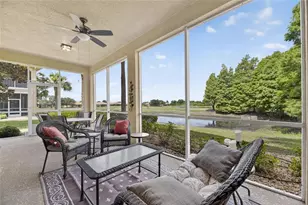
*WATCH VIRTUAL 3D TOUR* SELLER MOTIVATED TO SELL - FULLY UPDATED 1st Floor Condo with stunning WATER & GOLF COURSE views! The MORNING SUN welcomes you to the world every morning on your lanai. No steps or elevators, JUST CONVENIENCE. MAINTENANCE FREE, LUXURY, condo cradled in the heart of Toscana I in Renaissance. GOLF CART and most of the FURNITURE in the condo will convey with sale. MODERN colors, SPARKLING CLEAN & STUNNING GOLF COURSE/POND VIEW w/OPEN FLOOR PLAN. A breathtaking view of the water & 8th green of the Renaissance championship golf course, it is on one of Toscana's premier lots. The second you enter this home you will be wowed. So many custom features! CROWN MOLDING, PLANTATION SHUTTERS, SUN/HURRICANE FILM ON THE WINDOWS, DIAGONALLY placed TILE, customized, rounded bull-nose corners & beautiful door-casing wrap the 8' doors with arched entryways. Stunning GRANITE covers the 42" HARDWOOD cabinets. The kitchen is extraordinary and open! STAINLESS-STEEL appliances (ALL 2021) include a French-door refrigerator, and COOKTOP with a DOUBLE OVEN. The PENDANT LIGHTING, large walk in pantry & breakfast bar complete this kitchen with a STUNNING WATER view. You'll LOVE THE PRIVACY of your time on the covered lanai with SUN SHADES & TILED flooring that overlooks your very own private piece of paradise. The owner's suite is huge & has access to the lanai. The master ensuite has high GRANITE counters, beautiful cabinetry, a gorgeous 3-PANEL FRAMELESS SHOWER, a WALK-IN CLOSET with 'CALIFORNIA STYLE' shelving, plus a 'his' closet & an extra linen closet. This split bedroom floor plan has two roomy bedrooms on the opposite side of the home, for ultimate privacy. 18" tile in all living areas, LUXURY VINYL PLANK flooring in the bedrooms. Luxurious fans & elegant lighting adorn the 10-12' high tray ceilings. The 2-car garage has an abundance of extra storage. Too many upgrades & special touches have been added to this condo to mention them all. Be sure to watch the video. Make an appointment today. You'll discover a world of exquisite amenities at Club Renaissance. From the moment you drive into the community, you realize you're seeing one of the finest golf courses in the country. Club Renaissance is complemented by a magnificent 48,000 square foot Mediterranean-style clubhouse that is situated amongst the Club Link championship golf course, an 18-hole Chip Powell designed Club Renaissance course. The full-service facility includes a golf shop, heated pool, spa, fitness center, indoor soft-track for walking year-round & 5 star restaurant. Club Renaissance is Sun City Center's place to be. Included is access to Sun City Center's expansive amenities & more than 250 social, hobby & sports clubs. There's never a dull moment in fabulous Sun City Center. Minutes from an assortment of world class beaches & Disney World, Sun City Center is a self-contained community with the very best medical facilities that include a hospital, free ambulatory & paramedic services, a sports complex & endless entertainment resources all accessible by golf cart. With 350 days of sunshine every year, & near perfect, weather year-round, Sun City Center is one of Florida's most desirable locations. It's an amazing place to live! Security/Sound Whole House System (NOT WARRANTED, as Sellers have never used these two items). HVAC 2018; Water Heater 2022; Water Softener 2026; Natural Gas is an amenity offered in the this community (HVAC Furnace, Water Heater and Stove).
Full Property Details
Full Property Details for 1348 Emerald Dunes Dr
General
- Sold For: $337,500
- HOA FEE: $29/month
- HOA FEE FREQ.: Annually
- Taxes: $4,404 (2025)
- Status: Closed
- Type: Condo
- Source: MidFloridaRegionalMLS
- MLS ID: TB8528505
- Added to Site: 47 day(s) ago
Rental Information
- Min. Lease: 3 Months
Interior
- Number of Rooms: 11
- Interior Features: Built-in Features, Ceiling Fan(s), Chair Rail, Crown Molding, Eating Space In Kitchen, High Ceilings, Kitchen and Family Room Combination, Living Room/Dining Room Combo, Open Floorplan, Primary Bedroom Main Floor, Solid Wood Cabinets, Split Bedroom, Stone Counters, Thermostat, Tray Ceiling(s), Walk-In Closet(s), Window Treatments
- Appliances: Bar Fridge, Cooktop, Dishwasher, Disposal, Dryer, Gas Water Heater, Microwave, Refrigerator, Washer, Water Softener
- Furnishings: Unfurnished
- Flooring: Luxury Vinyl, Tile
Rooms
Bathrooms
- Total Bathrooms: 2
- Full Bathrooms: 2
Bedrooms
- Total Bedrooms: 3
Other Rooms
- Laundry: Inside, Laundry Room
Additional Information
- Shared Amenities: Basketball Court, Clubhouse, Fence Restrictions, Fitness Center, Golf Course, Handicap Modified, Optional Additional Fees, Pickleball Court(s), Pool, Recreation Facilities, Sauna, Security, Shuffleboard Court, Spa/Hot Tub, Tennis Court(s), Trail(s), Wheelchair Access
- Pool Description: Deck, Gunite, Heated, In Ground, Lap, Lighting, Self Cleaning
- Security/Safety: Security System Owned
Exterior
- Exterior Features: Irrigation System, Lighting, Rain Gutters, Sidewalk, Sliding Doors
- Deck/Patio: Covered, Enclosed, Patio, Screened
- Porch/Patio/Deck: Covered, Enclosed, Patio, Screened
Parking
- Garage: Yes
- Attached garage: Yes
- Garage Spaces: 2
- Covered Spaces: 2
- Parking Features: Driveway, Garage Door Opener, Ground Level, Guest, Parking Pad
Location
- Area: 33573 - Sun City Center / Ruskin
- County: Hillsborough
- Development Name: 33573 - Sun City Center / Ruskin
- Subdivision: TOSCANA AT RENAISSANCE A CONDO
- Driving Directions: SR 674 TO PEBBLE BEACH BLVD, GO SOUTH. EMERALD DUNES IS 2 MILES DOWN, ON THE RIGHT, JUST AFTER THE COUNTY CLUB.
- Direction Faces: Southwest
Community
- Community Name: 33573 - Sun City Center / Ruskin
- Community Features: Association Recreation - Owned, Buyer Approval Required, Clubhouse, Community Mailbox, Deed Restrictions, Dog Park, Fitness Center, Golf Carts OK, Golf, Handicap Modified, Pool, Restaurant, Sidewalks, Special Community Restrictions, Tennis Court(s), Wheelchair Access
- Optional Amenities: Basketball Court, Clubhouse, Fence Restrictions, Fitness Center, Golf Course, Handicap Modified, Optional
- Association: Yes
- Assoc. Name: VESTA / AMANDA BURNS
- Assoc. Fees Include: Common Area Taxes, Community Pool, Electricity, Escrow Reserves Fund, Fidelity Bond, Insurance, Maintenance Structure, Maintenance Grounds, Manager, Pest Control, Pool Maintenance, Security
- Number of Pets: 2
- Pet Restrictions: SEE COA FOR RESTRICTIONS, / 999lbs.
- Adult Community: Yes
- Management Type: Full Time
- Mgmt. Company: Full Time
Heating & Cooling
- Cooling Type: Central Air
- Heating Type: Central, Natural Gas
Utilities
- Sewer: Public Sewer
- Water: Public
- Utility Description: BB/HS Internet Available, Cable Connected, Electricity Connected, Fire Hydrant, Natural Gas Connected, Sewer Connected, Street Lights, Underground Utilities, Water Connected
Structural Information
- Architectural Info: Mediterranean
- Architectural Style: Mediterranean
- Builder: WCI
- Exterior Const.: Block, Stucco
- Roof: Tile
- Common Walls: Corner Unit, End Unit
- Windows: Shades, Shutters, Tinted Windows, Window Treatments
- Stories/Levels: One
- Square Feet: 1,860
- Sq. Ft. Source: Public Records
- Living Area: 1,860 Sq. Ft.
- Year Built: 2005
Lot Features
- Property View: Golf Course, Water
- Lot Size (Acres): 0.09
- Lot Size (Sq. Ft.): 3,999
- Lot Size: 3999
- Frontage: Street Paved
- Street/Road Desc.: Paved
Water Features
- Water Front: Yes
- Water View: Yes
- Water Access: Yes
- Water Access Desc: Pond
- Water Front Desc.: Pond
Financial Considerations
- Association Fee: $346
- Assoc Fee Freq.: Annually
- Assoc Fee Desc.: Required
- Condo Fee: $556
- Condo Fee Freq: Monthly
- Tax Amount: $4,404
- Tax Year: 2025
Disclosures and Reports
- Ownership: Condominium
- Special Conditions: None
- Legal Description: TOSCANA AT RENAISSANCE A CONDOMINIUM LOT 29
- Flood Zone Info: X
- APN: U18322072G00000000029.0
- Property ID: U18322072G00000000029.0
Listed by Dalton Wade Inc
Sold by Century 21 Beggins Enterprises

Get Pre-Approved Today
Schools
Schools serving 1348 Emerald Dunes Dr
School District:Hillsborough County School District
| Name | Grades | Distance |
|---|---|---|
Cypress Creek Elementary School, Ruskin, FL 4040 19th Ave Ne, Ruskin, FL 33573 | PK-5 | 3.5 mi |
Shields Middle School 15732 Beth Shields Way, Ruskin, FL 33573 | 6-8 | 3.6 mi |
Lennard High School 2002 East Shell Point Road, Ruskin, FL 33570 | 9-12 | 4.1 mi |
Disclaimer:
School attendance boundaries provided by ATTOM Data Solutions and are for reference only. Contact the school directly to verify enrollment eligibility.
Price & Sales History for 1348 Emerald Dunes Dr
Date
Details
Price
Change
Source
8/10/2026
Sold
$337,500
-3.54%
MLS
7/12/2026
Listed
$349,900
—
MLS
Disclaimer: Historical sales information is derived from public records provided by the county offices. Information is not guaranteed and should be independently verified.
1348 Emerald Dunes Drive, Sun City Center, FL 33573 (MLS# TB8528505) is a Condo property that was sold at $337,500 on August 10, 2026. Want to learn more about 1348 Emerald Dunes Drive? Do you have questions about finding other Condo real estate for sale in Sun City Center? You can browse all Sun City Center real estate or contact a Coldwell Banker agent to request more information.