This is a carousel with tiles that activate property listing cards. Use the previous and next buttons to navigate.
1/36
$179,900 Just Listed
This is a carousel with tiles that activate property listing cards. Use the previous and next buttons to navigate.
1/36
Property Description
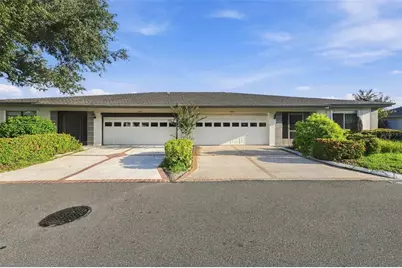
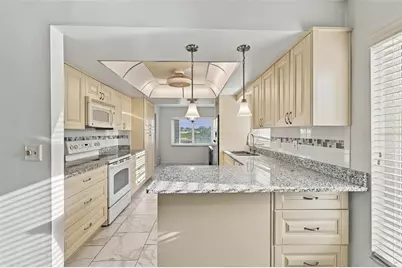
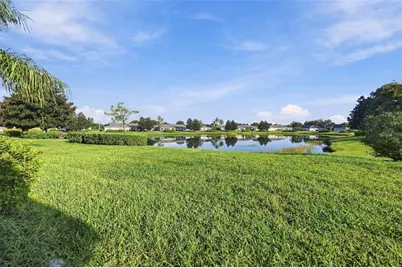
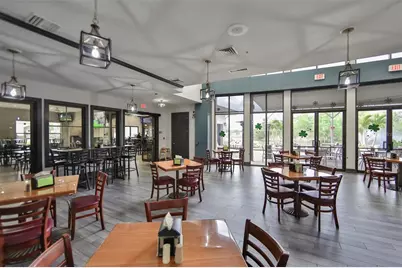
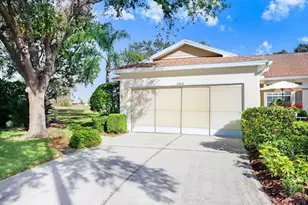
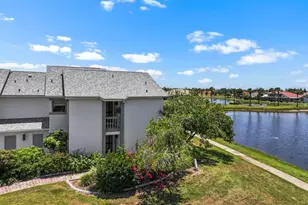
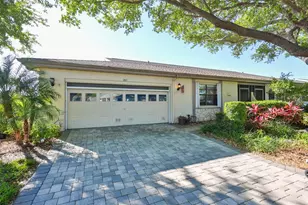
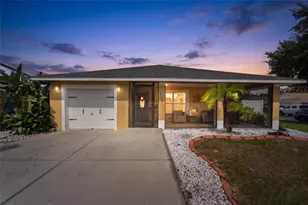
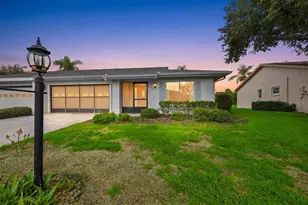
Welcome to this inviting 2-bedroom, 2-bathroom home featuring a spacious open floor plan and beautiful water views. Step through the wide foyer, where a welcoming guest area awaits, complete with a bedroom and full bathroom-ideal for visitors or added privacy. The open-concept design flows seamlessly into the main living and dining areas, highlighted by a Florida room overlooking the water. The generously sized kitchen features select updates, along with a versatile space perfect for casual dining, a home office, or hobby area. The spacious primary suite also enjoys water views and features a walk-in closet. Ample storage throughout the home, a separate laundry area, and a 2025 water heater add to the home's comfort and convenience. As a resident of Kings Point, you'll enjoy an exceptional resort-style lifestyle with access to world-class amenities, including indoor and outdoor heated pools, state-of-the-art fitness centers, a full-service spa, golf course and driving range, arts and crafts studios, cafés, pickleball and tennis courts, hot tubs, a library, billiards, and a theatre. With countless social and sports clubs, there's always something to do and new friends to meet. Golf-cart accessibility makes everyday errands and outings convenient, with easy access to shopping, dining, banking, and medical offices. Ideally located between Tampa and Sarasota, this home is also close to world-renowned Gulf Coast beaches, airports, cruise ports, and a wide variety of entertainment and attractions. Your Kings Point opportunity awaits-come discover the lifestyle, amenities, and convenience that make this community such a desirable place to call home! Buyer to verify all information
Full Property Details
Full Property Details for 1405 Langley Dr
General
- Price: $179,900
- HOA FEE: $823/month
- Taxes: $1,131 (2025)
- Status: Active
- Type: Condo
- Source: MidFloridaRegionalMLS
- MLS ID: TB8547120
- Updated: 9/14/2026
- Added to Site: 1 day(s) ago
Rental Information
- Min. Lease: 1 Month
Interior
- Number of Rooms: 7
- Interior Features: Eating Space In Kitchen, Living Room/Dining Room Combo, Walk-In Closet(s)
- Appliances: Dishwasher, Disposal, Dryer, Microwave, Range, Refrigerator, Washer
- Furnishings: Unfurnished
- Flooring: Carpet, Ceramic Tile, Laminate, Luxury Vinyl
Rooms
Bathrooms
- Total Bathrooms: 2
- Full Bathrooms: 2
Bedrooms
- Total Bedrooms: 2
Other Rooms
- Laundry: In Garage
Additional Information
- Security/Safety: Gated Community
Exterior
- Exterior Features: Hurricane Shutters, Irrigation System, Sidewalk
Parking
- Garage: Yes
- Attached garage: Yes
- Garage Spaces: 2
- Covered Spaces: 2
Location
- Area: 33573 - Sun City Center / Ruskin
- County: Hillsborough
- Development Name: 33573 - Sun City Center / Ruskin
- Subdivision: LANCASTER I CONDO
- Driving Directions: SR 674 to Kings Blvd., L on Langley Dr. - Condo on the L.
- Direction Faces: South
Community
- Community Name: 33573 - Sun City Center / Ruskin
- Community Features: Association Recreation - Owned, Buyer Approval Required, Clubhouse, Dog Park, Fitness Center, Gated Community - Guard, Golf Carts OK, Golf, Irrigation-Reclaimed Water, Pool, Restaurant, Sidewalks, Tennis Court(s)
- Assoc. Name: Lancaster I - Daphne Labrador
- Assoc. Fees Include: 24-Hour Guard, Cable TV, Common Area Taxes, Community Pool, Escrow Reserves Fund, Internet, Maintenance Structure, Maintenance Grounds, Manager, Pest Control, Private Road, Recreational Facilities, Security, Sewer, Trash, Water
- Adult Community: Yes
Heating & Cooling
- Cooling Type: Central Air
- Heating Type: Central, Electric
Utilities
- Sewer: Public Sewer
- Water: Public
- Utility Description: BB/HS Internet Available, Cable Connected, Electricity Connected, Sewer Connected, Water Connected
Structural Information
- Exterior Const.: Stucco
- Roof: Shingle
- Stories/Levels: One
- Square Feet: 1,529
- Sq. Ft. Source: Public Records
- Year Built: 1987
Lot Features
- Lot Size (Acres): 0.05
- Lot Size (Sq. Ft.): 2,079
- Lot Size: 2079
- Street/Road Desc.: Asphalt
Financial Considerations
- Condo Fee: $823
- Condo Fee Freq: Monthly
- Tax Amount: $1,131.17
- Tax Year: 2025
Disclosures and Reports
- Ownership: Condominium
- Special Conditions: None
- Legal Description: LANCASTER I CONDOMINIUM PHASE 5 UNIT 97
- Flood Zone Info: X
- APN: U1432191ZD00000000097.0
- Property ID: U1432191ZD00000000097.0
- Block/Lot/Section: 1
Listed by Real Broker, Llc

Get Pre-Approved Today
Schools
Schools serving 1405 Langley Dr
School District:Hillsborough County School District
| Name | Grades | Distance |
|---|---|---|
Cypress Creek Elementary School, Ruskin, FL 4040 19th Ave Ne, Ruskin, FL 33573 | PK-5 | 2.8 mi |
Shields Middle School 15732 Beth Shields Way, Ruskin, FL 33573 | 6-8 | 2.8 mi |
Lennard High School 2002 East Shell Point Road, Ruskin, FL 33570 | 9-12 | 2.2 mi |
Disclaimer:
School attendance boundaries provided by ATTOM Data Solutions and are for reference only. Contact the school directly to verify enrollment eligibility.
Price & Sales History for 1405 Langley Dr
Date
Details
Price
Change
Source
9/14/2026
Listed
$179,900
80.8%
MLS
3/30/2010
Sold
$99,500
—
Public Record
Disclaimer: Historical sales information is derived from public records provided by the county offices. Information is not guaranteed and should be independently verified.
Tax History
Tax History for 1405 Langley Dr
Year
Property Taxes
Change
Tax Assessment
Change
2025
$1,131
10%
$88,278
3%
2024
$1,024
8%
$85,790
3%
2023
$952
-2%
$83,291
6%
2021
$975
-2%
$78,510
-3%
2022
$998
2%
$80,865
4%
2021
$975
-46%
$77,426
-40%
2019
$1,793
-29%
$128,758
3%
2018
$2,526
237%
$124,696
102%
2017
$750
1%
$61,871
2%
2016
$746
-1%
$60,598
1%
2015
$756
1%
$60,177
1%
2014
$748
-1%
$59,699
1%
2013
$754
—
$58,817
—
Disclaimer: Historical tax information is derived from public records provided by the county offices. Information is not guaranteed and should be independently verified.
Estimate the Cost
Estimate the Cost for 1405 Langley Dr
1405 Langley Drive, Sun City Center, FL 33573 (MLS# TB8547120) is a Condo property with 2 bedrooms and 2 full bathrooms. 1405 Langley Drive is currently listed for $179,900 and was received on September 14, 2026. Want to learn more about 1405 Langley Drive? Do you have questions about finding other Condo real estate for sale in Sun City Center? You can browse all Sun City Center real estate or contact a Coldwell Banker agent to request more information.