This is a carousel with tiles that activate property listing cards. Use the previous and next buttons to navigate.
1/86
$199,000
This is a carousel with tiles that activate property listing cards. Use the previous and next buttons to navigate.
1/86
Property Description
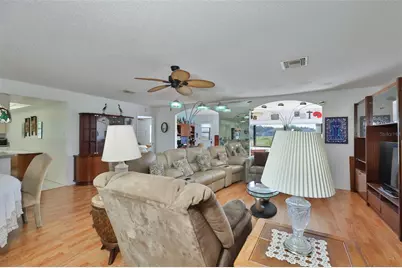
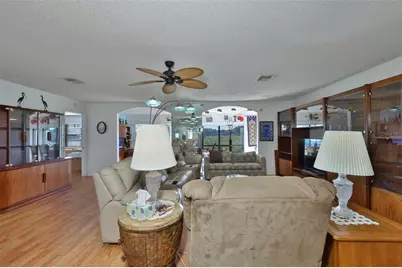
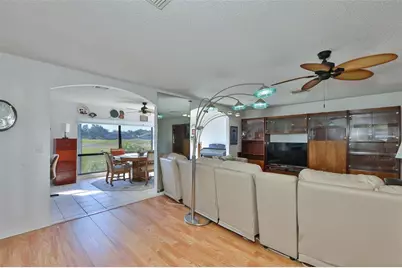
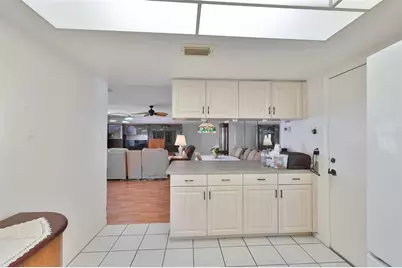
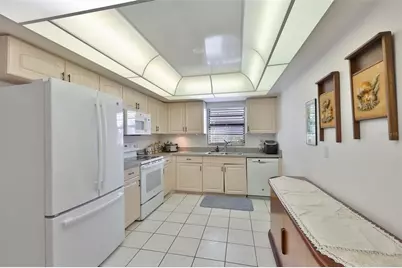
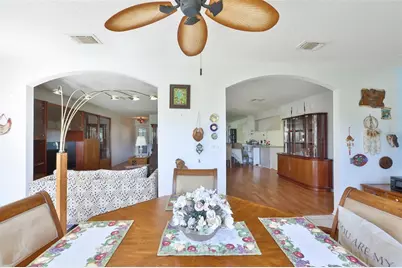
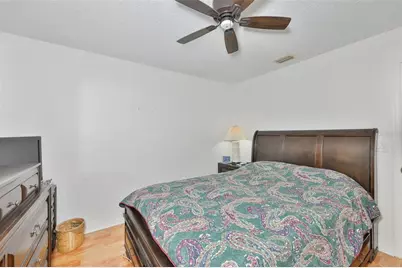
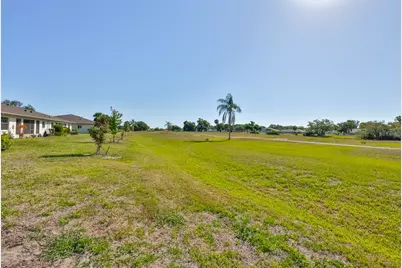
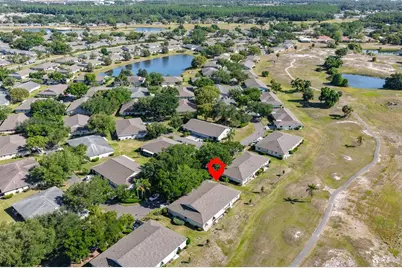
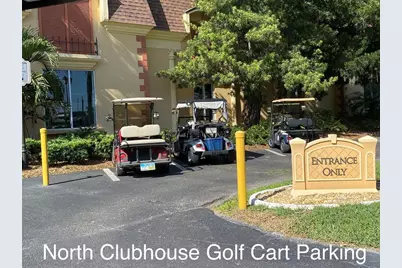
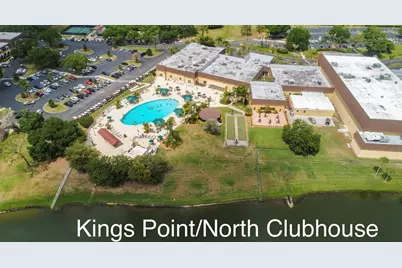
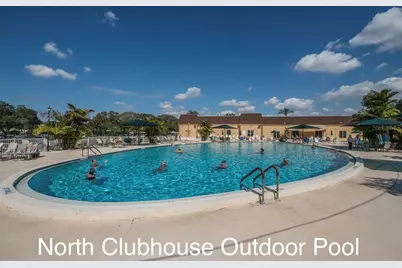
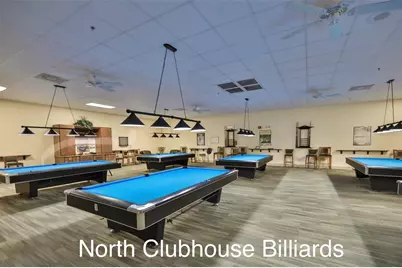
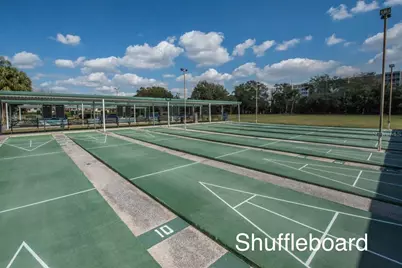
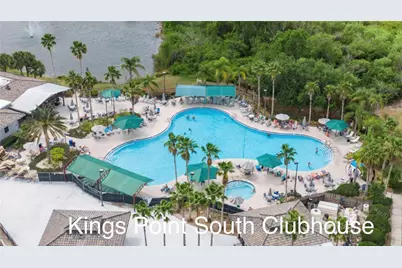
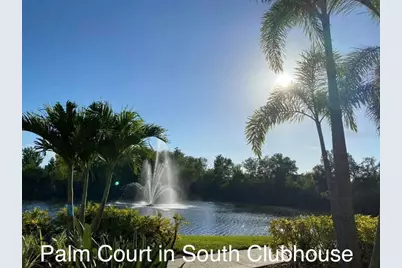
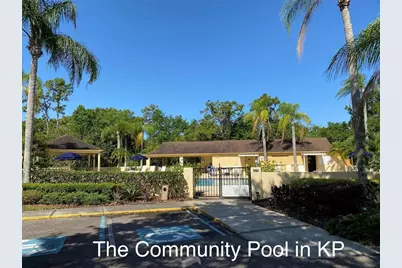
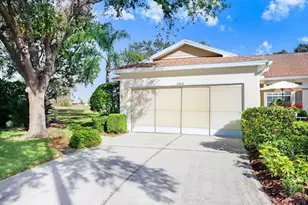
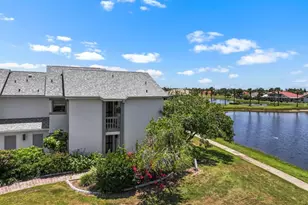
Step into the Florida lifestyle you've been dreaming of in this beautifully maintained and updated Sunsetter II split floor plan located in the highly desirable gated 55+ community of Kings Point. Offering approximately 1,579 square feet of bright and airy living space, this 2-bedroom, 2-bath home perfectly blends comfort, functionality, and relaxed Florida charm. From the moment you arrive, you'll appreciate the home's inviting curb appeal, enhanced by a soon-to-be-installed brick paver driveway, screened front entry, and decorative beveled glass front door. Inside, the spacious open-concept living and dining areas are filled with natural light and complemented by neutral tones, upgraded fixtures, and an easy-flow floor plan ideal for both everyday living and entertaining guests. The generously sized kitchen has abundant workspace, breakfast bar seating, under-cabinet lighting, and newer appliances. The spacious primary suite includes a walk-in closet and an updated ensuite bath with a seamless glass shower enclosure. The split-bedroom design provides privacy and comfort for both owners and guests. One of the standout features of this home is the expansive enclosed Florida Room overlooking peaceful green space and scenic golf course surroundings. Large windows invite sunlight to pour in, creating the perfect setting for morning coffee, afternoon reading, or simply relaxing while enjoying serene Florida views and seasonal breezes. The thoughtfully modified layout enhances usable living space while maintaining the bright and open atmosphere throughout the home. Additional features include a spacious 2-car garage with built-in storage cabinetry and an electric roll-down screen, offering both convenience and functionality. Maintenance-free living allows you more time to enjoy the incredible Kings Point lifestyle. Condo fees include cable, internet, water, pest control, and exterior maintenance, with additional maintenance options available for true peace of mind. Kings Point is one of Florida's premier active adult communities, featuring multiple clubhouses, indoor and outdoor pools, fitness centers, golf, pickleball, tennis, restaurants, cafés, social clubs, arts and crafts, entertainment, and endless recreational opportunities. Conveniently located between Tampa and Sarasota, residents enjoy easy access to airports, shopping, dining, professional sports, entertainment, and award-winning Gulf beaches. Experience the perfect combination of resort-style amenities, low-maintenance living, and an active social lifestyle. This exceptional home is ready for you to start enjoying everything in Kings Point. Don't miss your opportunity to make this beautiful Florida retreat your own!
Full Property Details
Full Property Details for 2611 Lancaster Dr #33
General
- Price: $199,000
- HOA FEE: $823/month
- Taxes: $2,639 (2025)
- Status: Active
- Type: Condo
- Source: MidFloridaRegionalMLS
- MLS ID: TB8509979
- Updated: 6/12/2026
- Added to Site: 47 day(s) ago
Rental Information
- Min. Lease: 1 Month
Interior
- Number of Rooms: 7
- Interior Features: Ceiling Fan(s), Eating Space In Kitchen, Living Room/Dining Room Combo, Primary Bedroom Main Floor, Walk-In Closet(s), Window Treatments
- Appliances: Dishwasher, Electric Water Heater, Range, Refrigerator, Water Softener
- Furnishings: Unfurnished
- Flooring: Laminate, Tile
Rooms
Bathrooms
- Total Bathrooms: 2
- Full Bathrooms: 2
Bedrooms
- Total Bedrooms: 2
Other Rooms
- Laundry: In Garage
Exterior
- Exterior Features: Hurricane Shutters, Irrigation System, Lighting, Sidewalk
Parking
- Garage: Yes
- Attached garage: Yes
- Garage Spaces: 2
- Covered Spaces: 2
Location
- Area: 33573 - Sun City Center / Ruskin
- County: Hillsborough
- Development Name: 33573 - Sun City Center / Ruskin
- Subdivision: LANCASTER I CONDO
- Driving Directions: From I-75, take exit 240A onto 674 East. In 2 miles make a right onto Kings Blvd, in 1.6 miles make a left onto Lancaster Drive, 2611 Lancaster will be on the right.
- Direction Faces: Northwest
Community
- Community Name: 33573 - Sun City Center / Ruskin
- Community Features: Association Recreation - Owned, Buyer Approval Required, Clubhouse, Community Mailbox, Deed Restrictions, Dog Park, Fitness Center, Gated Community - Guard, Golf Carts OK, Golf, Irrigation-Reclaimed Water, Pool, Restaurant, Sidewalks, Special Community Restrictions, Tennis Court(s), Wheelchair Access
- Assoc. Fees Include: 24-Hour Guard, Cable TV, Common Area Taxes, Community Pool, Escrow Reserves Fund, Fidelity Bond, Insurance, Internet, Maintenance Structure, Maintenance Grounds, Maintenance Repairs, Manager, Pest Control, Pool Maintenance, Private Road, Recreational Facilities, Security, Sewer, Water
- Adult Community: Yes
Heating & Cooling
- Cooling Type: Central Air
- Heating Type: Central, Electric
Utilities
- Sewer: Public Sewer
- Water: Public
- Utility Description: Cable Connected, Electricity Connected, Sewer Connected, Underground Utilities, Water Connected
Structural Information
- Architectural Info: Florida, Ranch
- Architectural Style: Florida, Ranch
- Exterior Const.: Block, Stucco
- Roof: Shingle
- Stories/Levels: One
- Square Feet: 1,579
- Sq. Ft. Source: Public Records
- Year Built: 1987
Lot Features
- Lot Size (Acres): 0.05
- Lot Size (Sq. Ft.): 2,079
- Lot Size: 2079
- Street/Road Desc.: Asphalt
Financial Considerations
- Condo Fee: $823
- Condo Fee Freq: Monthly
- Tax Amount: $2,639.34
- Tax Year: 2025
Disclosures and Reports
- Ownership: Condominium
- Special Conditions: None
- Legal Description: LANCASTER I CONDOMINIUM PHASE 5 UNIT 33
- Flood Zone Info: X
- APN: U1432191ZD00000000033.0
- Property ID: U1432191ZD00000000033.0
Listed by Real Broker, Llc

Get Pre-Approved Today
Schools
Schools serving 2611 Lancaster Dr #33
School District:Hillsborough County School District
| Name | Grades | Distance |
|---|---|---|
Cypress Creek Elementary School, Ruskin, FL 4040 19th Ave Ne, Ruskin, FL 33573 | PK-5 | 2.9 mi |
Shields Middle School 15732 Beth Shields Way, Ruskin, FL 33573 | 6-8 | 2.9 mi |
Lennard High School 2002 East Shell Point Road, Ruskin, FL 33570 | 9-12 | 2.3 mi |
Disclaimer:
School attendance boundaries provided by ATTOM Data Solutions and are for reference only. Contact the school directly to verify enrollment eligibility.
Price & Sales History for 2611 Lancaster Dr #33
Date
Details
Price
Change
Source
6/11/2026
Listed
$199,000
20.61%
MLS
12/17/2020
Sold
$165,000
—
Public Record
Disclaimer: Historical sales information is derived from public records provided by the county offices. Information is not guaranteed and should be independently verified.
Tax History
Tax History for 2611 Lancaster Dr #33
Year
Property Taxes
Change
Tax Assessment
Change
2025
$2,639
9%
$163,462
3%
2024
$2,424
4%
$158,855
3%
2023
$2,330
8%
$154,228
6%
2021
$2,167
-1%
$145,375
-3%
2022
$2,198
1%
$149,736
116%
2021
$2,167
250%
$69,482
2%
2019
$619
-18%
$67,920
2%
2018
$757
1%
$66,654
2%
2017
$753
—
$65,283
2%
2016
$752
-1%
$63,940
1%
2015
$762
1%
$63,496
1%
2014
$754
-1%
$62,992
2%
2013
$761
—
$62,061
—
Disclaimer: Historical tax information is derived from public records provided by the county offices. Information is not guaranteed and should be independently verified.
Estimate the Cost
Estimate the Cost for 2611 Lancaster Dr #33
2611 Lancaster Drive #33, Sun City Center, FL 33573 (MLS# TB8509979) is a Condo property with 2 bedrooms and 2 full bathrooms. 2611 Lancaster Drive #33 is currently listed for $199,000 and was received on June 11, 2026. Want to learn more about 2611 Lancaster Drive #33? Do you have questions about finding other Condo real estate for sale in Sun City Center? You can browse all Sun City Center real estate or contact a Coldwell Banker agent to request more information.