This is a carousel with tiles that activate property listing cards. Use the previous and next buttons to navigate.
1/92
$215,000 Just Listed
This is a carousel with tiles that activate property listing cards. Use the previous and next buttons to navigate.
1/92
Property Description
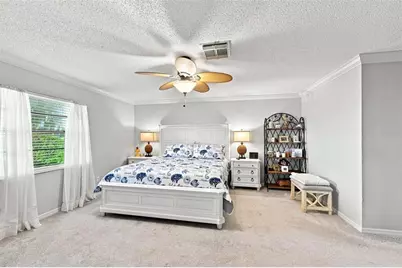
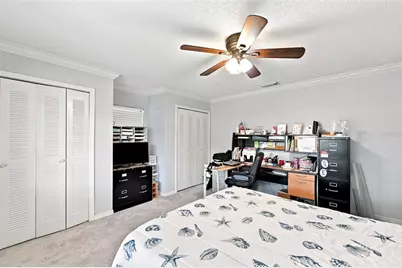
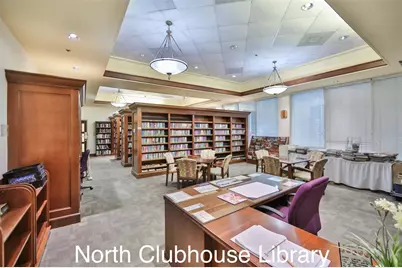
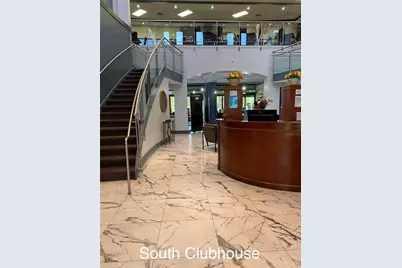

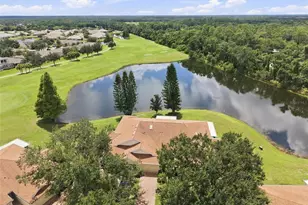
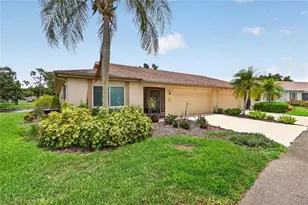
WELCOME HOME TO KINGS POINT! Discover the perfect blend of comfort, updates, and maintenance-free Florida living in this beautifully cared-for Sahara model, ideally located within the gated, golf-cart-friendly 55+ community of Kings Point. From the moment you arrive, the inviting covered and screened front entry sets the tone for the relaxed Florida lifestyle. It's the perfect spot to enjoy your morning coffee, catch up with a good book, or simply enjoy the beautiful Florida weather. Inside, this spacious 1,857-square-foot home offers a wonderful floor plan with generously sized rooms and plenty of space for entertaining and everyday living. The guest bedroom and guest bathroom are conveniently located just off the foyer, offering privacy for family and overnight guests. The spacious guest bedroom features two closets, while the beautifully updated guest bath showcases an espresso-toned vanity, quartz countertop, and tub/shower combination. The large living and dining room provides an impressive gathering space for entertaining, holiday celebrations, or relaxing with family and friends. Continue toward the rear of the home and you'll find a comfortable family room with sliding glass doors leading to the screened lanai. Step outside and enjoy the peace and privacy of a backyard with NO REAR NEIGHBORS-a wonderful place to unwind and take in the tranquil surroundings. The well-designed galley kitchen offers an abundance of cabinetry, convenient pull-out drawers, granite countertops, subway tile backsplash, and under-cabinet lighting.. The dishwasher is newer, adding even more convenience. A charming breakfast/dinette area just off the kitchen provides the perfect place for your morning coffee while enjoying the peaceful view through the window. The spacious primary suite easily accommodates king-sized furniture and features a walk-in closet. The renovated primary bathroom offers a beautiful walk-in shower with glass sliding doors, wood-toned vanity with ample drawers, quartz countertop, and a mirrored medicine cabinet for added storage. An indoor laundry/utility room adds even more convenience, with washer and dryer included, cabinetry, additional storage, and a separate coat closet. And there's even more peace of mind with some important major updates already completed: NEW ROOF in 2025, WATER HEATER 2019, and A/C 2018. Kings Point offers an exceptional maintenance-free, resort-style lifestyle with an incredible array of amenities. Enjoy two beautiful clubhouses, an 850-seat Veterans Theater, multiple heated pools, an elegant spa, hot tubs, tennis, pickleball, billiards, golf, state-of-the-art fitness centers, social clubs, activities, and so much more. With an active calendar and countless clubs and organizations, it's easy to stay as busy-or as relaxed-as you choose. And one of the best parts? Kings Point is designed for the golf-cart lifestyle, with community transportation and convenient access to shopping, restaurants, banking, medical care, and everyday necessities. Located just minutes from Tampa Bay, beautiful Gulf beaches, world-class fishing, Tampa's cruise port, and an easy drive to Orlando and Disney, this is Florida living at its finest. Come see why Kings Point is such a special place to call home-and why this beautifully maintained Sahara model deserves a place at the top of your list!
Full Property Details
Full Property Details for 1514 Ingram Dr #23
General
- Price: $215,000
- HOA FEE: $849/month
- Taxes: $2,374 (2025)
- Status: Active
- Type: Condo
- Source: MidFloridaRegionalMLS
- MLS ID: TB8543686
- Updated: Today (9/1/2026)
- Added to Site: Today
Rental Information
- Min. Lease: 3 Months
Interior
- Number of Rooms: 9
- Interior Features: Ceiling Fan(s)
- Appliances: Dryer, Range, Refrigerator, Washer
- Furnishings: Unfurnished
- Flooring: Carpet, Tile
Rooms
Bathrooms
- Total Bathrooms: 2
- Full Bathrooms: 2
Bedrooms
- Total Bedrooms: 2
Other Rooms
- Laundry: Inside, Laundry Room
Exterior
- Exterior Features: Sidewalk
Parking
- Garage: Yes
- Attached garage: Yes
- Garage Spaces: 2
- Covered Spaces: 2
Location
- Area: 33573 - Sun City Center / Ruskin
- County: Hillsborough
- Development Name: 33573 - Sun City Center / Ruskin
- Subdivision: IDLEWOOD CONDO PH 2
- Driving Directions: Take US HWY 301 south towards Sun City Center. Turn right onto Sun City Center Blvd, then turn left onto Kings Blvd. Turn left onto McDaniel Street, then turn right onto Kings Blvd. Turn left onto Inwood Drive, then turn left onto Idlewood Drive. Turn right onto Ingram Drive. Home will be on the right.
- Direction Faces: Southeast
Community
- Community Name: 33573 - Sun City Center / Ruskin
- Community Features: Association Recreation - Owned, Buyer Approval Required, Clubhouse, Community Mailbox, Deed Restrictions, Dog Park, Fitness Center, Gated Community - Guard, Golf Carts OK, Golf, Irrigation-Reclaimed Water, Park, Pool, Restaurant, Sidewalks, Special Community Restrictions, Tennis Court(s), Wheelchair Access
- Assoc. Name: Vesta Property Services
- Assoc. Fees Include: 24-Hour Guard, Cable TV, Common Area Taxes, Community Pool, Insurance, Internet, Maintenance Structure, Maintenance Grounds, Maintenance Repairs, Manager, Pest Control, Pool Maintenance, Private Road, Security, Sewer, Water
- Adult Community: Yes
Heating & Cooling
- Cooling Type: Central Air
- Heating Type: Central
Utilities
- Sewer: Public Sewer
- Water: Public
- Utility Description: Cable Connected, Public, Sewer Connected, Water Connected
Structural Information
- Exterior Const.: Block, Stucco
- Roof: Shingle
- Stories/Levels: One
- Square Feet: 1,857
- Sq. Ft. Source: Public Records
- Year Built: 1986
Lot Features
- Lot Size (Acres): 0.06
- Lot Size (Sq. Ft.): 2,500
- Lot Size: 2500
- Street/Road Desc.: Asphalt
Financial Considerations
- Condo Fee: $849
- Condo Fee Freq: Monthly
- Tax Amount: $2,374.99
- Tax Year: 2025
Disclosures and Reports
- Ownership: Condominium
- Special Conditions: None
- Legal Description: IDLEWOOD CONDOMINIUM PHASE 2 UNIT 23
- Flood Zone Info: X
- APN: U1432191ZA00000000023.0
- Property ID: U1432191ZA00000000023.0
Listed by Real Broker, Llc

Get Pre-Approved Today
Schools
Schools serving 1514 Ingram Dr #23
School District:Hillsborough County School District
| Name | Grades | Distance |
|---|---|---|
Cypress Creek Elementary School, Ruskin, FL 4040 19th Ave Ne, Ruskin, FL 33573 | PK-5 | 2.7 mi |
Shields Middle School 15732 Beth Shields Way, Ruskin, FL 33573 | 6-8 | 2.6 mi |
Lennard High School 2002 East Shell Point Road, Ruskin, FL 33570 | 9-12 | 2 mi |
Disclaimer:
School attendance boundaries provided by ATTOM Data Solutions and are for reference only. Contact the school directly to verify enrollment eligibility.
Price & Sales History for 1514 Ingram Dr #23
Date
Details
Price
Change
Source
9/01/2026
Listed
$215,000
34.38%
MLS
12/15/2017
Sold
$160,000
—
Public Record
Disclaimer: Historical sales information is derived from public records provided by the county offices. Information is not guaranteed and should be independently verified.
Tax History
Tax History for 1514 Ingram Dr #23
Year
Property Taxes
Change
Tax Assessment
Change
2025
$2,375
9%
$156,428
3%
2024
$2,172
5%
$152,019
3%
2023
$2,070
5%
$147,591
6%
2021
$1,979
-2%
$139,118
-3%
2022
$2,012
2%
$143,292
4%
2021
$1,979
5%
$137,197
3%
2019
$1,877
-11%
$132,856
-8%
2018
$2,102
152%
$143,653
92%
2017
$835
—
$74,731
2%
2016
$833
-2%
$73,194
1%
2015
$846
1%
$72,685
1%
2014
$839
-1%
$72,108
2%
2013
$848
—
$71,042
—
Disclaimer: Historical tax information is derived from public records provided by the county offices. Information is not guaranteed and should be independently verified.
Estimate the Cost
Estimate the Cost for 1514 Ingram Dr #23
1514 Ingram Drive #23, Sun City Center, FL 33573 (MLS# TB8543686) is a Condo property with 2 bedrooms and 2 full bathrooms. 1514 Ingram Drive #23 is currently listed for $215,000 and was received on September 01, 2026. Want to learn more about 1514 Ingram Drive #23? Do you have questions about finding other Condo real estate for sale in Sun City Center? You can browse all Sun City Center real estate or contact a Coldwell Banker agent to request more information.