This is a carousel with tiles that activate property listing cards. Use the previous and next buttons to navigate.
1/56
$464,500
This is a carousel with tiles that activate property listing cards. Use the previous and next buttons to navigate.
1/56
Property Description
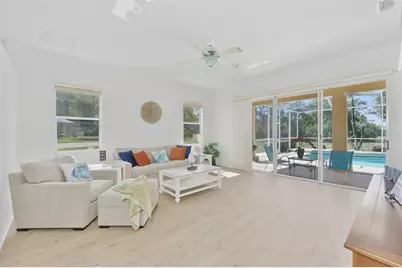
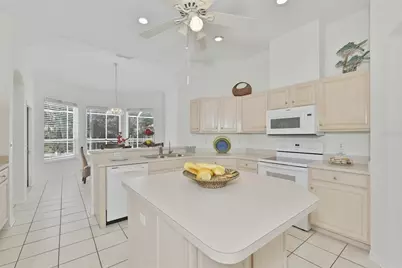
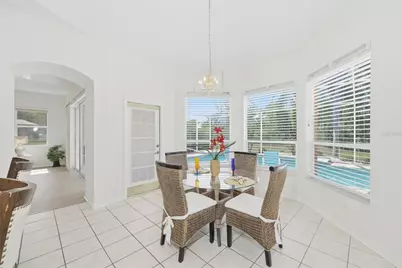
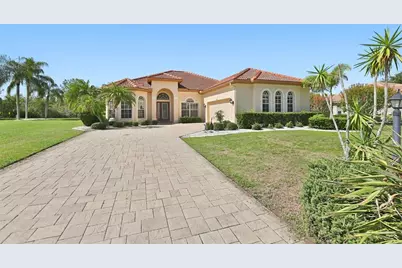
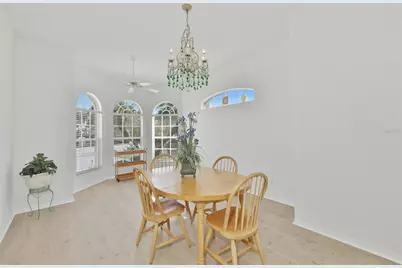
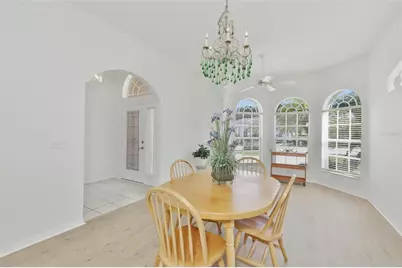
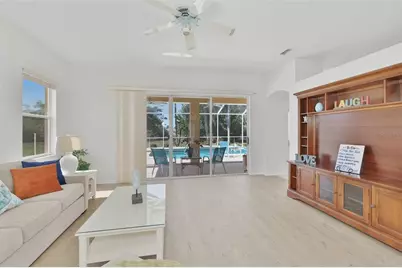
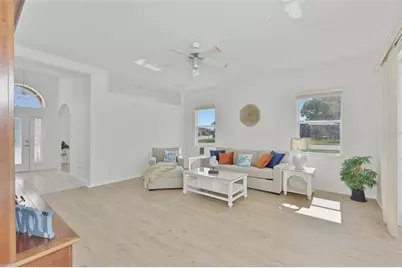
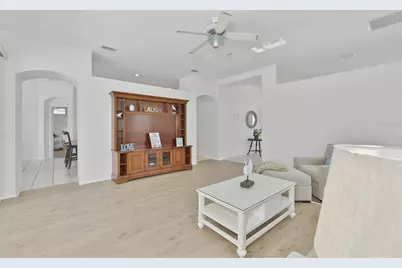
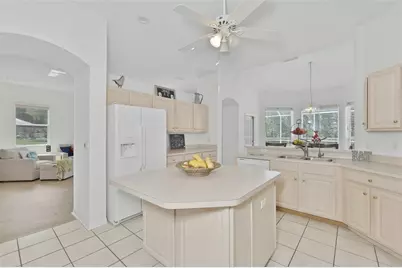
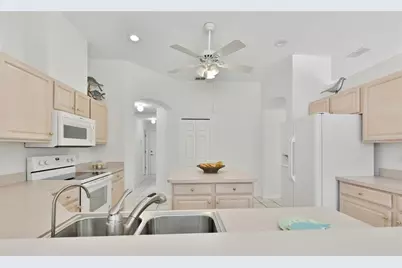
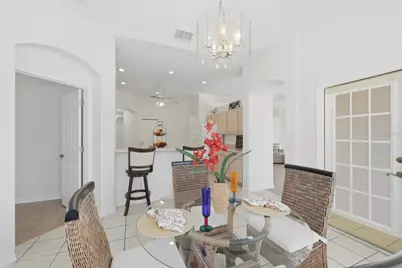
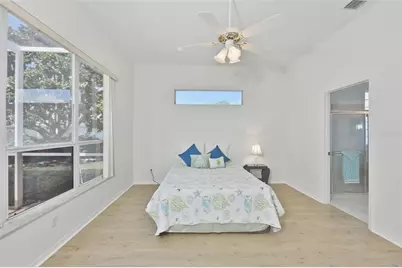
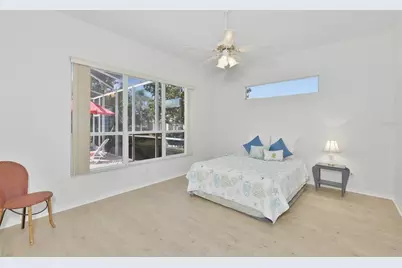
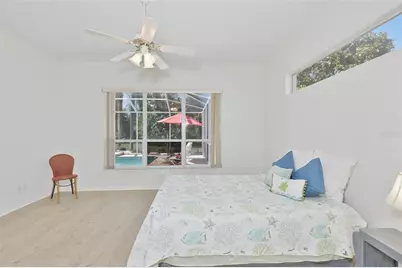
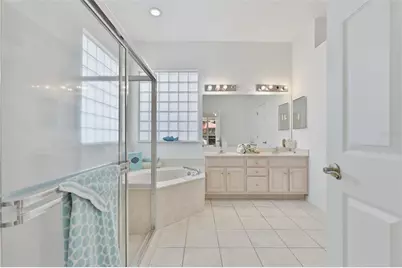
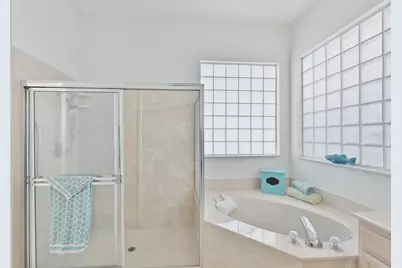
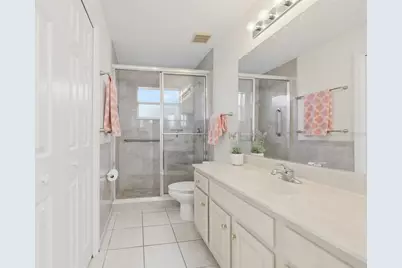
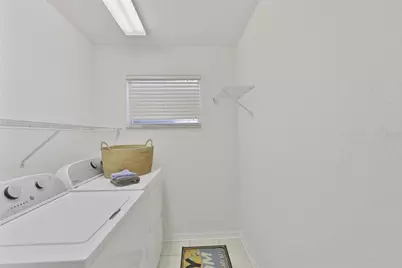
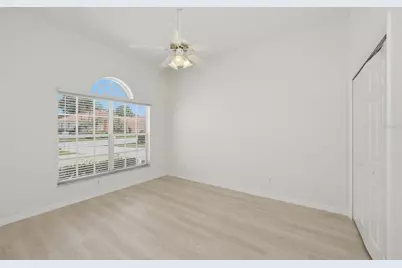
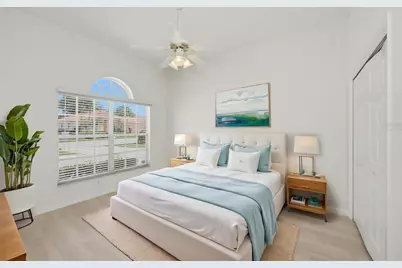
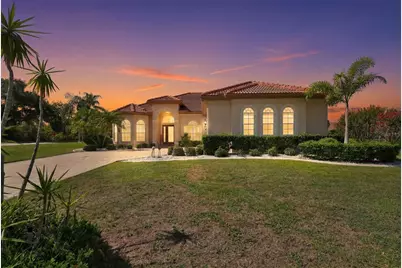
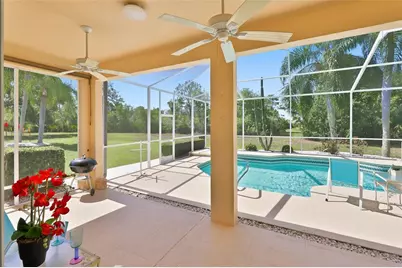
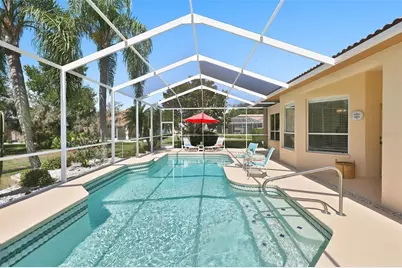
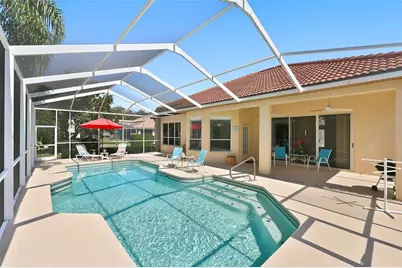
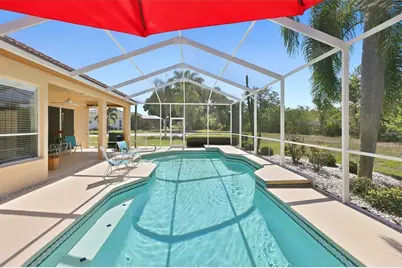
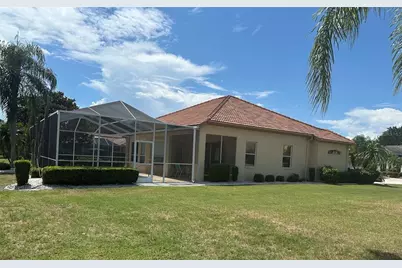
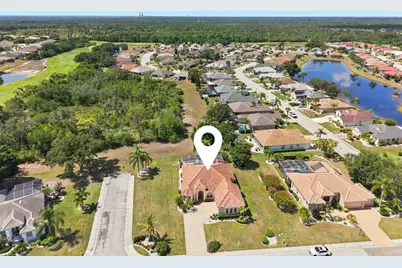
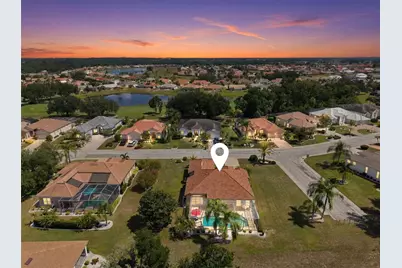
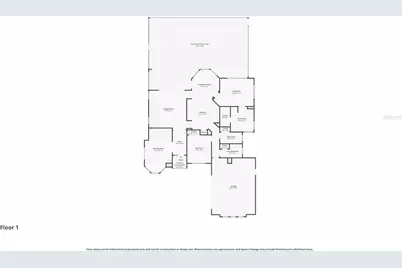
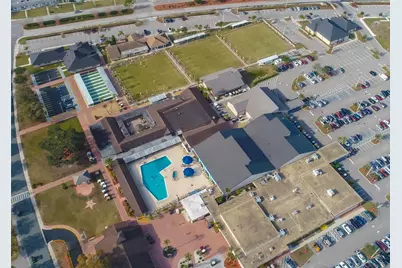
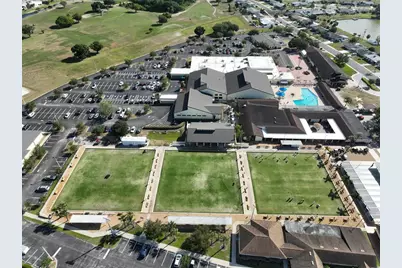
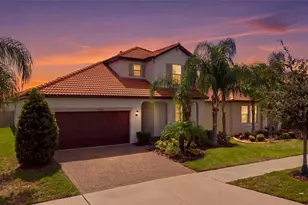
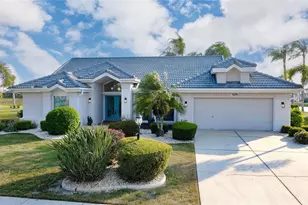
WELCOME TO AN EXCEPTIONAL LUXURY POOL RESIDENCE OFFERING PRIVACY, REFINED UPDATES, AND SERENE & PEACEFUL LUSH GREEN CONSERVATION VIEWS. Perfectly positioned in the prestigious Royal Doulton Estates of Sun City Center, this meticulously maintained home presents an outstanding opportunity for the discerning buyer seeking both comfort and elegance. From the moment you arrive, the home's impressive curb appeal and newer tile roof (2023) set the tone. Enter through elegant etched glass doors into a light-filled interior featuring soaring ceilings, a freshly painted neutral palette (2026), and expansive living spaces that seamlessly transition to the outdoor retreat. The screened lanai showcases a beautifully resurfaced pool with a newer filter (2024), complemented by a professionally finished Coolcrete® deck-ideal for upscale entertaining or quiet relaxation while enjoying tranquil, lush views. Irrigation sourced from the pond enhances both efficiency and landscape vitality. The thoughtfully designed kitchen is centrally located and well-appointed with abundant cabinetry, a generous island with additional storage, breakfast bar, separate pantry, and a bright dinette area overlooking the pool-creating an inviting space for both everyday living and hosting. The spacious primary suite serves as a private sanctuary, offering an ensuite bath with dual sinks, a walk-in shower, soaking tub, and an expansive walk-in closet. A split-bedroom layout provides privacy for guests, with a generously sized secondary bedroom featuring newer luxury vinyl plank flooring and convenient access to a nearby full bath and laundry. Additional highlights include an interior laundry room with built-in closet & shelves for storage, an oversized 2+ car garage with side access, and beautifully maintained Florida-friendly landscaping. Notable upgrades include an Aquarius water softener, 2020 water heater, 2025 luxury vinyl tile, and a 2017 HVAC system. Located within Sun City Center's premier 55+ golf cart community, residents enjoy access to resort-style amenities including indoor and outdoor pools, fitness facilities, golf, pickle ball, arts and crafts, and more-all conveniently close to shopping, dining, major airports, and big city entertainment. This move-in ready gem offers the perfect blend of luxury, lifestyle, and location. Private showings are available-experience this exceptional home for yourself. ASK TO SEE THE FEATURE SHEET
Full Property Details
Full Property Details for 2224 Platinum Dr
General
- Price: $464,500
- HOA FEE: $110/month
- HOA FEE FREQ.: Quarterly
- Taxes: $4,105 (2025)
- Status: Active
- Type: Single Family
- Source: MidFloridaRegionalMLS
- MLS ID: TB8525541
- Updated: 8/30/2026
- Added to Site: 94 day(s) ago
Rental Information
- Min. Lease: No Minimum
Interior
- Number of Rooms: 10
- Interior Features: Ceiling Fan(s), Eating Space In Kitchen, High Ceilings, Thermostat, Walk-In Closet(s), Window Treatments
- Appliances: Dishwasher, Disposal, Electric Water Heater, Microwave, Range, Range Hood, Refrigerator, Washer, Water Softener
- Furnishings: Unfurnished
- Flooring: Luxury Vinyl, Tile
Rooms
Bathrooms
- Total Bathrooms: 2
- Full Bathrooms: 2
Bedrooms
- Total Bedrooms: 2
Other Rooms
- Laundry: Inside, Laundry Closet, Laundry Room
Additional Information
- Pool: Yes
- Private Pool: Yes
- Pool Description: Gunite
- Security/Safety: Smoke Detector(s)
Exterior
- Exterior Features: French Doors, Irrigation System, Sidewalk, Sliding Doors
- Deck/Patio: Covered, Patio, Screened
- Porch/Patio/Deck: Covered, Patio, Screened
Parking
- Garage: Yes
- Attached garage: Yes
- Garage Spaces: 2
- Covered Spaces: 2
- Parking Features: Driveway, Garage Faces Side, Golf Cart Parking, Ground Level, Oversized
Location
- Area: 33573 - Sun City Center / Ruskin
- County: Hillsborough
- Development Name: 33573 - Sun City Center / Ruskin
- Subdivision: SUN CITY CENTER UNIT 257 PH
- Driving Directions: Driving Directions: I-75 exit to 240 E on FL Rt-674 to Sun City Center, continue straight, turn Right on South Pebble Beach Blvd, continue END, turn Right o Platinum Drive, continue straight, follow to 2224 home is on the LEFT
- Direction Faces: Northwest
School Information
- Elementary School: Cypress Creek-HB
- Middle School: Shields-HB
- High School: Lennard-HB
Community
- Community Name: 33573 - Sun City Center / Ruskin
- Association: Yes
- Assoc. Name: Royal Doulton Estates
- Adult Community: Yes
Heating & Cooling
- Cooling Type: Central Air
- Heating Type: Central, Electric, Heat Pump
Utilities
- Sewer: Public Sewer
- Water: Public
- Utility Description: BB/HS Internet Available, Cable TV Available, Electricity Connected
Structural Information
- Architectural Info: Contemporary, Florida
- Architectural Style: Contemporary, Florida
- Exterior Const.: Block, Stucco
- Roof: Concrete, Tile
- Windows: Blinds
- Stories/Levels: One
- Square Feet: 1,900
- Sq. Ft. Source: Public Records
- Year Built: 1997
Lot Features
- Property View: Pool, Trees/Woods
- Lot Size (Acres): 0.27
- Lot Size (Sq. Ft.): 11,880
- Lot Size: 11880
- Lot Dimensions: 108 x 110
- Frontage: Street Paved
- Street/Road Desc.: Paved, Asphalt
Financial Considerations
- Association Fee: $330
- Assoc Fee Freq.: Quarterly
- Assoc Fee Desc.: Required
- Tax Amount: $4,105.84
- Tax Year: 2025
Disclosures and Reports
- Ownership: Fee Simple
- Special Conditions: None
- Legal Description: SUN CITY CENTER UNIT 257 PHASE II LOT 26 BLOCK 3 TOGETHER WITH TRACT DESC AS BEG AT SE COR OF SD LOT 26 RUN S 03 DEG 49 MIN 23 SEC E 10 FT S 83 DEG 56 MIN 20 SEC W 119.43 FT N 03 DEG 09 MIN 36 SEC W 10 FT TO SW COR OF SD LOT 26 THN N 83 DEG 56 MIN 20 SEC E ALG S LOT LINE 119.43 FT TO THE POB
- Flood Zone Info: X
- APN: U1332191YF00000300026.0
- Property ID: U1332191YF00000300026.0
- Block/Lot/Section: 3
Listed by Dalton Wade Inc

Get Pre-Approved Today
Schools
Schools serving 2224 Platinum Dr
School District:Hillsborough County School District
| Name | Grades | Distance |
|---|---|---|
Cypress Creek Elementary School, Ruskin, FL 4040 19th Ave Ne, Ruskin, FL 33573 | PK-5 | 3.2 mi |
Shields Middle School 15732 Beth Shields Way, Ruskin, FL 33573 | 6-8 | 3.2 mi |
Lennard High School 2002 East Shell Point Road, Ruskin, FL 33570 | 9-12 | 3.5 mi |
Disclaimer:
School attendance boundaries provided by ATTOM Data Solutions and are for reference only. Contact the school directly to verify enrollment eligibility.
Price & Sales History for 2224 Platinum Dr
Date
Details
Price
Change
Source
7/10/2026
Listed
$464,500
121.19%
MLS
8/06/2001
Sold
$210,000
—
Public Record
Disclaimer: Historical sales information is derived from public records provided by the county offices. Information is not guaranteed and should be independently verified.
Tax History
Tax History for 2224 Platinum Dr
Year
Property Taxes
Change
Tax Assessment
Change
2025
$4,106
—
$249,370
3%
2025
$4,106
9%
$242,814
3%
2024
$3,777
4%
$235,971
3%
2023
$3,643
4%
$229,098
6%
2021
$3,504
-1%
$215,947
-3%
2022
$3,547
1%
$222,425
4%
2021
$3,504
6%
$212,965
2%
2019
$3,308
2%
$208,177
2%
2018
$3,254
1%
$204,295
2%
2017
$3,206
1%
$200,093
2%
2016
$3,177
-1%
$195,977
1%
2015
$3,212
1%
$194,615
1%
2014
$3,186
-1%
$193,070
1%
2013
$3,203
—
$190,217
—
Disclaimer: Historical tax information is derived from public records provided by the county offices. Information is not guaranteed and should be independently verified.
Estimate the Cost
Estimate the Cost for 2224 Platinum Dr
2224 Platinum Drive, Sun City Center, FL 33573 (MLS# TB8525541) is a Single Family property with 2 bedrooms and 2 full bathrooms. 2224 Platinum Drive is currently listed for $464,500 and was received on July 10, 2026. Want to learn more about 2224 Platinum Drive? Do you have questions about finding other Single Family real estate for sale in Sun City Center? You can browse all Sun City Center real estate or contact a Coldwell Banker agent to request more information.