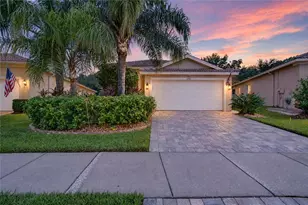
This is a carousel with tiles that activate property listing cards. Use the previous and next buttons to navigate.
1/72
$189,900
This is a carousel with tiles that activate property listing cards. Use the previous and next buttons to navigate.
1/72
Property Description
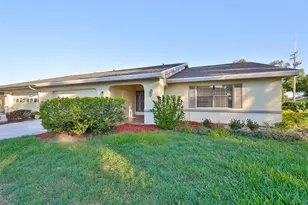
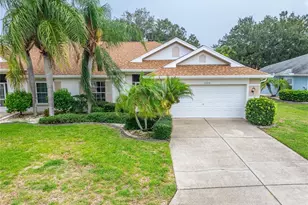
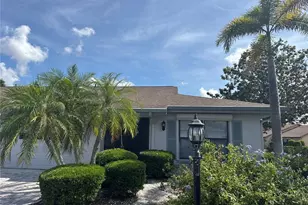
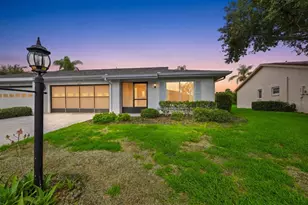
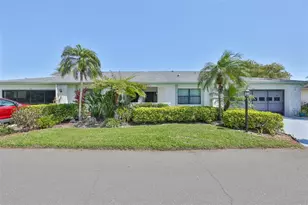
Welcome to your NEWLY UPDATED home inside the premier 55+ community of Kings Point! This stunning property has been meticulously refreshed with MODERN UPDATES and KEY CAPITAL UPGRADES. Combining structural peace of mind with beautiful aesthetic refinements, this residence is truly move in ready and designed for comfortable living. From the moment you enter, you'll appreciate the warmth and welcoming feel of this thoughtfully designed home. The split-bedroom floor plan provides privacy for family and guests, while the beautiful vinyl wood-plank flooring throughout most of the home adds warmth and style. Your guests will be sure to enjoy the FULLY REMODELED BATH privately located next to their guest room accompanied by a private pocket door. Your spacious primary suite is a true retreat at the end of the day. Relax in the safe walk-in jetted tub, refresh in the separate shower, and enjoy the convenience of a generous walk-in closet plus an additional reach-in closet. The BEAUTIFULLY REMODELED PRIMARY BATH brings a fresh, updated feel to your personal sanctuary. The kitchen is sure to become the heart of your home, featuring granite countertops, a distinctive backsplash, double ovens, and convenient pull-out drawers. Whether you're preparing a quiet dinner or entertaining friends and family, this kitchen is designed to make everyday living easier and more enjoyable. And then there's the Florida room-a bright and inviting extension of your living space created from the converted lanai. Imagine starting your morning with coffee, settling in with a good book, pursuing a favorite hobby, or creating the perfect home office. It's a flexible space ready to become whatever you need it to be. Step outside and let the Florida lifestyle take over! The spacious concrete patio is perfect for grilling, entertaining, enjoying an evening cocktail, or simply soaking up the sunshine. Even the garage has been thoughtfully designed for convenience, with storage shelving, a utility tub, and hurricane reinforcement on the garage door. Additional features include a solar tube in the living room that fills the space with natural light, plantation shutters, a spacious screened front entry, and an attractive Color Crete driveway. RECENT UPDATES DESIGNED FOR PEACE OF MIND INCLUDE: 2026 Electrical Panel | 2026 Microwave | 2026 Primary Suite Bathroom Remodel | 2026 Guest Bath Remodel | Impact Windows | Re-piped | 2026 Interior Paint | 2026 Lighting, Fans & Hardware | 2019 Roof This is more than just a home it's an opportunity to embrace a lifestyle filled with comfort, convenience, and the freedom to enjoy the things that matter most. With so many important updates already completed, you can spend less time worrying about the house and more time living, relaxing, entertaining, and enjoying everything Kings Point has to offer. Come see why this special home could be the perfect place for your next chapter. Schedule your private showing today and get ready to fall in love with the Kings Point lifestyle!
Full Property Details
Full Property Details for 2514 Locksley St
General
- Price: $189,900
- HOA FEE: $767/month
- Taxes: $3,621 (2025)
- Status: Active
- Type: Condo
- Source: MidFloridaRegionalMLS
- MLS ID: TB8484623
- Updated: 8/13/2026
- Added to Site: 164 day(s) ago
Rental Information
- Min. Lease: 1 Month
Interior
- Number of Rooms: 6
- Interior Features: Ceiling Fan(s), Chair Rail, Eating Space In Kitchen, Primary Bedroom Main Floor, Solid Surface Counters, Split Bedroom, Stone Counters, Thermostat, Window Treatments
- Appliances: Built-In Oven, Cooktop, Dishwasher, Disposal, Dryer, Electric Water Heater, Microwave, Refrigerator, Washer
- Furnishings: Unfurnished
- Flooring: Luxury Vinyl, Tile
Rooms
Bathrooms
- Total Bathrooms: 2
- Full Bathrooms: 2
Bedrooms
- Total Bedrooms: 2
Other Rooms
- Laundry: In Garage
Additional Information
- Shared Amenities: Cable TV, Clubhouse, Fitness Center, Golf Course, Handicap Modified, Laundry, Maintenance, Pickleball Court(s), Pool, Recreation Facilities, Security, Spa/Hot Tub, Storage, Tennis Court(s), Trail(s), Wheelchair Access
Exterior
- Exterior Features: Irrigation System, Rain Gutters
Parking
- Garage: Yes
- Attached garage: Yes
- Garage Spaces: 2
- Covered Spaces: 2
Location
- Area: 33573 - Sun City Center / Ruskin
- County: Hillsborough
- Development Name: 33573 - Sun City Center / Ruskin
- Subdivision: LANCASTER III CONDO
- Driving Directions: From the intersection of I-75 and SR-674, travel East towards Sun City Center on SR -674, Turn Right onto Kings Blvd., Turn Right onto Locksley, Home is on your right.
- Direction Faces: Southwest
Community
- Community Name: 33573 - Sun City Center / Ruskin
- Community Features: Clubhouse, Community Mailbox, Dog Park, Fitness Center, Gated Community - Guard, Golf Carts OK, Golf, Handicap Modified, Park, Pool, Restaurant, Tennis Court(s), Wheelchair Access
- Optional Amenities: Cable TV, Clubhouse, Fitness Center, Golf Course, Handicap Modified, Laundry, Maintenance, Pickleball Court
- Assoc. Fees Include: 24-Hour Guard, Cable TV, Common Area Taxes, Community Pool, Escrow Reserves Fund, Insurance, Internet, Maintenance Structure, Maintenance Grounds, Maintenance Repairs, Manager, Pest Control, Pool Maintenance, Recreational Facilities, Security, Sewer, Trash, Water
- Number of Pets: 1
- Pet Restrictions: Owner is allowed 1 pet at move in but may not be replaced. Visitors and tenants are not allowed to have pets., / 20lbs.
- Adult Community: Yes
Heating & Cooling
- Cooling Type: Central Air
- Heating Type: Central, Electric
Utilities
- Sewer: Public Sewer
- Water: Public
- Utility Description: BB/HS Internet Available, Cable Connected, Electricity Connected, Sewer Connected, Water Connected
Structural Information
- Exterior Const.: Stucco
- Roof: Shingle
- Stories/Levels: One
- Square Feet: 1,394
- Sq. Ft. Source: Public Records
- Year Built: 1989
Lot Features
- Lot Size (Acres): 0.05
- Lot Size (Sq. Ft.): 2,080
- Lot Size: 2080
- Street/Road Desc.: Asphalt
Financial Considerations
- Condo Fee: $767
- Condo Fee Freq: Monthly
- Tax Amount: $3,621
- Tax Year: 2025
Disclosures and Reports
- Ownership: Condominium
- Special Conditions: None
- Legal Description: LANCASTER III CONDOMINIUM PHASE 4 UNIT 277
- Flood Zone Info: X
- APN: U1432191ZK00000000277.0
- Property ID: U1432191ZK00000000277.0
Listed by Century 21 Beggins Enterprises
Get Pre-Approved Today
Schools
Schools serving 2514 Locksley St
School District:Hillsborough County School District
| Name | Grades | Distance |
|---|---|---|
Cypress Creek Elementary School, Ruskin, FL 4040 19th Ave Ne, Ruskin, FL 33573 | PK-5 | 2.9 mi |
Shields Middle School 15732 Beth Shields Way, Ruskin, FL 33573 | 6-8 | 2.9 mi |
Lennard High School 2002 East Shell Point Road, Ruskin, FL 33570 | 9-12 | 2.2 mi |
Disclaimer:
School attendance boundaries provided by ATTOM Data Solutions and are for reference only. Contact the school directly to verify enrollment eligibility.
Price & Sales History for 2514 Locksley St
Date
Details
Price
Change
Source
8/11/2026
Price Increased
$189,900
12.37%
MLS
4/20/2026
Price Reduced
$169,000
-8.65%
MLS
4/11/2026
Price Reduced
$185,000
-7.04%
MLS
3/25/2026
Price Reduced
$199,000
-9.5%
MLS
3/09/2026
Listed
$219,900
37.44%
MLS
12/27/2019
Sold
$160,000
—
Public Record
Disclaimer: Historical sales information is derived from public records provided by the county offices. Information is not guaranteed and should be independently verified.
Tax History
Tax History for 2514 Locksley St
Year
Property Taxes
Change
Tax Assessment
Change
2025
$3,621
4%
$172,901
-6%
2024
$3,476
8%
$183,095
4%
2023
$3,233
22%
$176,550
36%
2021
$2,649
-10%
$130,174
-21%
2022
$2,943
11%
$164,595
41%
2021
$2,649
240%
$117,026
68%
2019
$780
—
$69,804
2%
2018
$778
—
$68,502
2%
2017
$775
—
$67,093
2%
2016
$773
-2%
$65,713
1%
2015
$785
1%
$65,256
1%
2014
$777
14%
$64,738
28%
2013
$683
—
$50,580
—
Disclaimer: Historical tax information is derived from public records provided by the county offices. Information is not guaranteed and should be independently verified.
Estimate the Cost
Estimate the Cost for 2514 Locksley St
2514 Locksley Street, Sun City Center, FL 33573 (MLS# TB8484623) is a Condo property with 2 bedrooms and 2 full bathrooms. 2514 Locksley Street is currently listed for $189,900 and was received on March 09, 2026. Want to learn more about 2514 Locksley Street? Do you have questions about finding other Condo real estate for sale in Sun City Center? You can browse all Sun City Center real estate or contact a Coldwell Banker agent to request more information.