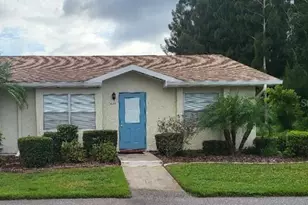
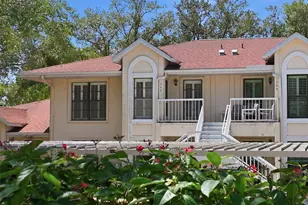
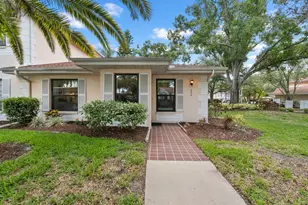
Full Property Details for 324 Knottwood Ct
General
- Sold For: $115,000
- HOA FEE: $808/month
- Taxes: $206 (2024)
- Status: Closed
- Type: Condo
- Source: MidFloridaRegionalMLS
- MLS ID: TB8480095
- Added to Site: 232 day(s) ago
Rental Information
Interior
- Number of Rooms: 3
- Interior Features: Ceiling Fan(s), Stone Counters
- Appliances: Dishwasher, Disposal, Dryer, Electric Water Heater, Microwave, Range, Refrigerator, Washer
- Furnishings: Unfurnished
- Flooring: Tile
Rooms
- Total Bathrooms: 1
- Full Bathrooms: 1
Additional Information
- Pool: Yes
- Private Pool: Yes
- Pool Description: In Ground
Exterior
- Exterior Features: Irrigation System, Rain Gutters
Parking
- Carport: 1
- Carport Spaces: 1
- Covered Spaces: 1
Location
- Area: 33573 - Sun City Center / Ruskin
- County: Hillsborough
- Development Name: 33573 - Sun City Center / Ruskin
- Subdivision: THE KNOLLS OF KINGS POINT II A
- Driving Directions: I-75 to 674 to Kings Point front entrance, continue on Kings Blvd to Left onto Knoll Point, 2nd Right onto Knottwood Ct, condo is end unit on Right corner.
- Direction Faces: Northwest
Community
- Community Name: 33573 - Sun City Center / Ruskin
- Community Features: Clubhouse, Deed Restrictions, Dog Park, Fitness Center, Gated Community - Guard, Golf Carts OK, Golf, Pool, Restaurant, Sidewalks, Tennis Court(s)
- Assoc. Name: Vesta Property Services
- Assoc. Fees Include: 24-Hour Guard, Cable TV, Common Area Taxes, Community Pool, Escrow Reserves Fund, Insurance, Internet, Maintenance Structure, Maintenance Grounds, Pest Control, Pool Maintenance, Private Road, Security, Sewer, Trash, Water
- Number of Pets: 1
- Pet Restrictions: Allows any owner to have one (1) house pet, not to exceed twenty (20) pounds at maturity. Pet may be replaced. Pet Agreement and $250.00 pet deposit. Lessees or guests are not allowed to have pets, / 20lbs.
- Adult Community: Yes
Heating & Cooling
- Cooling Type: Central Air
- Heating Type: Central
Utilities
- Sewer: Public Sewer
- Water: Public
- Utility Description: BB/HS Internet Available, Cable Connected, Electricity Connected, Sewer Connected, Water Connected
Structural Information
- Exterior Const.: Block, Stucco
- Roof: Shingle
- Stories/Levels: One
- Square Feet: 908
- Sq. Ft. Source: Public Records
- Living Area: 908 Sq. Ft.
- Year Built: 1988
Lot Features
- Lot Size (Acres): 0.03
- Lot Size (Sq. Ft.): 1,443
- Lot Size: 1443
- Street/Road Desc.: Asphalt
Financial Considerations
- Condo Fee: $808
- Condo Fee Freq: Monthly
- Tax Amount: $206.11
- Tax Year: 2024
Disclosures and Reports
- Ownership: Condominium
- Special Conditions: None
- Legal Description: THE KNOLLS OF KINGS POINT II A CONDOMINIUM PHASE 1 BLDG 3 UNIT 4 SECTIONS 12-32-19 AND 13-32-19
- Flood Zone Info: X
- APN: U1232191YM00000300004.0
- Property ID: U1232191YM00000300004.0
- Block/Lot/Section: 3
Listed by Keller Williams South Shore
Sold by Quartz Coast Realty Inc